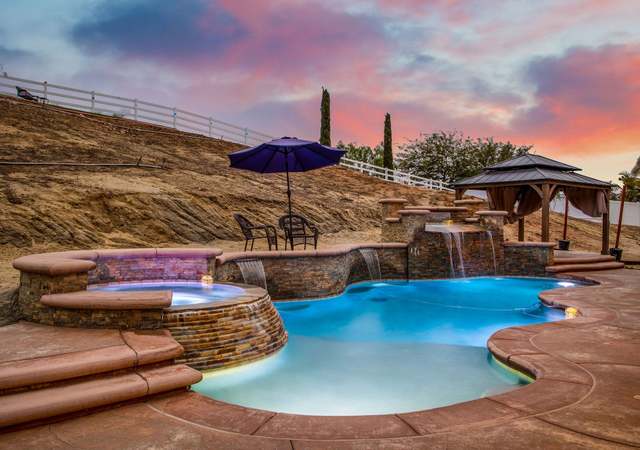
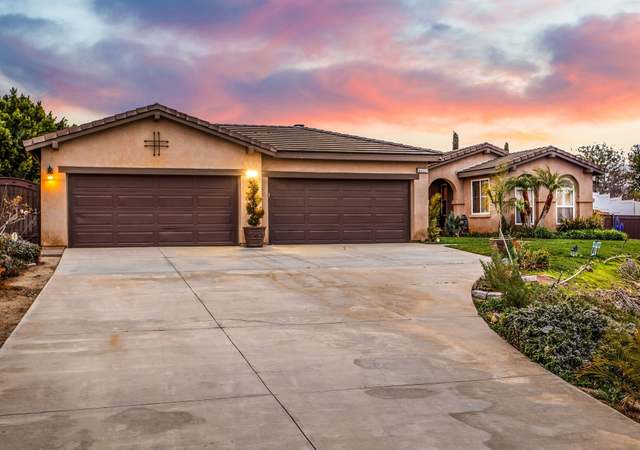
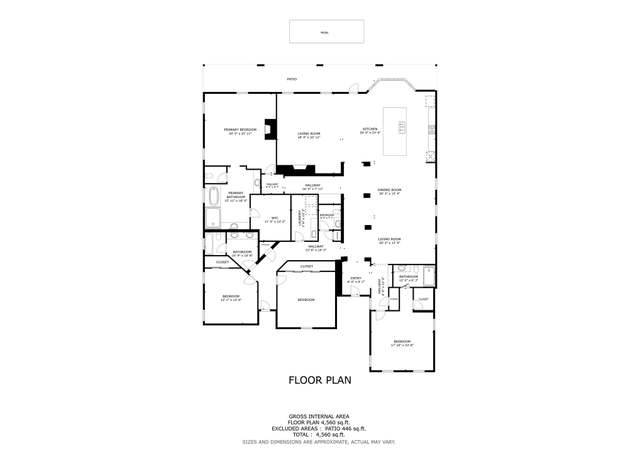
It’s your gain and most value for your dollar due to the owner’s additional investment of $330K in upgrades. This stunning one story home, on 1.04 acres, is located in the Community of Bridle Creek. This beautifully designed home has an open floor plan that includes three bedrooms, plus a Custom Built Office, 3 1/2 baths and a 4 car garage. The open design of the kitchen/family room leads to a back yard that features a 400 sq. ft. Custom Building for additional outdoor living. The spacious master suite is accompanied by a generous master bath that has Italian Marble throughout, with a large soaking tub, a separate shower, His & Her separate vanities and a large walk-in closet. In addition to this beautiful home, the back yard features a Salt Water Pool/Spa and inside the Custom Building you will find a fireplace, TV and Stereo, a BBQ, two gas burners, a commercial ice maker, along with two refrigerators and a sink. Retractable Sun Shades are installed on both the east and west sides of the building. This fully fenced and gated property has back yard views that capture the Santiago Mountain Range and provides you and your family with the privacy and security to stretch out and play. A must see and feel experience.
Single-familyProperty Type
2004Year Built
2,000 sq ftLot Size
$11,858Est. Price/Sq.Ft.
4 car garageParking
Listed by BARRY HILDEBRANDT•DRE #0639004• WORLD CLASS INVESTMENTS
Bought with KEENAN GOELZ•DRE #01915156• Coldwell Banker Blackstone
*Taxable value of land and structures on it ("additions") is determined regularly by local assessors and does not affect market price.
Public record
Beds
0
Baths
1
Stories
1
Lot width
—
Lot depth
—
Lot size
2,000
Year renovated
2004
Sq. Ft.
100
Year built
2004
Style
Single Family Residential
County
Riverside County
APN
273621010
Parking Spaces
2
Basement
No
Accessible
Yes
HOA Dues
$0 /month
Garage
Yes
Features
Views, Pool
Last updated by owner on Jun 22, 2023.
Property details
Parking
Parking / Garage Information
Attached Garage
# of Garage Spaces: 4
Auto Driveway Gate, Driveway - Concrete, Direct Garage Access, Garage Door Opener, Garage - Two Door
Has Parking
# of Parking Spaces: 4
Interior
Laundry Information
Has Laundry
Gas Dryer Hookup, Gas & Electric Dryer Hookup, Inside, Individual Room, Washer Hookup
Kitchen Information
Appliances: Double Oven, Garbage Disposal, Gas Range, Instant Hot Water, Microwave, Refrigerator, Trash Compactor, Vented Exhaust Fan, Water Line to Refrigerator
Has Appliances
Breakfast Counter / Bar, Breakfast Nook, In Kitchen
Kitchen Island, Kitchen Open to Family Room
Bathroom Information
# of Baths (Full): 3
# of Baths (1/2): 1
Cooling Information
Central, Dual, Electric, Energy Star, Zoned
Has Cooling
Room Information
All Bedrooms Down, Family Room, Foyer, Living Room, Primary Suite, Walk-In Closet, See Remarks, Office
Fireplace Information
Family Room, Gas, Living Room, Outdoors
Has Fireplace
Flooring Information
Carpet, Tile
Heating Information
Central Furnace, Forced Air, Natural Gas, Zoned
Has Heating
Interior Features
French Doors, Panel Doors
Entry Location: Ground Level No Steps
Built-Ins, Ceiling Fan, Crown Moldings, Wired for Data, Granite Counters, High Ceilings (9 Feet+), Intercom, Stone Counters, Wired for Sound
Construction Materials: Drywall Walls, Frame, Stucco
Foundation Information
Foundation Details: Concrete Slab
Exterior Features
Lighting, Rain Gutters
Patio And Porch Features: Covered
Has Patio
Pool Features: Gunite, Heated with Gas, In Ground, Permits, Saltwater
Has Pool
Has Sprinklers
Lot Information
Lot Size Source: Assessor's Data
Lot Features: Horse Property, Sprinklers Drip System, Sprinklers In Front, Sprinklers In Rear, Sprinklers On Side, Sprinklers Timer, Sprinkler System
Property Information
Total # of Units: 1
Accessibility Features: No Interior Steps
Common Walls: No Common Walls
Living Area Source: Assessor's Data
Parcel Number: 273621010
Property Condition: Turnkey
Has View
Year Built Source: Assessor
Financial
Assesments Information
Assessments: Special Assessments
Utilities
Utilities Information
Electric: 220V In Laundry, Electricity - On Property
Sewer: Septic Tank
Natural Gas Available, Telephone - On Property, Underground Utilities, Water Connected
Water Source: District/Public
Location
Multi-Unit Information
# of Units In Community: 1
Builder Name: William Lyon
Builder Model: Appaloosa
Homeowners Association
Is Part of Association
Association Name: Bridle Creek Homeowners Association
Association Fee: $81
Association Fee Frequency: Monthly
Association Amenities: Dues Paid Monthly, Horse Trails
Neighborhood Information
Community Features: Horse Trails
School Information
High School District: Riverside Unified
Location Information
Latitude: 33.86206100
Longitude: -117.36144300
Other Subdivision Name: Bridle Creek
Directions: From Corona, take 91 Fwy east and exit Van Buren Blvd and turn left onto Indiana Ave and then a quick right turn onto Van Buren. Go 5 miles to Washington St. and turn right. Go to Nandina st. and turn Left. Then turn right on Laurel Grove Rd.
Road Surface Type: Maintained, Paved
Subdivision Name: Bridle Creek
Public facts
Beds: 0
Baths: 1.0
Sq. Ft.: 100
Stories: 1.0
Parking Spaces: 2
Basement: No
Accessible: Yes
Lot Size: 2,000 square feet
Style: Single Family Residential
Year Built: 2004
Year Renovated: 2004
County: Riverside County
APN: 273621010
HOA Dues: $0/month
Garage: Yes
Features: Views, Pool
Home facts updated by owner on Jun 22, 2023
Other
Listing Information
Days Active in MLS: 76
Continuous Days Active in MLS: 76
Listing Agent Information
List Agent First Name: BARRY
List Agent Last Name: HILDEBRANDT
Listing Office Information
List Office Name: WCI REAL ESTATE
Selling Agent Information
Buyer Agent First Name: Keenan
Buyer Agent Last Name: Goelz
Selling Office Information
Buyer Office Name: EGA Homes
Around this home
Schools
Woodcrest Elementary School
Public K-6 • Assigned • 1.3mi
7/10
Frank Augustus Miller Middle School
Public 7-8 • Assigned • 1.3mi
8/10
Martin Luther King Jr. High School
Public 9-12 • Assigned • 2.1mi
8/10
Provided by GreatSchools
Lifestyle
Provided by Walk Score and Local Logic
Climate risks
1/10 Flood Factor
Minimal risk of a flood reaching the building in the next 30 years
5/10 Fire Factor
5% chance of being in a wildfire in next 30 years
6/10 Heat Factor
7 days above 102° expected this year, 19 days in 30 years
1/10 Wind Factor
Minimal risk of severe winds over next 30 years
9/10 Air Factor
20 unhealthy days expected this year, 24 days in 30 years
Provided by First Street
Historical weather
Riverside, CA • 92504
Average low and high temperatures (°F)
69
48
73
51
77
52
75
53
80
57
87
61
89
63
94
68
90
65
84
58
73
51
71
50
Jan
Feb
Mar
Apr
May
Jun
Jul
Aug
Sep
Oct
Nov
Dec
Sun exposure
In this area, properties receive around 10 hours in
June and 7 hours in December, placing it above the
U.S. average for solar exposure.
10 hrs
7 hrs
JuneDecember
Provided by Shadowmap
Estimated sale price
$1.13M – $1.36M
Reach more buyers when you sell with Redfin. Save up to $11,858 in fees.3 minutes to get started.