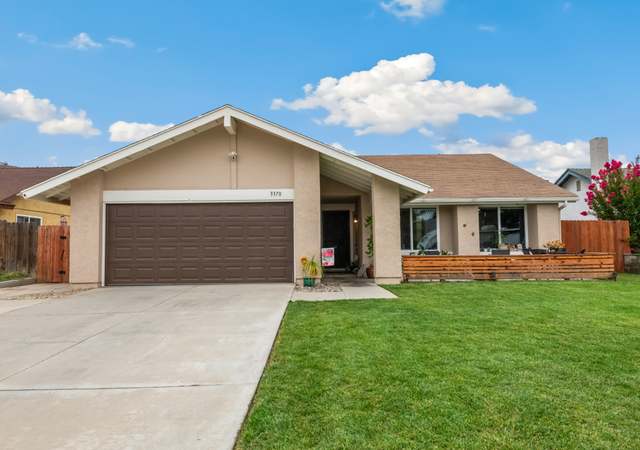
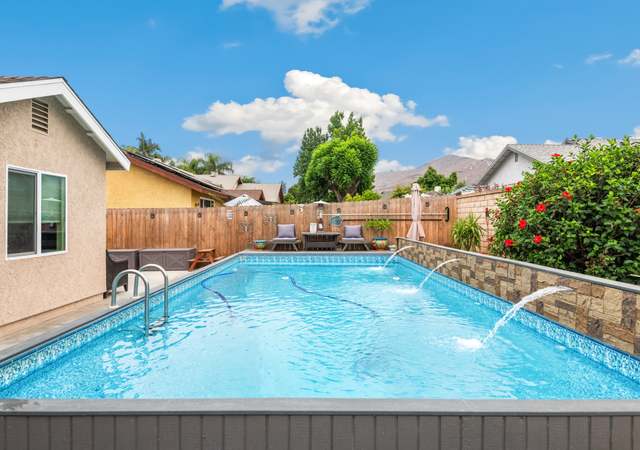
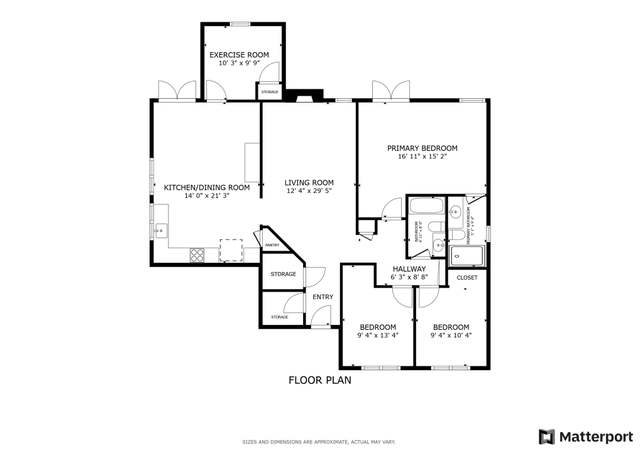
Great opportunity to call this 4 bedroom 2 bath Single Story home yours. Centrally located near the 91 fwy. Walking distance to schools and shopping. Conveniently located near the Metro Station, Tyler Galleria Mall. and hospital. This home features an updated kitchen with granite counter tops and a master bath that was recently remodeled. There is a laundry area inside the home. This popular desired floor plan has an easy flow. The front and back yard are spacious and have plenty of room for entertaining. Schedule an appointment today before this one gets away!
Single-familyProperty Type
1978Year Built
6,534 sq ftLot Size
$415Est. Price/Sq.Ft.
2 garage spacesParking
Listed by JENNIFER WALKER•DRE #01709557• 3D REALTY
Bought with Carlos Castillo•DRE #01326331• Realty One Group, Inc.
Great opportunity to call this 4 bedroom 2 bath Single Story home yours. Centrally located near the 91 fwy. Walking distance to schools and shopping. Conveniently located near the Metro Station, Tyler Galleria Mall. and hospital. This home features an updated kitchen with granite counter tops and a master bath that was recently remodeled. There is a laundry area inside the home. This popular desired floor plan has an easy flow. The front and back yard are spacious and have plenty of room for entertaining. Schedule an appointment today before this one gets away!
CRMLS #OC13208233
Oct 24, 2013
Listing Removed
—
Oct 11, 2013
Listed
$320,000
$204/sq ft
CRMLS #S647696
May 6, 2011
Sold
$225,000
$144/sq ft
Apr 15, 2011
Pending
—
Feb 11, 2011
Listed
$229,900
$147/sq ft
CRMLS #P756204
Oct 19, 2010
Price Changed
$199,900
$128/sq ft
Oct 14, 2010
Listed
$219,900
$140/sq ft
CRMLS #I616675
Aug 3, 2006
Sold
$410,000
$262/sq ft
May 9, 2006
Listed
$415,000
$265/sq ft
Public Records
Nov 26, 2003
Sold
$291,000
$186/sq ft
CRMLS #L302227
Nov 26, 2003
Sold
$285,000
$182/sq ft
Oct 18, 2003
Listed
$289,000
$184/sq ft
Year
Property tax
Land + Additions
Assessment*
2025
$5,821 (+3.3%)
$79,643 + $389,136
$468,779
2024
$5,637 (+1.6%)
$79,643 + $389,136
$468,779
2023
$5,551 (+6.4%)
$78,082 + $381,506
$459,588
2022
$5,217 (+1.7%)
$76,551 + $374,026
$450,577
2021
$5,131 (+1.6%)
$75,050 + $366,693
$441,743
2020
$5,048 (+1.3%)
$73,579 + $359,503
$433,082
2019
$4,983 (+60.4%)
$72,825 + $355,817
$428,642
2018
$3,106 (+1.9%)
$71,398 + $348,841
$420,239
2017
$3,049 (+1.7%)
$66,231 + $186,894
$253,125
2016
$2,999 (+1.5%)
$66,231 + $186,894
$253,125
2015
$2,955 (+2.2%)
$64,933 + $183,230
$248,163
2014
$2,892 (+3.7%)
$62,706 + $172,445
$235,151
2013
$2,789 (+3.5%)
$62,706 + $172,445
$235,151
2012
$2,695 (+16.1%)
$60,000 + $166,000
$226,000
2011
$2,322
$61,200 + $168,300
$229,500
2010
$2,320 (−11.7%)
$72,000 + $125,000
$197,000
2009
$2,626 (−35.6%)
$72,000 + $125,000
$197,000
2008
$4,080
$82,000 + $141,000
$223,000
Tax history for 3322 Fillmore St
Year
Property tax
Land + Additions
Assessment*
2025
$5,821 (+3.3%)
$79,643 + $389,136
$468,779
2024
$5,637 (+1.6%)
$79,643 + $389,136
$468,779
2023
$5,551 (+6.4%)
$78,082 + $381,506
$459,588
2022
$5,217 (+1.7%)
$76,551 + $374,026
$450,577
2021
$5,131 (+1.6%)
$75,050 + $366,693
$441,743
2020
$5,048 (+1.3%)
$73,579 + $359,503
$433,082
2019
$4,983 (+60.4%)
$72,825 + $355,817
$428,642
2018
$3,106 (+1.9%)
$71,398 + $348,841
$420,239
2017
$3,049 (+1.7%)
$66,231 + $186,894
$253,125
2016
$2,999 (+1.5%)
$66,231 + $186,894
$253,125
2015
$2,955 (+2.2%)
$64,933 + $183,230
$248,163
2014
$2,892 (+3.7%)
$62,706 + $172,445
$235,151
2013
$2,789 (+3.5%)
$62,706 + $172,445
$235,151
2012
$2,695 (+16.1%)
$60,000 + $166,000
$226,000
2011
$2,322
$61,200 + $168,300
$229,500
2010
$2,320 (−11.7%)
$72,000 + $125,000
$197,000
2009
$2,626 (−35.6%)
$72,000 + $125,000
$197,000
2008
$4,080
$82,000 + $141,000
$223,000
*Taxable value of land and structures on it ("additions") is determined regularly by local assessors and does not affect market price.
Public record
Public record
Zoning
Beds
4
Baths
2
Stories
1
Lot width
—
Lot depth
—
Lot size
6,970 Sq. Ft.
Year renovated
1978
Sq. Ft.
1,567
Year built
1978
Style
Single Family Residential
County
Riverside County
APN
132192027
Parking Spaces
—
Basement
—
Accessible
—
HOA Dues
—
Garage
—
Features
—
Last updated by owner on Aug 7, 2026.
R-1-7000
Single Family Residential Zone
Additional Single-family Residential Zones (R-1-1/2 Acre, R-1-13000, R-1-10500, R-1-8500 and R-1-7000) are established to provide areas for single-family residences with a variety of lot sizes and housing choices.
Permitted uses
Include but are not limited to:
Agriculture
Greenhouse / nursery
Ranch
Housing-Group
Housing-Single unit
Housing-Other
Agriculture-Cropland
Agriculture-Grove / orchard / vineyard
Property details
Parking
Parking / Garage Information
Uncovered Spaces: 3
Attached Garage
# of Garage Spaces: 2
Direct Garage Access, Driveway, Driveway - Concrete, Garage - Front Entry
Has Parking
# of Parking Spaces: 5
Interior
Laundry Information
Has Laundry
Area, Gas Dryer Hookup, Individual Room, Inside, Washer Hookup
Kitchen Information
Appliances: Dishwasher, Garbage Disposal, Gas Cooktop, Microwave
Has Appliances
Bathroom Information
# of Baths (Full): 2
Bathtub, Shower, Shower in Tub, Exhaust fan(s)
Cooling Information
Central
Has Cooling
Room Information
All Bedrooms Down, Family Room, Living Room, Primary Bathroom, Primary Bedroom, Separate Family Room
Fireplace Information
Living Room
Has Fireplace
Heating Information
Central Furnace
Has Heating
Interior Features
Block Walls, Ceiling Fan, Granite Counters
Levels: One
Main Level Bathrooms: 2
Main Level Bedrooms: 4
Exterior
Exterior Features
Pool Features: None
Has Sprinklers
Lot Information
Elevation Units: Feet
Lot Size Source: Assessor's Data
Lot Features: Back Yard, Front Yard, Landscaped, Lawn, Near Public Transit, Sprinkler System, Sprinklers In Front, Sprinklers In Rear, Sprinklers Timer, Yard
Property Information
Total # of Units: 1
Common Walls: No Common Walls
Parcel Number: 132192027
Total # of Stories: 1
Year Built Source: Assessor
Financial
Assesments Information
Assessments: Unknown
Utilities
Utilities Information
Sewer: Public Sewer
Water Source: District/Public
Location
Multi-Unit Information
# of Units In Community: 1
Neighborhood Information
Community Features: Curbs, Sidewalks, Storm Drains, Suburban
School Information
High School District: Alvord Unified
Location Information
Latitude: 33.89138800
Longitude: -117.47759200
Directions: Cross streets Indiana and La Sierra
Zoning: R-1
Public facts
Beds: 4
Baths: 2.0
Sq. Ft.: 1,567
Stories: 1.0
Lot Size: 6,970 square feet
Style: Single Family Residential
Year Built: 1978
Year Renovated: 1978
County: Riverside County
APN: 132192027
Home facts updated by county records on Aug 7, 2026
Other
Miscellaneous Information
Exclusions: Bose Speakers in family room, Craftsman storage shelves
Listing Information
Days Active in MLS: 5
Continuous Days Active in MLS: 5
Listing Agent Information
List Agent First Name: JENNIFER
List Agent Last Name: WALKER
Listing Office Information
List Office Name: 3D REALTY
Selling Agent Information
Buyer Agent First Name: Carlos
Buyer Agent Last Name: Castillo
Selling Office Information
Buyer Office Name: Realty One Group, Inc
Around this home
Schools
Allan Orrenmaa Elementary School
Public K-5 • Assigned • 0.1mi
5/10
Arizona Middle School
Public 6-8 • Assigned • 0.7mi
5/10
Hillcrest High School
Public 9-12 • Assigned • 0.4mi
7/10
Provided by GreatSchools
Lifestyle
Provided by Walk Score and Local Logic
Local insights from Redfin agents
Riverside offers a great variety of areas to explore, from the historic charm of Downtown and the Wood Streets to the University area and newer neighborhoods like OrangeCrest. Buyers will also find local favorites such as Mount Rubidoux, Victoria...
Avenue, parks, restaurants, and plenty of outdoor spa