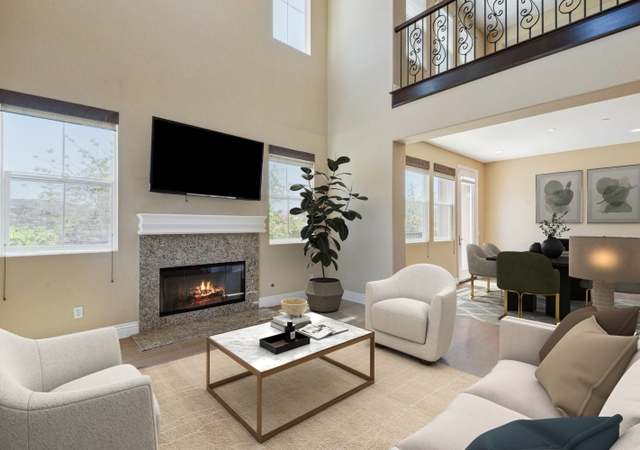
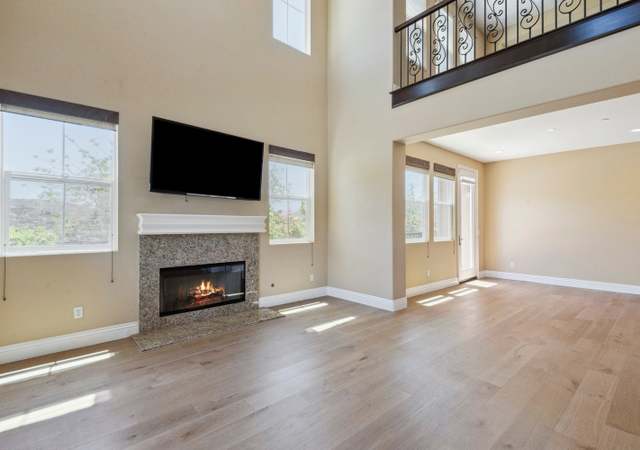
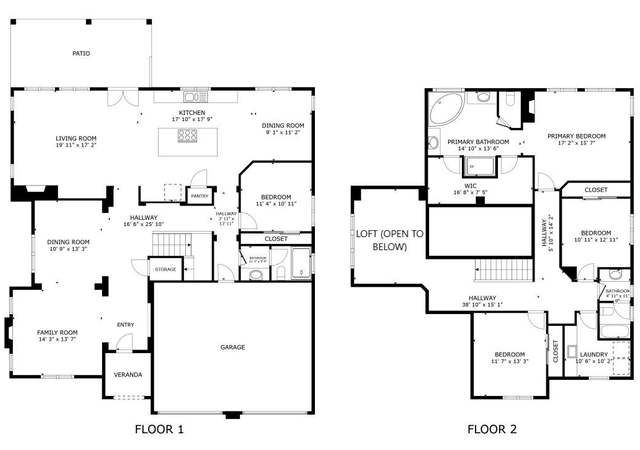
Views - wonderful panoramic view! Enjoy one of the best views in the neighborhood. Beautiful 5 bedroom home built by Gallery Homes, features a modern, expansive floor plan. Formal living & dining rooms. The family room, kitchen and nook open onto the expansive view! Kitchen has extended center island with breakfast bar and walk-in pantry. Granite counter tops in kitchen and guest bathroom. Upstairs features 5 bedrooms and a den and views from every room. Master Suite has 2 walk in closets, a spa tub and dual separate sinks. Master opens onto a large deck featuring French doors and panoramic view. Imagine having your morning coffee on the deck. Landscaped front and rear yards. Front & back patios, elevated separate seating area, water fountain, barbecue island with a built in barbecue. The home is convenient to schools, shopping, recreation, employment, freeways & all supporting facilities. you'll be glad you showed this one!
Single-familyProperty Type
2007Year Built
7,405 sq ftLot Size
$284Est. Price/Sq.Ft.
3 car garageParking
Listed by Gretchen Cassady•DRE #00845829• Aspero Realty, Inc
Bought with Stephanie Bast•DRE #01878816• KW Temecula
Two Story Home, Newer Construction, 4 Bedrooms, 4 Bathrooms, With A 2 Car Attached Garage.
CRMLS #K660271
Jan 4, 2007
Sold
$589,900
$197/sq ft
Nov 17, 2006
Listed
$589,900
$197/sq ft
Year
Property tax
Land + Additions
Assessment*
2025
$7,335 (+3.3%)
$150,874 + $441,019
$591,893
2024
$7,103 (+1.6%)
$150,874 + $441,019
$591,893
2023
$6,994 (+6.4%)
$147,916 + $432,372
$580,288
2022
$6,572 (+1.7%)
$145,016 + $423,895
$568,911
2021
$6,459 (+1.6%)
$142,173 + $415,584
$557,757
2020
$6,355 (+1.3%)
$139,386 + $407,436
$546,822
2019
$6,272 (+1.4%)
$137,957 + $403,259
$541,216
2018
$6,185 (+15.6%)
$135,252 + $395,352
$530,604
2017
$5,348 (+1.7%)
$113,910 + $341,732
$455,642
2016
$5,258 (+1.5%)
$113,910 + $341,732
$455,642
2015
$5,180 (+32.7%)
$111,677 + $335,032
$446,709
2014
$3,903 (+0.2%)
$105,298 + $221,126
$326,424
2013
$3,896 (+7.2%)
$105,298 + $221,126
$326,424
2012
$3,635 (+2.1%)
$104,823 + $220,128
$324,951
2011
$3,562 (−4.7%)
$102,768 + $215,812
$318,580
2010
$3,738 (−12.9%)
$100,753 + $211,581
$312,334
2009
$4,291 (−25.4%)
$129,000 + $192,000
$321,000
2008
$5,752
$148,000 + $220,000
$368,000
Tax history for 4457 Summit Rdg
Year
Property tax
Land + Additions
Assessment*
2025
$7,335 (+3.3%)
$150,874 + $441,019
$591,893
2024
$7,103 (+1.6%)
$150,874 + $441,019
$591,893
2023
$6,994 (+6.4%)
$147,916 + $432,372
$580,288
2022
$6,572 (+1.7%)
$145,016 + $423,895
$568,911
2021
$6,459 (+1.6%)
$142,173 + $415,584
$557,757
2020
$6,355 (+1.3%)
$139,386 + $407,436
$546,822
2019
$6,272 (+1.4%)
$137,957 + $403,259
$541,216
2018
$6,185 (+15.6%)
$135,252 + $395,352
$530,604
2017
$5,348 (+1.7%)
$113,910 + $341,732
$455,642
2016
$5,258 (+1.5%)
$113,910 + $341,732
$455,642
2015
$5,180 (+32.7%)
$111,677 + $335,032
$446,709
2014
$3,903 (+0.2%)
$105,298 + $221,126
$326,424
2013
$3,896 (+7.2%)
$105,298 + $221,126
$326,424
2012
$3,635 (+2.1%)
$104,823 + $220,128
$324,951
2011
$3,562 (−4.7%)
$102,768 + $215,812
$318,580
2010
$3,738 (−12.9%)
$100,753 + $211,581
$312,334
2009
$4,291 (−25.4%)
$129,000 + $192,000
$321,000
2008
$5,752
$148,000 + $220,000
$368,000
*Taxable value of land and structures on it ("additions") is determined regularly by local assessors and does not affect market price.
Public record
Public record
Zoning
Beds
4
Baths
3.5
Stories
2
Lot width
—
Lot depth
—
Lot size
7,405 Sq. Ft.
Year renovated
2007
Sq. Ft.
2,992
Year built
2007
Style
Single Family Residential
County
Riverside County
APN
141361008
Parking Spaces
—
Basement
—
Accessible
—
HOA Dues
—
Garage
—
Features
—
Last updated by owner on Aug 7, 2026.
R-1-7000
Single Family Residential Zone
Additional Single-family Residential Zones (R-1-1/2 Acre, R-1-13000, R-1-10500, R-1-8500 and R-1-7000) are established to provide areas for single-family residences with a variety of lot sizes and housing choices.
Permitted uses
Include but are not limited to:
Agriculture
Greenhouse / nursery
Ranch
Housing-Group
Housing-Single unit
Housing-Other
Agriculture-Cropland
Agriculture-Grove / orchard / vineyard
Property details
Parking
Parking / Garage Information
Attached Garage
# of Garage Spaces: 3
Driveway - Concrete, Garage, Direct Garage Access, Garage - Front Entry, Garage - Two Door, Garage Door Opener
Has Parking
# of Parking Spaces: 3
Interior
Laundry Information
Has Laundry
Area, Gas & Electric Dryer Hookup, Individual Room, Washer Hookup
Kitchen Information
Appliances: Built In Range, Convection Oven, Dishwasher, Electric Range, Electric Water Heater, Garbage Disposal, Microwave, Range/Stove Hood, Self Cleaning Oven, Tankless Water Heater, Vented Exhaust Fan, Water Line to Refrigerator, Water Purifier, Self Cleaning Oven
Has Appliances
Breakfast Counter / Bar, Breakfast Nook, Dining Ell, In Family Room
Kitchen Island, Kitchen Open to Family Room
Bathroom Information
# of Baths (Full): 3
# of Baths (1/2): 1
Cooling Information
Central, Dual
Has Cooling
Room Information
All Bedrooms Up, Attic, Den, Family Room, Jack & Jill, Living Room, Primary Bedroom, Primary Suite, Utility Room, Walk-In Closet, Walk-In Pantry
Security Features: Carbon Monoxide Detector(s), Fire Sprinklers, Smoke Detector
Window Features: Blinds, Double Pane Windows
Exterior
Exterior Information
Roof: Concrete, Tile
Fencing: Wood, Wrought Iron
Has Fence
Construction Materials: Stucco
Foundation Information
Foundation Details: Concrete Slab
Exterior Features
Barbecue Private, Satellite Dish
Patio And Porch Features: Concrete, Deck, Patio, Tile, Wrap Around
Has Patio
Pool Features: None
Has Sprinklers
Green Property Infomration
Energy Efficient: Water Heater
Lot Information
Elevation Units: Feet
Lot Size Source: Assessor's Data
Lot Features: Back Yard, Cul-De-Sac, Front Yard, Landscaped, Paved, Sprinkler System, Sprinklers Drip System, Sprinklers In Front, Sprinklers In Rear, Sprinklers Timer, Yard
Property Information
Accessibility Features: None
Common Walls: No Common Walls
Direction Faces: West
Parcel Number: 141361008
Property Condition: Turnkey
Total # of Stories: 2
Has View
Year Built Source: Assessor
Financial
Assesments Information
Assessments: Special Assessments
Utilities
Utilities Information
Electricity Available, Natural Gas Available, Sewer Available, Underground Utilities, Water Connected
Water Source: District/Public
Location
Multi-Unit Information
Builder Name: Gallery Homes
Homeowners Association
Is Part of Association
Association Fee: $75
Association Fee Frequency: Monthly
Neighborhood Information
Community Features: Curbs, Sidewalks, Street Lighting
School Information
Elementary School: Other
Middle Or Junior School: Other
High School: Other
High School District: Alvord Unified
Elementary School 2: OTHER
Middle Or Junior School 2: OTHER
High School 2: OTHER
Location Information
Latitude: 33.90591400
Longitude: -117.50634800
Directions: Exit Pierce go L, turn L on Pierce St, Pierce turns into Ambs Dr, turn L on Knoeffler, L on Scenic View Ter R on Summit Ridge. Cross Streets: Scenic View Terrace
Public facts
Beds: 4
Baths: 3.5
Sq. Ft.: 2,992
Stories: 2.0
Lot Size: 7,405 square feet
Style: Single Family Residential
Year Built: 2007
Year Renovated: 2007
County: Riverside County
APN: 141361008
Home facts updated by county records on Aug 7, 2026
Other
Miscellaneous Information
Exclusions: Refrigerator, Washer and Dryer.
Listing Information
Days Active in MLS: 184
Continuous Days Active in MLS: 184
Listing Agent Information
List Agent First Name: Gretchen
List Agent Last Name: Cassady
Listing Office Information
List Office Name: Aspero Realty, Inc
Selling Agent Information
Buyer Agent First Name: Stephanie
Buyer Agent Last Name: Bast
Selling Office Information
Buyer Office Name: Keller Williams Realty-TVMC
Around this home
Schools
Phillip M. Stokoe Elementary School
Public K-5 • Assigned • 0.4mi
3/10
Ysmael Villegas Middle School
Public 6-8 • Assigned • 1.6mi
6/10
Hillcrest High School
Public 9-12 • Assigned • 1.7mi
7/10
Provided by GreatSchools
Lifestyle
Provided by Walk Score and Local Logic
Climate risks
1/10 Flood Factor
Minimal risk of a flood reaching the building in the next 30 years
4/10 Fire Factor
1% chance of being in a wildfire in next 30 years
7/10 Heat Factor
5 days above 102° expected this year, 14 days in 30 years
1/10 Wind Factor
Minimal risk of severe winds over next 30 years
9/10 Air Factor
19 unhealthy days expected this year, 23 days in 30 years
Provided by First Street
Historical weather
Riverside, CA • 92505
Average low and high temperatures (°F)
67
47
71
50
74
52
73
52
77
56
83
60
85
62
91
67
87
64
82
57
71
50
70
48
Jan
Feb
Mar
Apr
May
Jun
Jul
Aug
Sep
Oct
Nov
Dec
Sun exposure
In this area, properties receive around 9.8 hours in
June and 6.9 hours in December, placing it above the
U.S. average for solar exposure.
9.8 hrs
6.9 hrs
JuneDecember
Provided by Shadowmap
Estimated sale price
$807,000 – $977,000
Reach more buyers when you sell with Redfin. Save up to $8,493 in fees.3 minutes to get started.