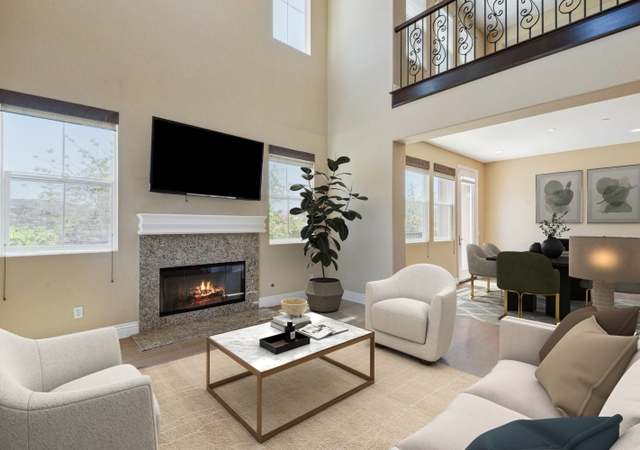
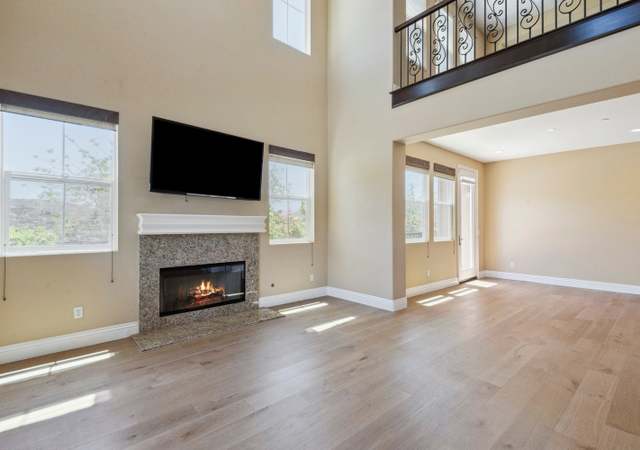
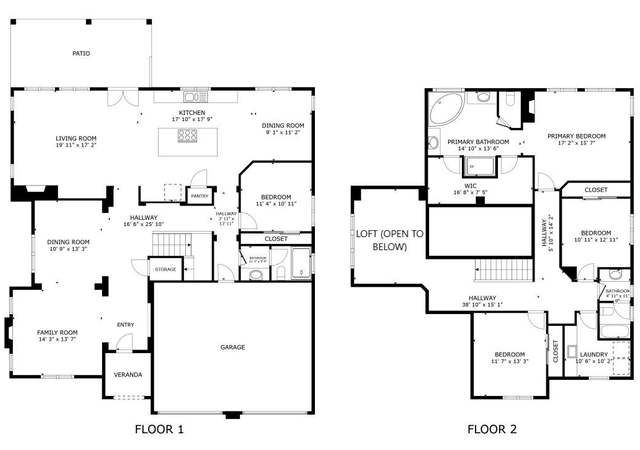
Beautiful Pool Home with amazing upgrades. The very Bright and spacious formal living room and dining room are welcoming spaces for entertaining. The upgraded wood flooring, crown molding and many decorator touches run throughout this open floorplan home. The upgraded kitchen is a cook's dream with a large island, granite counter tops, upgraded appliances, an abundance of cabinet storage including a walk in pantry. The over-sized great room is open to the kitchen and has an inviting fireplace. The downstairs has a large room that can be a great office, man cave or 5th bedroom. There is a laundry room that leads out to the garage and 1/2 bath located on the 1st level. Upstairs the 3 oversized additional bedrooms allow for large households to spread out. There is a Jack & Jill bathroom between 2 of the bedrooms & the 3rd bedroom has its own private full Bath. The view of the hills out the master bedroom and Bathroom windows is relaxing. The master bath has a large jetted tub, beautiful oversized shower w/ bench seat and a mult. shower jets fixture adding to the spa feeling. There are also 2 separate walk-in closets & 2 vanities completing the private master suite. The back yard is a True Oasis! There is a salt water pool and spa along w/ built in planters, secret garden areas w/ amazing decorator touches, paver walk ways along with a large covered patio area . This is your own private resort. So many upgrades, including a water softer & central vacuum system. A true must see!
Single-familyProperty Type
2007Year Built
10,454 sq ftLot Size
$289Est. Price/Sq.Ft.
2 car garageParking
Listed by COLLEEN HORGAN•DRE #01744762• COLDWELL BANKER REALTY
Bought with JENYA HUSTON•DRE #02081939• COLDWELL BANKER REALTY
Beautiful Pool Home with amazing upgrades. The very Bright and spacious formal living room and dining room are welcoming spaces for entertaining. The upgraded wood flooring,crown molding and many decorator touches run throughout this open floorplan home. The upgraded kitchen is a cook's dream with a large island, granite counter tops, upgraded appliances, an abundance of cabinet storage including a walk in pantry. The over-sized great room is open to the kitchen and has an inviting fireplace. The downstairs has a large room that can be a great office, man cave or 5th bedroom. There is a laundry room that leads out to the garage and 1/2 bath located on the 1st level. Upstairs the 3 oversized additional bedrooms allow for large households to spread out. There is a Jack & Jill bathroom between 2 of the bedrooms & the 3rd bedroom has its own private full Bath. The view of the hills out the master bedroom and Bathroom windows is relaxing. The master bath has a large jetted tub, beautiful oversized shower w/ bench seat and a mult. shower jets fixture adding to the spa feeling. There are also 2 separate walk-in closets & 2 vanities completing the private master suite. The back yard is a True Oasis! There is a salt water pool and spa along w/ built in planters, secret garden areas w/ amazing decorator touches, paver walk ways along with a large covered patio area . This is your own private resort. So many upgrades, including a water softer & central vacuum system. A true must see!
CRMLS #PW17051631
Apr 17, 2017
Sold
$549,000
$177/sq ft
Mar 23, 2017
Contingent
—
Mar 14, 2017
Listed
$549,000
$177/sq ft
Open floor plan with formal living and formal dining room. Redesigned and remodeled with no expense spared with water filtration system, tankless water heater, and central vacuum system. indoor/outdoor living at its finest in a tranguil setting. All bedroom with ventillation system and sensor lighting in all bathrooms, no more searching to turn on lights in the middle of the night. Bring out the chef in this modern gourmet kitchen with huge center island, upgraded granite, counter top stainless steel appliances, 6 burner stove, butlers pantry and opens. into the great room with warm and inviting fireplace. Distressed wood flooring, recessed lighting, ceiling fans and crown molding adorn this gorgeous home. Master suite with mountain views, walk in closet and private bath w/ separate shower and oversized soaking jet tub, great for relaxing after a long day. Enjoy summer nights as you are enticed outside to your relaxing tropical oasis with custom landscape design, pool, spa, gazebo, lattice covered patio and fruit trees, a true entertainers delight. Minutes away from La Sierra University, shopping and restaurants. Convenient access to 15/91 freeway. A true must see and you can appreciate No mello-roos.
CRMLS #LG15072343
Nov 2, 2015
Sold
$467,500
$150/sq ft
Jul 27, 2015
Relisted
—
May 15, 2015
Contingent
—
May 13, 2015
Listing Removed
—
Apr 30, 2015
Contingent
—
Apr 7, 2015
Listed
$495,000
$159/sq ft
Year
Property tax
Land + Additions
Assessment*
2025
$8,462 (+3.3%)
$142,171 + $541,352
$683,523
2024
$8,194 (+1.6%)
$142,171 + $541,352
$683,523
2023
$8,068 (+6.4%)
$139,384 + $530,738
$670,122
2022
$7,581 (+1.8%)
$136,651 + $520,332
$656,983
2021
$7,448 (+10.3%)
$133,972 + $510,130
$644,102
2020
$6,754 (+1.3%)
$131,346 + $500,128
$631,474
2019
$6,664 (+1.4%)
$68,978 + $513,624
$582,602
2018
$6,570 (+15.7%)
$67,626 + $503,553
$571,179
2017
$5,680 (+3.2%)
$132,600 + $344,250
$476,850
2016
$5,503 (+24.0%)
$132,600 + $344,250
$476,850
2015
$4,437 (+3.6%)
$130,000 + $337,500
$467,500
2014
$4,282 (+40.8%)
$138,000 + $220,000
$358,000
2013
$3,042 (+6.7%)
$138,000 + $220,000
$358,000
2012
$2,850 (+4.3%)
$98,000 + $156,000
$254,000
2011
$2,734 (+1.3%)
$96,000 + $154,000
$250,000
2010
$2,697 (−32.1%)
$90,000 + $150,000
$240,000
2009
$3,970 (−25.9%)
$91,000 + $146,000
$237,000
2008
$5,358
$140,000 + $207,000
$347,000
Tax history for 4474 Summit Rdg
Year
Property tax
Land + Additions
Assessment*
2025
$8,462 (+3.3%)
$142,171 + $541,352
$683,523
2024
$8,194 (+1.6%)
$142,171 + $541,352
$683,523
2023
$8,068 (+6.4%)
$139,384 + $530,738
$670,122
2022
$7,581 (+1.8%)
$136,651 + $520,332
$656,983
2021
$7,448 (+10.3%)
$133,972 + $510,130
$644,102
2020
$6,754 (+1.3%)
$131,346 + $500,128
$631,474
2019
$6,664 (+1.4%)
$68,978 + $513,624
$582,602
2018
$6,570 (+15.7%)
$67,626 + $503,553
$571,179
2017
$5,680 (+3.2%)
$132,600 + $344,250
$476,850
2016
$5,503 (+24.0%)
$132,600 + $344,250
$476,850
2015
$4,437 (+3.6%)
$130,000 + $337,500
$467,500
2014
$4,282 (+40.8%)
$138,000 + $220,000
$358,000
2013
$3,042 (+6.7%)
$138,000 + $220,000
$358,000
2012
$2,850 (+4.3%)
$98,000 + $156,000
$254,000
2011
$2,734 (+1.3%)
$96,000 + $154,000
$250,000
2010
$2,697 (−32.1%)
$90,000 + $150,000
$240,000
2009
$3,970 (−25.9%)
$91,000 + $146,000
$237,000
2008
$5,358
$140,000 + $207,000
$347,000
*Taxable value of land and structures on it ("additions") is determined regularly by local assessors and does not affect market price.
Public record
Public record
Zoning
Beds
4
Baths
3.5
Stories
2
Lot width
—
Lot depth
—
Lot size
10,454 Sq. Ft.
Year renovated
2007
Sq. Ft.
1,741
Year built
2007
Style
Single Family Residential
County
Riverside County
APN
141361012
Parking Spaces
—
Basement
—
Accessible
—
HOA Dues
—
Garage
—
Features
—
Last updated by owner on Aug 7, 2026.
R-1-10500
Single Family Residential Zone
Additional Single-family Residential Zones (R-1-1/2 Acre, R-1-13000, R-1-10500, R-1-8500 and R-1-7000) are established to provide areas for single-family residences with a variety of lot sizes and housing choices.
Permitted uses
Include but are not limited to:
Agriculture
Greenhouse / nursery
Ranch
Housing-Group
Housing-Single unit
Housing-Other
Agriculture-Cropland
Agriculture-Grove / orchard / vineyard
Property details
Parking
Parking / Garage Information
Attached Garage
# of Garage Spaces: 2
# of Parking Spaces: 2
Interior
Laundry Information
Has Laundry
Individual Room
Kitchen Information
Appliances: 6 Burner Stove, Built In Range, Dishwasher, Gas Cooktop, Microwave, Tankless Water Heater, Self Cleaning Oven
Has Appliances
Area, Breakfast Counter / Bar, Formal Dining Room, See Remarks
Granite Counters, Kitchen Island, Kitchen Open to Family Room, Walk-In Pantry
Bonus Room, Family Room, Great Room, Jack & Jill, Kitchen, Laundry, Living Room, Main Floor Bedroom, Primary Bathroom, Primary Bedroom, Primary Suite, See Remarks, Walk-In Closet, Walk-In Pantry
Fireplace Information
Family Room, Gas
Has Fireplace
Flooring Information
See Remarks
Heating Information
Central Furnace
Has Heating
Interior Features
Built-Ins, Ceiling Fan, Granite Counters, High Ceilings (9 Feet+), Open Floor Plan, Pantry, Recessed Lighting, Storage Space, Vacuum Central
Levels: Two
Main Level Bathrooms: 1
Main Level Bedrooms: 1
Spa Features: Private, Heated, In Ground
Has Spa
Exterior
Exterior Information
Structure Type: House
Roof: Tile
Exterior Features
Patio And Porch Features: Concrete, Covered
Has Patio
Pool Features: Private, Heated, In Ground, Saltwater
Has Pool
Has Sprinklers
Lot Information
Elevation Units: Feet
Lot Size Source: Assessor's Data
Lot Features: Back Yard, Cul-De-Sac, Front Yard, Lot 10000-19999 Sqft, Sprinkler System, Sprinklers In Front, Sprinklers In Rear
Property Information
Total # of Units: 1
Common Walls: No Common Walls
Parcel Number: 141361012
Total # of Stories: 2
Has View
Year Built Source: Assessor
Financial
Assesments Information
Assessments: Unknown
Utilities
Utilities Information
Sewer: Public Sewer
Water Source: District/Public
Location
Homeowners Association
Is Part of Association
Association Name: PCM
Association Fee: $70
Association Fee Frequency: Monthly
Association Amenities: Other
Neighborhood Information
Community Features: Curbs, Sidewalks, Storm Drains, Street Lighting
School Information
High School District: Alvord Unified
Location Information
Latitude: 33.90600400
Longitude: -117.50711900
Directions: Buchanan
Public facts
Beds: 4
Baths: 3.5
Sq. Ft.: 1,741
Stories: 2.0
Lot Size: 10,454 square feet
Style: Single Family Residential
Year Built: 2007
Year Renovated: 2007
County: Riverside County
APN: 141361012
Home facts updated by county records on Aug 7, 2026
Other
Listing Information
Days Active in MLS: 6
Continuous Days Active in MLS: 6
Listing Agent Information
List Agent First Name: COLLEEN
List Agent Last Name: HORGAN
Listing Office Information
List Office Name: COLDWELL BANKER RES. BROKERAGE
Selling Agent Information
Buyer Agent First Name: JENYA
Buyer Agent Last Name: HUSTON
Selling Office Information
Buyer Office Name: COLDWELL BANKER RES. BROKERAGE
Around this home
Schools
Phillip M. Stokoe Elementary School
Public K-5 • Assigned • 0.4mi
3/10
Ysmael Villegas Middle School
Public 6-8 • Assigned • 1.6mi
6/10
Hillcrest High School
Public 9-12 • Assigned • 1.7mi
7/10
Provided by GreatSchools
Lifestyle
Provided by Walk Score and Local Logic
Climate risks
1/10 Flood Factor
Minimal risk of a flood reaching the building in the next 30 years
4/10 Fire Factor
1% chance of being in a wildfire in next 30 years
7/10 Heat Factor
7 days above 102° expected this year, 19 days in 30 years
1/10 Wind Factor
Minimal risk of severe winds over next 30 years
9/10 Air Factor
19 unhealthy days expected this year, 23 days in 30 years
Provided by First Street
Historical weather
Riverside, CA • 92505
Average low and high temperatures (°F)
67
47
71
50
74
52
73
52
77
56
83
60
85
62
91
67
87
64
82
57
71
50
70
48
Jan
Feb
Mar
Apr
May
Jun
Jul
Aug
Sep
Oct
Nov
Dec
Sun exposure
In this area, properties receive around 9.8 hours in
June and 6.9 hours in December, placing it above the
U.S. average for solar exposure.
9.8 hrs
6.9 hrs
JuneDecember
Provided by Shadowmap
Estimated sale price
$854,000 – $1.03M
Reach more buyers when you sell with Redfin. Save up to $8,982 in fees.3 minutes to get started.