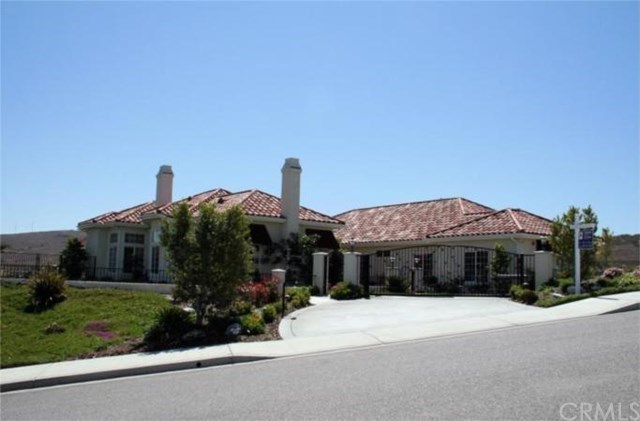
Stunning Canyon Crest Estates Single Story Loaded With Amenities Including Electric Gate, Leaded Glass Entry Doors, Dual AC units, Gourmet Kitchen with Jen-Air Appliances and Corian Counters, Formal Living and Dining Room with Marble Fireplace, Large Family Room with Fireplace, Beautiful Wood and Tile Floors Throughout and So Much More! Sweetly Landscaped with Roses and a Large Screened Gazebo. You Can Ride Your Golf Cart to the Country Club. The Views are Incredible and The Price is Right ! This Won't Last Long. .. You can't build this house for this price. Owner purchased another home and is ready to move out of state! Ready to negotiate. .. .bring ALL offers.
Single-familyProperty Type
2003Year Built
0.78 acresLot Size
$333Est. Price/Sq.Ft.
3 car garageParking
Listed by LISA ANDRE•DRE #01096446• TRADEMARK REALTORS
Bought with MICHELLE HARDIE•DRE #00844177• PROGRESS REALTY
*Taxable value of land and structures on it ("additions") is determined regularly by local assessors and does not affect market price.
Public record
Public record
Zoning
Beds
5
Baths
3
Stories
1
Lot width
—
Lot depth
—
Lot size
0.78 Acres
Year renovated
2004
Sq. Ft.
3,570
Year built
2003
Style
Single Family Residential
County
Riverside County
APN
252320037
Parking Spaces
—
Basement
—
Accessible
—
HOA Dues
—
Garage
—
Features
—
Last updated by owner on Aug 8, 2026.
RC
Residential Conservation Zone
The Residential Conservation Zone (RC) is established consistent with General Plan objectives and voter approved initiatives (Proposition R and Measure C) to protect prominent ridges, hilltops and hillsides, slopes, arroyos, ravines and canyons, and other areas with high visibility or topographic conditions that warrant sensitive development from adverse development practices, and specifically, to achieve the following objectives: To preserve and enhance the beauty of the City's landscape; To maximize the retention of the City's natural topographic features, including, but not limited to, skyline profiles, ridgelines, ridge crests, hilltops, hillsides, slopes, arroyos, ravines, canyons, prominent trees and rock outcrops, view corridors, and scenic vistas through the careful selection and construction of building sites and building pads on said topographic features.; To assure that residential use of said topographic features will relate to the surrounding topography and will not be conspicuous and obtrusive because of the design and location of said residential use; To reduce the scarring effects of excessive grading for building pads and cut and fill slopes; To prevent the construction of slopes inadequately protected from erosion, deterioration or slippage and To conserve the City's natural topographic features.
Permitted uses
Include but are not limited to:
Agriculture
Greenhouse / nursery
Ranch
Housing-Group
Housing-Single unit
Housing-Other
Agriculture-Cropland
Agriculture-Grove / orchard / vineyard
Property details
Parking
Parking / Garage Information
Attached Garage
# of Garage Spaces: 3
Driveway, Direct Garage Access, Gated, See Remarks
Has Parking
Interior
Laundry Information
Has Laundry
Individual Room
Kitchen Information
Appliances: Built-In, Dishwasher, Gas Cooking, Garbage Disposal, Microwave
Has Appliances
Breakfast Counter / Bar, Breakfast Nook, Formal Dining Room
Cooling Information
Dual
Has Cooling
Room Information
Den, Entry, Family Room, Living Room, Primary Bedroom, Walk-In Pantry, Walk-In Closet, Retreat, Separate Family Room
Fireplace Information
Family Room, Living Room
Has Fireplace
Flooring Information
Tile, Wood
Heating Information
Forced Air
Has Heating
Interior Features
Double Door Entry, French Doors
Ceiling Fan
Levels: One
Window Features: Custom Covering, Drapes/Curtains
Exterior
Exterior Information
Roof: Concrete, Tile
Fencing: Wrought Iron
Has Fence
Exterior Features
Rain Gutters
Patio And Porch Features: Covered, Concrete, Slab
Has Patio
Pool Features: None
Lot Information
Lot Size Source: Assessor's Data
Lot Features: Cul-De-Sac, Lot 20000-39999 Sqft, Yard
Property Information
Total # of Units: 1
Living Area Source: Assessor's Data
Parcel Number: 252320037
Property Condition: Turnkey
Has View
Financial
Assesments Information
Assessments: Unknown
Utilities
Utilities Information
Sewer: Sewer Paid
Cable Available, Sewer Connected
Water Source: District/Public
Location
Multi-Unit Information
# of Units In Community: 1
Homeowners Association
Association Fee: $45
Neighborhood Information
Community Features: Curbs, Sidewalks
School Information
High School District: Riverside Unified
Location Information
Latitude: 33.94039400
Longitude: -117.33380000
Public facts
Beds: 5
Baths: 3.0
Sq. Ft.: 3,570
Stories: 1.0
Lot Size: 0.78 acres
Style: Single Family Residential
Year Built: 2003
Year Renovated: 2004
County: Riverside County
APN: 252320037
Home facts updated by county records on Aug 8, 2026
Other
Listing Information
Days Active in MLS: 92
Continuous Days Active in MLS: 92
Listing Agent Information
List Agent First Name: LISA
List Agent Last Name: ANDRE
Listing Office Information
List Office Name: ERA TRADEMARK REALTORS
Selling Agent Information
Buyer Agent First Name: MICHELLE
Buyer Agent Last Name: HARDIE
Selling Office Information
Buyer Office Name: PROGRESS REALTY
Around this home
Schools
Castle View Elementary School
Public K-6 • Assigned • 0.6mi
8/10
Matthew Gage Middle School
Public 7-8 • Assigned • 2.6mi
5/10
Polytechnic High School
Public 9-12 • Assigned • 2.2mi
6/10
Provided by GreatSchools
Lifestyle
Provided by Walk Score and Local Logic
Local insights from Redfin agents
Riverside offers a great variety of areas to explore, from the historic charm of Downtown and the Wood Streets to the University area and newer neighborhoods like OrangeCrest. Buyers will also find local favorites such as Mount Rubidoux, Victoria...
Avenue, parks, restaurants, and plenty of outdoor spa