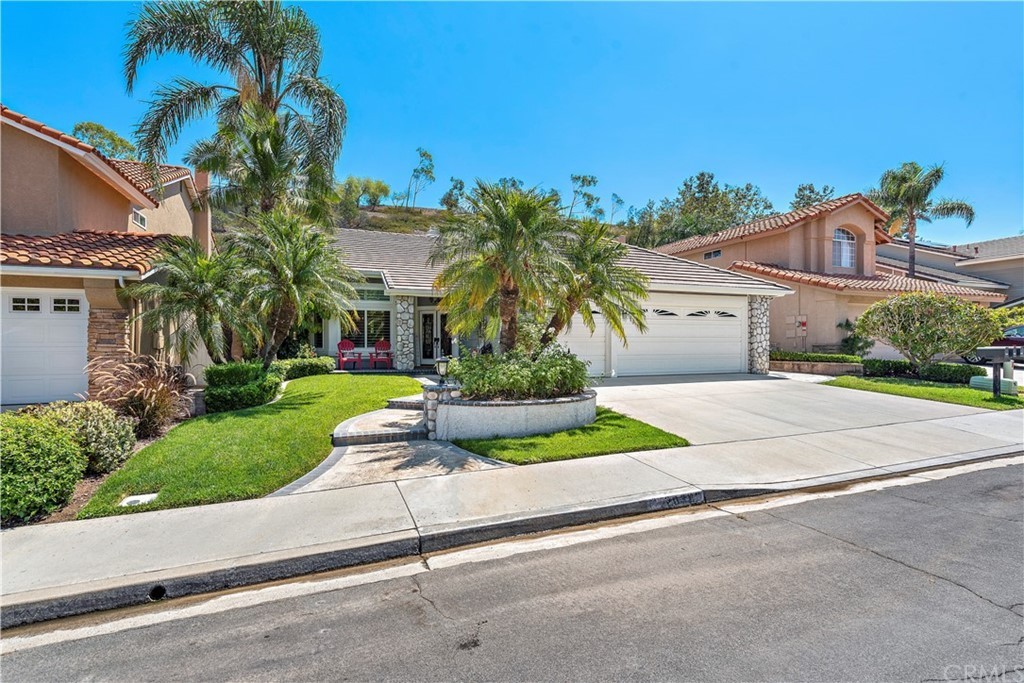

BACK ON THE MARKET! RARE SINGLE LEVEL Robinson Ranch home with THREE CAR GARAGE. The beautifully landscaped yard will draw you in and lead you to the beveled glass double front doors. Entry boasts the open floor plan featuring vaulted ceilings, large ceiling fan, elegant living and dining rooms, Dark Wood Flooring, spacious family, gourmet kitchen, and peaceful hillside views. Living area features include canned lighting and privacy glass in the dining room and bathroom, tons of bright windows, decorative paint, wood window sills, wide hallways with plenty of storage, upgraded furnace & air conditioning, water softener, and river rock gas fireplace. Kitchen has been remodeled with white Cabinets, upgraded stainless steel appliances, double ovens, tumbled stone counters, recessed lighting, new paint, kitchen nook for table with ceiling fan. Master suite with double door entry and wall to wall windows to enjoy your garden and hillside view, a well-designed walk-in closet with built ins, double door entry into the spacious bathroom with decorative cabinets, upgraded fixtures, lighting and mirrors, and tile flooring. Spacious secondary bedrooms with closet organizers. Three car garage with extra room for storage, attic has pull down stairs, near the end of the cul-de-sac. Come live in RSM and enjoy all we have to offer - community pool/spa, shopping, dining, movie theater, RSM Lake, community events, and more make this community beloved by all - rated #2 Safest City in CA for 2021!
Stunning Single Level Home, in the sought after Trabuco Springs in Robinson Ranch, Enter up the beautiful Landscaped yard, into Double Doors with beveled glass which leads to an open floor plan featuring vaulted ceilings, Large Ceiling Fan, elegant living and dining rooms, Dark Wood Flooring, spacious family, gourmet kitchen, and peaceful hillside views. Living area features include custom lighting and privacy glass in the dining room and bathroom, tons of bright windows, decorative paint, wood window sills, wide hallways with plenty of storage, upgraded furnace & air conditioning, water softener, and river rock Gas fireplace. Kitchen has been remodeled with white Cabinets, upgraded stainless Steel appliances, Double ovens, tumbled stone counters, recessed lighting, elegant custom Paint, Kitchen Nook for table with ceiling fan. Master suite with double door entry with lots of windows to enjoy your garden and hillside view, a well-designed walk-in closet with built ins, double door entry into the spacious bathroom with decorative cabinets, upgraded fixtures, lighting and mirrors, and tile flooring. Bedrooms 2 & 3 with closet organizers. Garage transformed to entertainers paradise, attic has pull down stairs, near the end of the cul-de-sac, award winning schools, hiking trails, bike paths, a gated community pool, gated spa & toddler pool, parks with barbecues, sport court, sport field, close to Restaurants, and Shopping, and Rancho Santa Margarita Lake Walk.
CRMLS #OC18063559
May 31, 2018
Sold
$790,000
$448/sq ft
Apr 6, 2018
Contingent
—
Mar 29, 2018
Pending
—
Mar 21, 2018
Listed
$785,000
$446/sq ft
Beautiful single level home nestled near the base of Saddleback Mountain and located near the end of a cul-de-sac! Enter through the elegant beveled glass double front doors to an open, light and bright living area with vaulted ceilings. Recently remodeled kitchen offers subway tile above cooktop and kitchen sink, newer stainless steel Kitchenaid double-oven, microwave, cooktop and dishwasher. Unique quartz counter top with breakfast bar opens to the spacious family room with river rock gas fireplace, sliding glass doors and additional windows to the beautifully landscaped and private backyard. Large master bedroom with double door entry has soaring ceilings, windows with views of the backyard and hillside, ceiling fan and walk-in closet with organizers. Master bathroom has dual-sink vanity, designer lighting and mirrors, attractive cabinets and frameless glass enclosed oval tub with large shower head and privacy windows. Second and third bedrooms have ceiling fans, mirrored closet doors and closet organizers. Whole House fan cools house quickly on warm days. Reverse osmosis system under kitchen sink, water softener in garage, Nest thermostat, plantation shutters, recessed lighting, vinyl windows, Casablanca ceiling fans, newer rain gutters, dark vinyl flooring in living room, family room, kitchen and hall. Three car garage has a pull-down ladder for attic access, built-in cabinetry, vinyl square flooring, and outside keypad for entry. Close to parks and hiking trails.
CRMLS #OC15061362
May 20, 2015
Sold
$720,000
$409/sq ft
May 15, 2015
Pending
—
May 12, 2015
Listing Removed
—
Apr 23, 2015
Pending
—
Apr 1, 2015
Contingent
—
Mar 24, 2015
Listed
$758,000
$430/sq ft
CRMLS #S207605
May 15, 2000
Sold
$326,500
$185/sq ft
Mar 10, 2000
Listed
$324,900
$184/sq ft
Public Records
Apr 29, 1996
Sold
$214,000
$121/sq ft
Public Records
Jul 29, 1994
Sold
$216,000
$123/sq ft
Year
Property tax
Land + Additions
Assessment*
2025
$11,132 (+1.8%)
$889,937 + $192,495
$1,082,432
2024
$10,931 (+2.4%)
$889,937 + $192,495
$1,082,432
2023
$10,673 (+1.8%)
$872,487 + $188,721
$1,061,208
2022
$10,483 (+20.1%)
$855,379 + $185,021
$1,040,400
2021
$8,726 (+3.2%)
$838,606 + $181,394
$1,020,000
2020
$8,460 (+2.0%)
$669,504 + $179,496
$849,000
2019
$8,291 (+6.8%)
$637,522 + $184,394
$821,916
2018
$7,761 (+2.1%)
$625,021 + $180,779
$805,800
2017
$7,605 (+1.7%)
$568,751 + $176,848
$745,599
2016
$7,478 (+50.3%)
$568,751 + $176,848
$745,599
2015
$4,976 (−4.7%)
$557,599 + $173,381
$730,980
2014
$5,224 (+0.1%)
$244,039 + $164,694
$408,733
2013
$5,217 (−5.5%)
$244,039 + $164,694
$408,733
2012
$5,520 (+1.4%)
$242,936 + $163,950
$406,886
2011
$5,444 (+1.3%)
$238,172 + $160,736
$398,908
2010
$5,376 (+0.1%)
$233,502 + $157,585
$391,087
2009
$5,369 (+1.7%)
$231,757 + $156,408
$388,165
2008
$5,282
$232,308 + $156,780
$389,088
Tax history for 20632 Porter Ranch Rd
Year
Property tax
Land + Additions
Assessment*
2025
$11,132 (+1.8%)
$889,937 + $192,495
$1,082,432
2024
$10,931 (+2.4%)
$889,937 + $192,495
$1,082,432
2023
$10,673 (+1.8%)
$872,487 + $188,721
$1,061,208
2022
$10,483 (+20.1%)
$855,379 + $185,021
$1,040,400
2021
$8,726 (+3.2%)
$838,606 + $181,394
$1,020,000
2020
$8,460 (+2.0%)
$669,504 + $179,496
$849,000
2019
$8,291 (+6.8%)
$637,522 + $184,394
$821,916
2018
$7,761 (+2.1%)
$625,021 + $180,779
$805,800
2017
$7,605 (+1.7%)
$568,751 + $176,848
$745,599
2016
$7,478 (+50.3%)
$568,751 + $176,848
$745,599
2015
$4,976 (−4.7%)
$557,599 + $173,381
$730,980
2014
$5,224 (+0.1%)
$244,039 + $164,694
$408,733
2013
$5,217 (−5.5%)
$244,039 + $164,694
$408,733
2012
$5,520 (+1.4%)
$242,936 + $163,950
$406,886
2011
$5,444 (+1.3%)
$238,172 + $160,736
$398,908
2010
$5,376 (+0.1%)
$233,502 + $157,585
$391,087
2009
$5,369 (+1.7%)
$231,757 + $156,408
$388,165
2008
$5,282
$232,308 + $156,780
$389,088
*Taxable value of land and structures on it ("additions") is determined regularly by local assessors and does not affect market price.
Public record
Public record
Zoning
Beds
3
Baths
2
Stories
—
Lot width
—
Lot depth
—
Lot size
5,577 Sq. Ft.
Year renovated
1992
Sq. Ft.
1,762
Year built
1992
Style
Single Family Residential
County
Orange County
APN
84215209
Parking Spaces
—
Basement
—
Accessible
—
HOA Dues
—
Garage
—
Features
—
Last updated by owner on Oct 14, 2026.
RL-6000
Residential - Low Density District
The purpose of the RL districts is to provide for the development of single-family detached homes on moderate to large lots consistent with the General Plan low density residential (LDR) designation.
Permitted uses
Include but are not limited to:
Day care facility
Housing-Single unit
Housing-Senior
Housing-Other
Property details
Parking
Parking / Garage Information
Attached Garage
# of Garage Spaces: 3
# of Parking Spaces: 3
Interior
Laundry Information
Has Laundry
Individual Room, Inside
Bathroom Information
# of Baths (Full): 2
Cooling Information
Central
Has Cooling
Room Information
Family Room, Kitchen, Laundry, Living Room, Primary Bathroom, Primary Bedroom
Fireplace Information
Family Room, Gas
Has Fireplace
Interior Features
Levels: One
Main Level Bathrooms: 2
Main Level Bedrooms: 3
Exterior
Exterior Information
Structure Type: House
Exterior Features
Pool Features: Association
Lot Information
Elevation Units: Feet
Lot Size Source: Assessor's Data
Lot Features: 0-1 Unit/Acre
Property Information
Common Interest: Planned Development
Total # of Units: 1
Common Walls: No Common Walls
Living Area Source: Assessor's Data
Parcel Number: 84215209
Has View
Year Built Source: Assessor
Utilities
Utilities Information
Sewer: Public Sewer
Water Source: District/Public
Location
Homeowners Association
Is Part of Association
Association Name: Trabuco Highlands Community Association
Association Fee: $210
Association Fee Frequency: Monthly
Association Amenities: Pool, Spa, Picnic Area, Playground, Biking Trails, Hiking Trails
Neighborhood Information
Community Features: Biking, Curbs, Hiking, Park, Mountainous, Sidewalks, Storm Drains, Street Lighting, Suburban
School Information
Elementary School: Robinson
Middle Or Junior School: Rancho Santa Margarita
High School: Mission Viejo
High School District: Saddleback Valley Unified
Elementary School 2: ROBINS
Middle Or Junior School 2: RASAMA
High School 2: MISVIE
Location Information
Latitude: 33.66292400
Longitude: -117.56158600
Other Subdivision Name: Trabuco - Springs (THS)
Directions: Robinson Ranch - Raintree
Subdivision Name: Trabuco - Springs (THS)
Public facts
Beds: 3
Baths: 2.0
Sq. Ft.: 1,762
Stories: —
Lot Size: 5,577 square feet
Style: Single Family Residential
Year Built: 1992
Year Renovated: 1992
County: Orange County
APN: 84215209
Home facts updated by county records on Oct 14, 2026
Other
Miscellaneous Information
Exclusions: four hand blown glass light fixtures in living room. to be replaced with new light fixtures to match current aesthetic. wine refrigerators. murphy bed.
Listing Information
Days Active in MLS: 56
Continuous Days Active in MLS: 56
Listing Agent Information
List Agent First Name: Jordan
List Agent Last Name: Budnick
Listing Office Information
List Office Name: Plan A Real Estate
Selling Agent Information
Buyer Agent First Name: Christine
Buyer Agent Last Name: Stonger
Selling Office Information
Buyer Office Name: Redfin
Around this home
Schools
Robinson Elementary School
Public K-6 • Assigned • 1.1mi
7/10
Rancho Santa Margarita Intermediate School
Public 7-8 • Assigned • 2.1mi
7/10
Mission Viejo High School
Public 9-12 • Assigned • 7.8mi
10/10
Provided by GreatSchools
Lifestyle
Provided by Walk Score and Local Logic
Climate risks
1/10 Flood Factor
Minimal risk of a flood reaching the building in the next 30 years
8/10 Fire Factor
34% chance of being in a wildfire in next 30 years
4/10 Heat Factor
8 days above 94° expected this year, 24 days in 30 years
1/10 Wind Factor
Minimal risk of severe winds over next 30 years
5/10 Air Factor
6 unhealthy days expected this year, 7 days in 30 years
Provided by First Street
Historical weather
Robinson Ranch, CA • 92679
Average low and high temperatures (°F)
67
49
68
50
71
51
69
50
72
53
77
56
83
59
85
62
81
62
77
56
69
50
68
49
Jan
Feb
Mar
Apr
May
Jun
Jul
Aug
Sep
Oct
Nov
Dec
Sun exposure
In this area, properties receive around 9.2 hours in
June and 7.1 hours in December, placing it above the
U.S. average for solar exposure.
9.2 hrs
7.1 hrs
JuneDecember
Provided by Shadowmap
Estimated sale price
$1.27M – $1.54M
Reach more buyers when you sell with Redfin. Save up to $13,393 in fees.3 minutes to get started.

