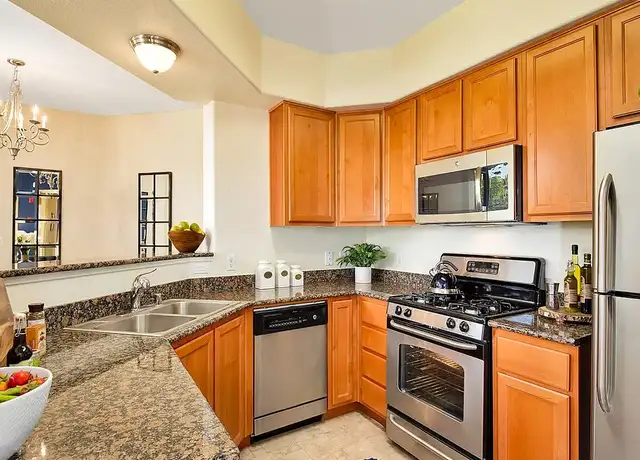
Welcome to 2127 Ranch View Drive -- a stunning 4-bedroom, 2.5-bathroom home in Rocklin's beloved Whitney Ranch community, available for $3,900/month! With 2,861 sq ft of beautifully designed living space and a fully updated farmhouse-style interior, this home strikes the perfect balance between stylish and comfortable. From the moment you walk in, you'll know this one is something special. The main level is an entertainer's dream, featuring luxury vinyl plank flooring that flows seamlessly through a den, formal dining room, breakfast nook, and a huge living room that anchors the entire space. The kitchen is the true heart of the home -- completely updated in a gorgeous farmhouse style with crisp white cabinets, a large island, quartz countertops, a gas stove, and a classic subway tile backsplash. Whether you're hosting a dinner party or cooking a casual weeknight meal, this kitchen delivers. All appliances are included, and the washer and dryer are in the home as well, making your move-in as seamless as possible. Upstairs, the bedrooms are thoughtfully laid out for maximum privacy -- a rare and appreciated feature. Two bedrooms share a convenient jack and jill bathroom, while the remaining bedrooms each enjoy their own private access. All bedrooms are well-sized and comfortable, and the layout ensures everyone in the home has their own space to retreat to. Out back, you'll find a nicely landscaped, fully fenced backyard with a concrete slab patio -- a clean, low-maintenance outdoor space that's perfect for relaxing, dining al fresco, or just enjoying a quiet evening. The oversized 2-car garage offers generous parking and extra storage space to boot. As a Whitney Ranch resident, you'll enjoy access to the community pool and clubhouse for a nominal fee -- a fantastic perk that makes this already wonderful home even better. The neighborhood is served by the highly regarded Rocklin Unified School District, and you're just minutes from shopping, dining, and easy freeway access via Hwy 65 and I-80. One small dog ok, no cats. Homes like this in Whitney Ranch don't come available often -- reach out today to schedule your showing! Lease Details: Tenant is responsible for rent + all utilities Owner solar included 1 small dog ok; $25/month Non-smoking Renters insurance required Washer/dryer and fridge: Included (washer & dryer no warranty) landscaping maintenance: bi-weekly service included, tenant responsible for watering pest control: ongoing service included Must apply through One Nest Property Management Tenant qualifications: 3x monthly rent min credit score of 650, excellent rental or mortgage history. One Nest Real Estate License# 01990838 **IF YOU APPLY ONLINE BEFORE YOU VIEW THE PROPERTY, A NON-REFUNDABLE APPLICATION FEE WILL BE INITIATED. PLEASE INQUIRE BEFORE APPLYING**
Amenities
In-unit amenities
These amenities may not be available for every unit
View estimated energy costs and solar savings for this home
Internet
View Internet plans and providers available for this home
Provided by Down Payment Resource, RateUpdate.com, EnergySage, and AllConnect
Property details
Interior
Bathroom Information
# of Full Baths: 2
# of 1/2 Baths: 1
Heating & Cooling
Air Conditioning Type: Central
Heating Type: Central
Fireplace Information
# of Fireplaces: 1
Fireplace Type: 1 Opening
Has Fireplace
Exterior
Exterior Information
Building Style Type: Bungalow
Construction Type: Wood Frame/Concrete Block
Building Construction Quality: Good
Property Information
Subdivision Name: WHITNEY RANCH VILLAGE 13B
Living Sq. Ft: 2,861
# of Units: 1
Legal Description: LOT 48 WHITNEY RANCH PH 1 UNIT13B MOR BK BB PG 57
Parking & Garage Information
Garage/Parking Sq. Ft: 634
Lot Information
# of Buildings: 1
Land Sq. Ft: 6,349
Legal Lot Number: 48
Acres: 0.1458
County Use Description: 1 FAMILY RESIDENCE
Financial
Assessor Information
Assessment Year: 2026
Public facts
Beds: 4
Baths: 2.5
Sq. Ft.: 2,861
Stories: —
Parking Spaces: 3
Basement: No
Accessible: No
Lot Size: 6,351 square feet
Style: Single Family Residential
Year Built: 2010
Year Renovated: 2021
County: Placer County
APN: 489280018000
HOA Dues: $84/month
Garage: Yes
Features: Green
Home facts updated by owner on Aug 12, 2026
Sale and tax history for 2127 Ranch View Dr
Sale History
Tax History
Date
Event
Price
APPFOLIO #1
Aug 20, 2026
Rental Removed
$3,900
$1/sq ft
Jul 31, 2026
Listed for Rent
$3,900
$1/sq ft
Public Records
Feb 25, 2014
Sold
$464,500
$162/sq ft
Public Records
Dec 23, 2008
Sold
$5,870,000
$2,052/sq ft
Year
Property tax
Land + Additions
Assessment*
2025
$9,540 (+1.6%)
$118,779 + $461,759
$580,538
2024
$9,387 (+1.4%)
$116,450 + $452,705
$569,155
2023
$9,259 (+2.3%)
$114,167 + $443,829
$557,996
2022
$9,055 (+2.4%)
$111,929 + $435,127
$547,056
2021
$8,839 (+0.8%)
$109,735 + $426,596
$536,331
2020
$8,772 (+1.6%)
$107,584 + $418,232
$525,816
2019
$8,630 (+2.6%)
$106,481 + $413,944
$520,425
2018
$8,411 (+0.9%)
$104,394 + $405,828
$510,222
2017
$8,338 (−1.2%)
$100,342 + $390,070
$490,412
2016
$8,438 (+1.5%)
$100,342 + $390,070
$490,412
2015
$8,315 (+16.1%)
$98,375 + $382,422
$480,797
2014
$7,159 (+1.4%)
$83,609 + $286,363
$369,972
2013
$7,061 (+3.5%)
$83,609 + $286,363
$369,972
2012
$6,819 (+2.0%)
$83,232 + $285,069
$368,301
2011
$6,689 (+132.5%)
$79,800 + $273,200
$353,000
2010
$2,877
$80,000 + $274,000
$354,000
Around this home
Schools
Places
Transit
10/10
Sunset Ranch Elementary School
Public, K-6 • Assigned • 0.6mi
7/10
Granite Oaks Middle School
Public, 7-8 • Assigned • 1.7mi
9/10
Whitney High School
Public, 9-12 • Assigned • 0.5mi
Provided by GreatSchools
About Whitney
Ranch
Whitney Ranch, located between CA-65 and Whitney Oaks, is a master-planned and hillside Rocklin neighborhood with oak-dotted open space and a resort-style clubhouse. The neighborhood’s character concentrates around the Whitney Ranch Parkway and Ranch House Road area, where the clubhouse, pool scene, and trailheads set a social, outdoors-forward tone. Streetscapes lean contemporary, with clean-lined stucco homes, pocket parks, and wide sidewalks that connect to greenbelts. Ranch House at Whitney Ranch anchors the calendar with events and fitness programming. Nearby, Quarry Park Adventures and the Blue Line Arts gallery add a distinctly Rocklin mix of outdoor play and local culture. Evenings often center on patios at Kathrin’s Biergarten or a pint at Moksa Brewing Co.
Provided by Walk Score and Local Logic
Public facts and zoning for 2127 Ranch View Dr
Beds
4
Baths
2.5
Sq. Ft.
2,861
Stories
2
Parking Spaces
3
Basement
No
Accessible
No
Lot Size
6,351
Style
Single Family Residential
Year Built
2010
Year Renovated
2021
County
Placer County
APN
489280018000
HOA Dues
$84 /month
Garage
Yes
Features
Green
Home facts updated by owner on Aug 12, 2026.
Additional resources
Zoning
Working on getting current and accurate zoning information for this home.Learn more
Climate risks
1/10 Flood Factor
Minimal risk of a flood reaching the building in the next 30 years
5/10 Fire Factor
5% chance of being in a wildfire in next 30 years
7/10 Heat Factor
7 days above 105° expected this year, 16 days in 30 years
1/10 Wind Factor
Minimal risk of severe winds over next 30 years
10/10 Air Factor
33 unhealthy days expected this year, 37 days in 30 years
Provided by First Street
Thinking of selling?
Estimated sale price
$740,000 – $895,000
Reach more buyers when you sell with Redfin. Plus, you'll save $7,780 in fees.
All information is deemed reliable but not guaranteed. Redfin and its affiliates may receive compensation if you contact a rental property or sign a lease.
In-unit amenities
These amenities may not be available for every unit