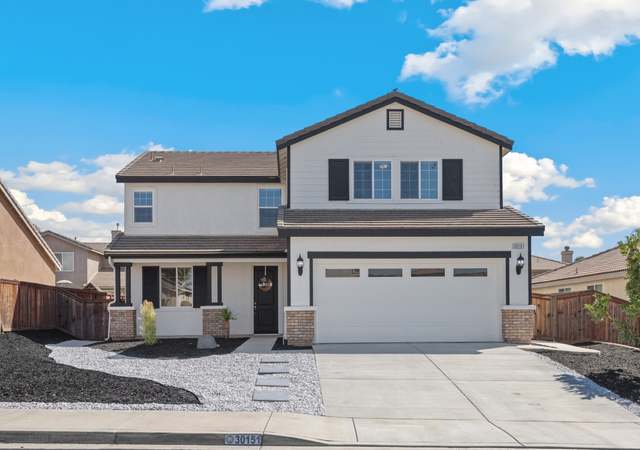
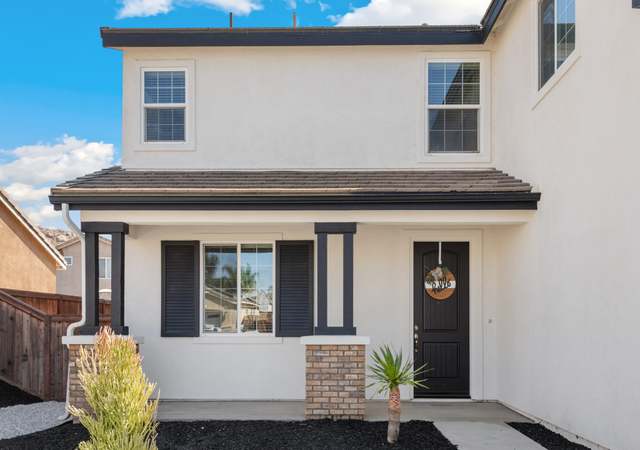

Gorgeous turnkey smart home with 4 bedrooms and 3 full bathrooms. The main floor has 1 bedroom/1 bathroom (in-law floor plan) and an office, second floor has 3 bedrooms/2 bathrooms, loft, and oversized game room/ 5th bedroom. This home features an open floor plan and lots of natural light. The upgraded kitchen boasts stainless steel appliances, tons of counter space/cabinet storage, a large kitchen island with bar counter, walk-in pantry and beautiful backsplash. The kitchen opens up into the great room and has direct access to the low maintenance backyard. On the second floor you will find the laundry room with extra storage and utility sink. Coming into the Master suite you will find a ceiling fan, dual vanity sinks, a soaking tub, glass standup shower, and a walk-in closet. The upgraded backyard includes turfed landscaping, a playground, and large stamped concrete patio. Additional features include a ring doorbell, smart locks, water-filtration system, nest thermostat, whole house fan, tankless water heater, solar system and no HOA.
Single-familyProperty Type
2015Year Built
6,534 sq ftLot Size
$237Est. Price/Sq.Ft.
3 garage spacesParking
Listed by Noah Thomason•DRE #01931087• Exit Alliance Realty
Bought with Timothy Alsobrooks•DRE #02110433• Williams Realty Group, Inc.
Welcome to your new smart home! This Stunning turnkey 4 bedrooms (with a main floor bedroom/in-law floorplan), 3 full bathrooms, 3 car attached garage home features an open floorplan, high ceilings, ceiling fans and tons of natural lighting throughout. The modern white chefs kitchen is open to the great room and offers elegant backsplash, tons of cabinet and countertop space, stainless steel appliances, large center island, walk-in pantry and breakfast nook with direct access to the low maintenance backyard. The second floor features a cozy loft, spacious laundry room with linen closet and utility sink, three additional bedrooms including a large bonus room and Master suite that features tons of natural lighting, ceiling fans dual vanity sinks, soaking tub, glass standup shower and a spacious walk-in closet. Additional features include a ring style doorbell, home security system with a digital wall panel, smart locks, water filtration system, nest thermostat, whole house fan, tankless water heater, solar system, built-in steel floating shelves in the garage for additional storage space and no HOA fees. This home has everything you could ever need!
CRMLS #SW16029857
Mar 30, 2016
Sold
$365,140
$131/sq ft
Feb 24, 2016
Pending
—
Feb 12, 2016
Listed
$362,940
$130/sq ft
New Construction home available now! Modern spacious design with bonus room and 5 bedrooms. A must see floor plan for today's families.
Public Records
May 20, 2014
Sold
$3,336,500
$1,193/sq ft
Year
Property tax
Land + Additions
Assessment*
2025
$10,382
$47,754 + $573,052
$620,806
2024
$10,376 (+1.7%)
$47,754 + $573,052
$620,806
2023
$10,205 (+26.3%)
$46,818 + $561,816
$608,634
2022
$8,078 (+2.2%)
$45,900 + $550,800
$596,700
2021
$7,902 (+3.4%)
$46,375 + $354,514
$400,889
2020
$7,646 (+2.1%)
$45,466 + $347,563
$393,029
2019
$7,488 (+5.3%)
$48,708 + $327,910
$376,618
2018
$7,108 (+0.1%)
$47,753 + $321,481
$369,234
2017
$7,100 (+4.3%)
$45,900 + $308,998
$354,898
2016
$6,809 (+875.5%)
$45,900 + $308,998
$354,898
2015
$698 (+195.8%)
$63,976 + $262,000
$325,976
2014
$236 (−0.4%)
$20,492
2013
$237 (−50.8%)
$20,492
2012
$481 (+55.3%)
$20,400
2011
$310 (+1.0%)
$20,000
2010
$307 (+0.1%)
$28,143
2009
$307 (+2.5%)
$27,934
2008
$299
$28,001
Tax history for 30140 Pine Needle Rd
Year
Property tax
Land + Additions
Assessment*
2025
$10,382
$47,754 + $573,052
$620,806
2024
$10,376 (+1.7%)
$47,754 + $573,052
$620,806
2023
$10,205 (+26.3%)
$46,818 + $561,816
$608,634
2022
$8,078 (+2.2%)
$45,900 + $550,800
$596,700
2021
$7,902 (+3.4%)
$46,375 + $354,514
$400,889
2020
$7,646 (+2.1%)
$45,466 + $347,563
$393,029
2019
$7,488 (+5.3%)
$48,708 + $327,910
$376,618
2018
$7,108 (+0.1%)
$47,753 + $321,481
$369,234
2017
$7,100 (+4.3%)
$45,900 + $308,998
$354,898
2016
$6,809 (+875.5%)
$45,900 + $308,998
$354,898
2015
$698 (+195.8%)
$63,976 + $262,000
$325,976
2014
$236 (−0.4%)
$20,492
2013
$237 (−50.8%)
$20,492
2012
$481 (+55.3%)
$20,400
2011
$310 (+1.0%)
$20,000
2010
$307 (+0.1%)
$28,143
2009
$307 (+2.5%)
$27,934
2008
$299
$28,001
*Taxable value of land and structures on it ("additions") is determined regularly by local assessors and does not affect market price.
Public record
Public record
Permits
Beds
4
Baths
3
Stories
2
Lot width
—
Lot depth
—
Lot size
6,534 Sq. Ft.
Year renovated
2015
Sq. Ft.
2,797
Year built
2015
Style
Single Family Residential
County
Riverside County
APN
459310043
Parking Spaces
—
Basement
—
Accessible
—
HOA Dues
—
Garage
—
Features
—
Last updated by owner on Aug 8, 2026.
Jun 16, 2016 • Final
Solar roof mount - residential
Electrical
Solar
Nov 23, 2015 • Final
Residential dwelling (brs) - ptd - production tract dwelling
New construction
Permit history is from public records and may be incomplete or inaccurate. Redfin and its agents make no representations about the property condition or permit status. Buyers should independently verify all information.
Property details
Parking
Parking / Garage Information
Uncovered Spaces: 3
Attached Garage
# of Garage Spaces: 3
Driveway, Garage - Single Door, Garage - Two Door, Garage Door Opener
Has Parking
# of Parking Spaces: 6
Interior
Laundry Information
Has Laundry
Individual Room, On Upper Level
Kitchen Information
Appliances: Dishwasher, Garbage Disposal, Gas Oven, Gas Range, Tankless Water Heater, Vented Exhaust Fan, Water Purifier
Has Appliances
Breakfast Counter / Bar, Family Kitchen, In Kitchen
Kitchen Island, Kitchen Open to Family Room, Pots & Pan Drawers, Quartz Counters, Walk-In Pantry
Bathroom Information
# of Baths (Full): 3
Bathtub, Shower, Shower in Tub, Closet in bathroom, Double sinks in bath(s), Double Sinks In Master Bath, Exhaust fan(s), Quartz Counters, Soaking Tub, Upgraded, Walk-in shower