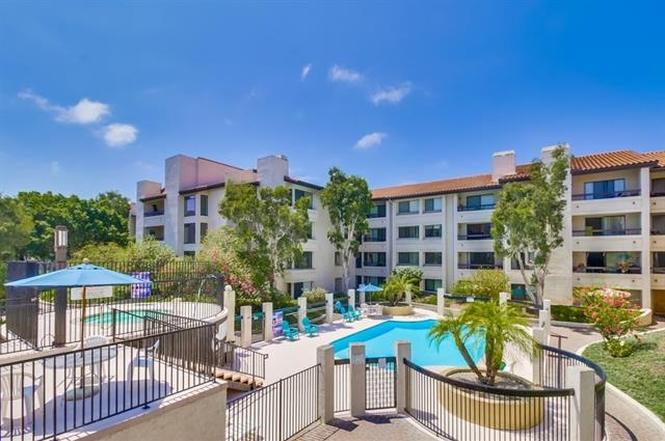
Move-in ready and freshly updated, this charming condo in Presidio Place offers comfort, style, and convenience in a peaceful, parklike setting. The open floorplan features a cozy fireplace, recessed lighting, and brand-new luxury vinyl plank (LVP) flooring throughout. The beautifully upgraded kitchen showcases crisp white cabinetry, stainless steel appliances, granite countertops, and breakfast counter seating—perfect for casual dining and entertaining. A spacious bedroom with a walk-in closet offers direct access to the private balcony, while the remodeled bathroom features a modern double sink vanity and stylish new tile. Additional highlights include in-unit laundry, one assigned underground parking space, and a pass for additional parking, also lots of guest parking. Enjoy resort-style community amenities including a pool, spa, tennis courts, and beautifully landscaped grounds. FHA and VA approved complex—just minutes from shopping, dining, and freeway access!

Prime location! highly sought after Presidio Place! Quiet interior unit. Light, open & Airy condo is move-in ready, Spacious LR w/travertine fireplace. Balcony overlooking the lush gardens access from LR & Master. Freshly painted. kitchen w/ breakfast bar, travertine floors & tiled counters. Bathroom was recently renovated. Walk-in closet, in-suite stacked washer/dryer. Additional Storage Locker. Complex features heated 80 degree pool, spa, tennis courts, racquetball & basketball courts! Lots of guest pkg
SDMLS #140018979
May 24, 2014
Listing Removed
—
Apr 10, 2014
Listed
$230,000
$331/sq ft
Public Records
Dec 1, 1994
Sold
$70,500
$101/sq ft
Year
Property tax
Land + Additions
Assessment*
2025
$3,365 (+3.9%)
$310,602 + $119,398
$430,000
2024
$3,239 (+2.3%)
$192,389 + $73,956
$266,345
2023
$3,167 (+2.7%)
$188,617 + $72,506
$261,123
2022
$3,083 (+0.7%)
$184,919 + $71,085
$256,004
2021
$3,062 (+1.2%)
$181,294 + $69,692
$250,986
2020
$3,026 (+1.8%)
$177,740 + $68,326
$246,066
2019
$2,972 (+6.9%)
$175,918 + $67,626
$243,544
2018
$2,780 (+2.4%)
$172,469 + $66,300
$238,769
2017
$2,714 (+1.6%)
$165,773 + $63,726
$229,499
2016
$2,670 (+1.8%)
$165,773 + $63,726
$229,499
2015
$2,622 (+1.6%)
$162,523 + $62,477
$225,000
2014
$2,581 (+0.1%)
$156,418 + $60,130
$216,548
2013
$2,578 (+8.4%)
$156,418 + $60,130
$216,548
2012
$2,378 (+1.9%)
$155,712 + $59,859
$215,571
2011
$2,334 (+1.8%)
$152,659 + $58,686
$211,345
2010
$2,294 (−0.3%)
$149,666 + $57,536
$207,202
2009
$2,300 (+3.6%)
$148,548 + $57,106
$205,654
2008
$2,220
$148,901 + $57,242
$206,143
Tax history for 5745 Friars Rd #96
Year
Property tax
Land + Additions
Assessment*
2025
$3,365 (+3.9%)
$310,602 + $119,398
$430,000
2024
$3,239 (+2.3%)
$192,389 + $73,956
$266,345
2023
$3,167 (+2.7%)
$188,617 + $72,506
$261,123
2022
$3,083 (+0.7%)
$184,919 + $71,085
$256,004
2021
$3,062 (+1.2%)
$181,294 + $69,692
$250,986
2020
$3,026 (+1.8%)
$177,740 + $68,326
$246,066
2019
$2,972 (+6.9%)
$175,918 + $67,626
$243,544
2018
$2,780 (+2.4%)
$172,469 + $66,300
$238,769
2017
$2,714 (+1.6%)
$165,773 + $63,726
$229,499
2016
$2,670 (+1.8%)
$165,773 + $63,726
$229,499
2015
$2,622 (+1.6%)
$162,523 + $62,477
$225,000
2014
$2,581 (+0.1%)
$156,418 + $60,130
$216,548
2013
$2,578 (+8.4%)
$156,418 + $60,130
$216,548
2012
$2,378 (+1.9%)
$155,712 + $59,859
$215,571
2011
$2,334 (+1.8%)
$152,659 + $58,686
$211,345
2010
$2,294 (−0.3%)
$149,666 + $57,536
$207,202
2009
$2,300 (+3.6%)
$148,548 + $57,106
$205,654
2008
$2,220
$148,901 + $57,242
$206,143
*Taxable value of land and structures on it ("additions") is determined regularly by local assessors and does not affect market price.
Public record
Public record
Zoning
Beds
1
Baths
1
Stories
1
Lot width
—
Lot depth
—
Lot size
—
Year renovated
1980
Sq. Ft.
695
Year built
1980
Style
Condo/Co-op
County
San Diego County
APN
4366111229
Parking Spaces
—
Basement
—
Accessible
—
HOA Dues
—
Garage
—
Features
—
Last updated by owner on Aug 20, 2026.
RM-3-9
MISSION VALLEY
CPIOZ-A
Residential-Multiple Unit Zone
The purpose of the RM zones is to provide for multiple dwelling unit development at varying densities. The RM zones individually accommodate developments with similar densities and characteristics. Each of the RM zones is intended to establish development criteria that consolidates common development regulations, accommodates specific dwelling types, and responds to locational issues regarding adjacent land uses.
Zone overlays
Community Plan Implementation Overlay - A
Permitted uses
Include but are not limited to:
Retail-Grocery
Restaurant
Housing-Single unit
Housing-Multiple units
Housing-Senior
Housing-Student
Housing-Other
Office
Medical office
Recreation
Property details
Parking
Parking/Garage Information
# of Parking Spaces Total: 1
Has Attached Garage
Parking Features: Garage Door Opener, Attached, Gated, Underground
Interior
Virtual Tour
Bedroom Information
# of Bedrooms Possible: 1
Bathroom Information
# of Full Bathrooms: 1
Heating & Cooling
Has Cooling
Cooling: Central Air
Has Heating
Heating: Forced Air, Electric, Natural Gas
Interior Features
Furnished: Unfurnished
Appliances: Dishwasher, Disposal, Dryer, Microwave, Refrigerator, Washer, Cooktop, ENERGY STAR Qualified Appliances, Range, Oven
Flooring: Laminate, Tile
Has Fireplace
# of Fireplaces: 1
Fireplace Features: Living Room
Room Information
Laundry Features: Common Area
Exterior
Exterior Features
Exterior Features: Balcony
Fencing: Cross Fenced
Pool Information
Pool Features: Community
Has Spa/Hot Tub
Building Information
Entry Level: 2
Sq. Ft.: 695.0
# of Stories Total: 1
Construction Materials: Adobe
Property Features
Security Features: Fire Sprinkler System, Security Guard
Pets Allowed: Breed Restrictions
Property Information
Property Type: Residential
Property Sub Type: Condominium
Raw Mls Property Sub Type: All Other Attached
Land Information
Irrigation Source: Automatic,Sprinklers
Lot Information
Lot Size : 0 (Common Interest)
Lot Size Area: 5.57
Lot Size Units: Acres
Zoning: R-1:SINGLE
Utilities
Utility Information
Water Source: Public
Sewer: Public Sewer
Location
HOA Information
Has Homeowners Association
Association Amenities: Hot Water, Pool, Security, Trail(s), Racquetball, Gated, Trash