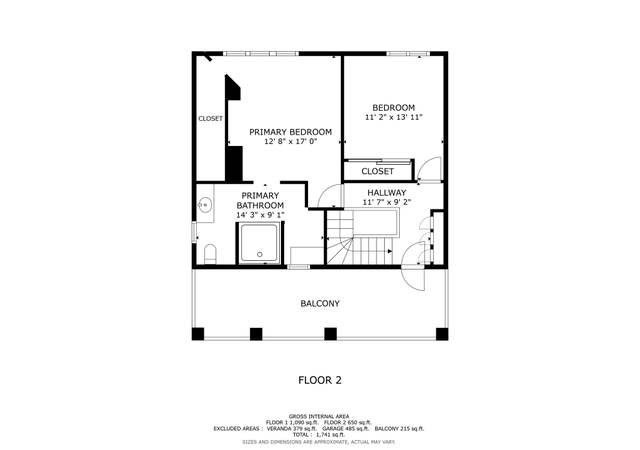
Welcome to 1064 Fulton Road, this Spanish style home offers endless charm from the moment you step onto the property. As you enter through the front gate to the private courtyard you are greeted with the beautiful craftsman style wooden door and engineered wood floors, the oversized windows offer an abundance of natural light throughout the home and fantastic views of the pool. The gorgeous stucco fireplace in the living room is perfect for a cozy evening and the curved archways are just a few of the charming features of the Spanish style revealed throughout the home. Fulton features a main level bedroom and full bath. The kitchen is open to the dining area making it a perfect space for entertaining. An additional oversized window with views of the lush landscape and pool in the dining space keep the feel of an open floor plan. Leading you to the backyard are gorgeous French doors. Once through the doors you've entered into the California room which features a ceiling fan for added breeze on hot summer days and easy access to the outdoor kitchen and pool. This room is outside yet lives like an additional indoor space. The backyard has plenty of mature landscape for added privacy and a large grassy area to enjoy. This is an entertainer's sanctuary! Once back inside enter up the stairs to relax on the beautiful spacious patio area or head to the two additional bedrooms with endless views of the hills. The primary bedroom features a large walk-in closet, built-in cabinetry and custom heated tile flooring in the bathroom. This home has an abundance of natural light, lots of space and it's an entertainer's dream! A must see!!!
Single-familyProperty Type
1977Year Built
8,276 sq ftLot Size
$608Est. Price/Sq.Ft.
2 car garageParking
Listed by OB Juncal•DRE #01484096• ERA Ranch & Sea Realty
Listed by Carly Paganas•DRE #01441757• ERA Ranch & Sea Realty
Bought with KC Rentfro•DRE #01932807• Swell Property
Fully updated modern home with tropical backyard oasis, open floor plan and mountain views. Large kitchen includes 5 burner gas range with dual ovens, pantry, and large center island. Master bathroom with heated floor and pebble floor jetted shower. Guest bathroom with vessel sink and oversized tub. Modern flooring, high ceilings, and recessed lighting throughout. Private backyard features outdoor living room, pool, fire pit and outdoor barbecue. A tropical oasis close to everything,this house has it all. Neighborhoods: Lancer Park Complex Features: ,, Equipment: Dryer,Garage Door Opener,Pool/Spa/Equipment Other Fees: 0 Sewer: Sewer Connected, Public Sewer Topography: LL
CRMLS #100022907
May 19, 2010
Sold
$360,000
$216/sq ft
Apr 15, 2010
Listed
$349,500
$210/sq ft
Incredible Value! Highly upgraded Spanish Style Home on a Large Lot with Heated Pool & Spa! This home has it all. .. New kitchen, stainless steel appliances, granite counters, new master bath, new carpet, new roof, new windows. .. completely remodeled & modernized in & out. Gourmet Kitchen w/ 42" chefs stove/oven, miles of counter space, under mount lights. Master bath w/ 8 jet shower, radiant floor heating, over-sized private tropical yard, heated sparkling pool, steamin spa. .. You have got to see this one!!!
CRMLS #100011617
Mar 29, 2010
Sold
$250,000
$150/sq ft
Feb 23, 2010
Listed
$249,900
$150/sq ft
Public Records
Nov 24, 1999
Sold
$217,000
$130/sq ft
Public Records
Aug 3, 1989
Sold
$185,000
$111/sq ft
Year
Property tax
Land + Additions
Assessment*
2025
$11,566 (+5.6%)
$428,902 + $600,467
$1,029,369
2024
$10,952 (+13.4%)
$420,493 + $588,694
$1,009,187
2023
$9,660 (+38.2%)
$412,000 + $577,000
$989,000
2022
$6,990 (+1.7%)
$362,000 + $509,000
$871,000
2021
$6,873 (+1.0%)
$263,580 + $369,015
$632,595
2020
$6,807 (+1.1%)
$258,412 + $361,780
$620,192
2019
$6,730 (+3.3%)
$255,763 + $358,071
$613,834
2018
$6,514 (+47.9%)
$250,749 + $351,050
$601,799
2017
$4,405 (+1.6%)
$166,830 + $233,563
$400,393
2016
$4,337 (+1.5%)
$166,830 + $233,563
$400,393
2015
$4,273 (+2.4%)
$163,559 + $228,984
$392,543
2014
$4,173 (+1.9%)
$157,948 + $221,127
$379,075
2013
$4,095 (+15.8%)
$157,948 + $221,127
$379,075
2012
$3,537 (−12.0%)
$157,235 + $220,128
$377,363
2011
$4,017 (+49.7%)
$136,000 + $190,000
$326,000
2010
$2,684 (+0.9%)
$151,129 + $211,581
$362,710
2009
$2,660 (+1.7%)
$89,297 + $169,076
$258,373
2008
$2,615
$89,510 + $169,478
$258,988
Tax history for 1064 Fulton Rd
Year
Property tax
Land + Additions
Assessment*
2025
$11,566 (+5.6%)
$428,902 + $600,467
$1,029,369
2024
$10,952 (+13.4%)
$420,493 + $588,694
$1,009,187
2023
$9,660 (+38.2%)
$412,000 + $577,000
$989,000
2022
$6,990 (+1.7%)
$362,000 + $509,000
$871,000
2021
$6,873 (+1.0%)
$263,580 + $369,015
$632,595
2020
$6,807 (+1.1%)
$258,412 + $361,780
$620,192
2019
$6,730 (+3.3%)
$255,763 + $358,071
$613,834
2018
$6,514 (+47.9%)
$250,749 + $351,050
$601,799
2017
$4,405 (+1.6%)
$166,830 + $233,563
$400,393
2016
$4,337 (+1.5%)
$166,830 + $233,563
$400,393
2015
$4,273 (+2.4%)
$163,559 + $228,984
$392,543
2014
$4,173 (+1.9%)
$157,948 + $221,127
$379,075
2013
$4,095 (+15.8%)
$157,948 + $221,127
$379,075
2012
$3,537 (−12.0%)
$157,235 + $220,128
$377,363
2011
$4,017 (+49.7%)
$136,000 + $190,000
$326,000
2010
$2,684 (+0.9%)
$151,129 + $211,581
$362,710
2009
$2,660 (+1.7%)
$89,297 + $169,076
$258,373
2008
$2,615
$89,510 + $169,478
$258,988
*Taxable value of land and structures on it ("additions") is determined regularly by local assessors and does not affect market price.
Public record
Beds
4
Baths
2
Stories
—
Lot width
—
Lot depth
—
Lot size
8,449 Sq. Ft.
Year renovated
1977
Sq. Ft.
1,668
Year built
1977
Style
Single Family Residential
County
San Diego County
APN
2247701200
Parking Spaces
—
Basement
—
Accessible
—
HOA Dues
—
Garage
—
Features
—
Last updated by owner on Aug 19, 2026.
Property details
Parking
Parking / Garage Information
Attached Garage
# of Garage Spaces: 2
# of Parking Spaces: 2
Interior
Laundry Information
Has Laundry
In Garage
Bathroom Information
# of Baths (Full): 2
Cooling Information
Central, Whole House Fan
Has Cooling
Room Information
Den, Family Room, Kitchen, Living Room, Main Floor Bedroom, Multi-Level Bedroom, See Remarks, Walk-In Closet
Fireplace Information
Family Room
Has Fireplace
Flooring Information
Carpet, Tile
Heating Information
Central Furnace
Has Heating
Interior Features
Levels: Two
Main Level Bathrooms: 1
Main Level Bedrooms: 1
Exterior
Exterior Features
Pool Features: Private
Has Pool
Lot Information
Lot Size Source: Assessor's Data
Lot Features: 0-1 Unit/Acre
Property Information
Common Walls: No Common Walls
Living Area Source: Assessor's Data
Parcel Number: 2247701200
Total # of Stories: 2
Has View
Year Built Source: Assessor
Financial
Assesments Information
Assessments: Unknown
Utilities
Utilities Information
Sewer: Public Sewer
Water Source: District/Public
Location
Homeowners Association
Is Part of Association
Association Name: Lancer Park Estates
Association Fee: $18
Association Fee Frequency: Monthly
Association Amenities: Onsite Property Management
Neighborhood Information
Community Features: Curbs, Sidewalks, Suburban
School Information
High School District: San Marcos Unified
Location Information
Latitude: 33.15199300
Longitude: -117.13530900
Directions: woodland parkway/Fulton Borden/Fulton
Zoning: R-1:SINGLE FAM-RES
Public facts
Beds: 4
Baths: 2.0
Sq. Ft.: 1,668
Stories: —
Lot Size: 8,449 square feet
Style: Single Family Residential
Year Built: 1977
Year Renovated: 1977
County: San Diego County
APN: 2247701200
Home facts updated by county records on Aug 19, 2026
Other
Listing Information
Days Active in MLS: 3
Listing Agent Information
List Agent First Name: OB
List Agent Last Name: Juncal
Co-List Agent First Name: Carly
Co-List Agent Last Name: Paganas
Listing Office Information
List Office Name: ERA Ranch & Sea Realty
Co-List Office Name: ERA Ranch & Sea Realty
Selling Agent Information
Buyer Agent First Name: KC
Buyer Agent Last Name: Rentfro
Selling Office Information
Buyer Office Name: Swell Property
Around this home
Schools
Richland Elementary
Public K-5 • Assigned • 0.4mi
7/10
Woodland Park Middle School
Public 6-8 • Assigned • 0.3mi
5/10
Mission Hills High School
Public 9-12 • Assigned • 0.6mi
7/10
Provided by GreatSchools
Lifestyle
Provided by Walk Score and Local Logic
Climate risks
1/10 Flood Factor
Minimal risk of a flood reaching the building in the next 30 years
5/10 Fire Factor
3% chance of being in a wildfire in next 30 years
5/10 Heat Factor
7 days above 97° expected this year, 22 days in 30 years
1/10 Wind Factor
Minimal risk of severe winds over next 30 years
3/10 Air Factor
4 unhealthy days expected this year, 4 days in 30 years
Provided by First Street
Historical weather
San Marcos, CA • 92069
Average low and high temperatures (°F)
69
45
70
48
72
50
71
51
74
56
77
60
80
61
84
62
82
63
77
55
70
48
69
47
Jan
Feb
Mar
Apr
May
Jun
Jul
Aug
Sep
Oct
Nov
Dec
Sun exposure
In this area, properties receive around 8.9 hours in
June and 7.3 hours in December, placing it above the
U.S. average for solar exposure.
8.9 hrs
7.3 hrs
JuneDecember
Provided by Shadowmap
Estimated sale price
$963,000 – $1.17M
Reach more buyers when you sell with Redfin. Save up to $10,136 in fees.3 minutes to get started.