19004 Saddleback Ridge Rd, Santa Clarita, CA 91351
About this home
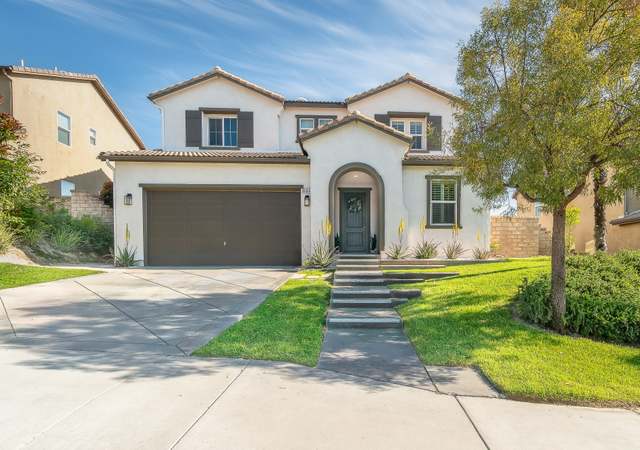
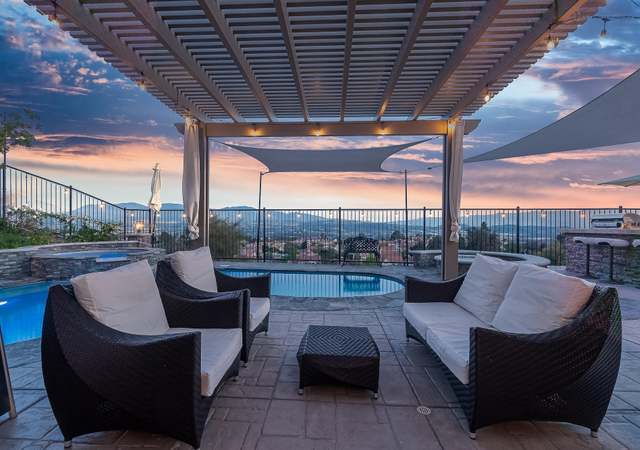
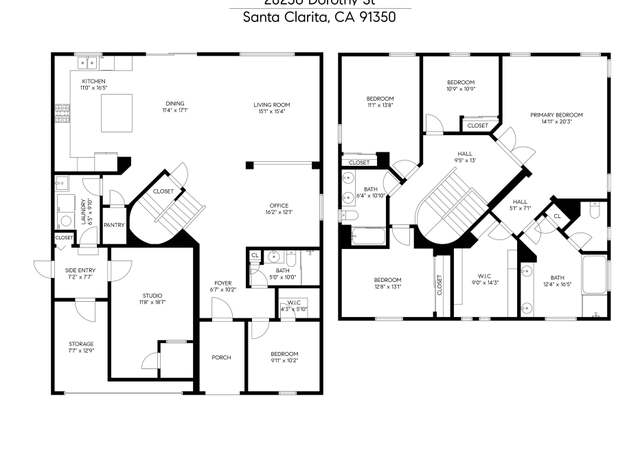
Gorgeous Home! Pride of ownership!! This beautiful, exceptionally well kept 5 bedrooms 3 bath Pool home on a corner lot, in the desirable community of Canyon Crest!!! So many upgrades! Crown molding, Travertine, & Real hard wood flooring. Surround sound, Stainless steel appliances, Albrights concrete flooring in the garage was done almost 1 year ago. All bathrooms have been upgraded. Tons of storage! The backyard is the entertainer’s delight! The solar lease will be paid off at the end of escrow. The washer & the dryer , the fridge in the garage and any furniture that isn’t own from the stager is negotiable.
Single-familyProperty Type
1999Year Built
9,190 sq ftLot Size
$431Est. Price/Sq.Ft.
3 car garageParking
Listed by KATIE MCCORD•DRE #02095626• RE/MAX CHAMPIONS
Bought with Antonio Velazquez•DRE #02111751• Century 21 Plaza
*Taxable value of land and structures on it ("additions") is determined regularly by local assessors and does not affect market price.
Public record
Public record
Zoning
Permits
Beds
5
Baths
3
Stories
—
Lot width
—
Lot depth
—
Lot size
9,195 Sq. Ft.
Year renovated
1999
Sq. Ft.
2,536
Year built
1999
Style
Single Family Residential
County
Los Angeles County
APN
2802040021
Parking Spaces
—
Basement
—
Accessible
—
HOA Dues
—
Garage
—
Features
—
Last updated by owner on Aug 28, 2026.
UR1
Urban Residential 1 Zone
The urban residential 1 (UR1) zoning designation provides for residential neighborhoods at densities that require urban services. Many of these neighborhoods provide a transition between higher density, urban development and rural communities throughout the planning area, and this designation is appropriate in such urban/rural interface areas. Uses in this designation include single-family homes and other residential uses at a maximum density of 2 du per acre.that are distinguished by significant environmental features and extreme development constraints. Lands in this designation are largely undeveloped and consist of rolling hillside areas, steep slopes, and remote mountain lands with limited access. Uses in this designation include single-family homes at a maximum density of 1 du per 20 acres, agriculture, equestrian uses, private recreation, filming, and public and institutional facilities serving the local area.
Permitted uses
Include but are not limited to:
Housing
Housing-Single unit
Housing-Senior
Housing-Other
Nov 2, 2017 • Final
Building combo
Construct a new pool and spa at an existing single-family home.
Addition
Pool and hot tub
Nov 2, 2017 • Final
Building combo
Install a photovoltaic system on an existing single-family home. Work includes all associated electrical components.
Electrical
Solar
Permit history is from public records and may be incomplete or inaccurate. Redfin and its agents make no representations about the property condition or permit status. Buyers should independently verify all information.
Property details
Parking
Parking / Garage Information
Attached Garage
# of Garage Spaces: 3
Built-In Storage, Direct Garage Access, Driveway, Paved, Garage, Garage - Front Entry, Garage - Two Door, Garage Door Opener, Side by Side
Has Parking
# of Parking Spaces: 3
Interior
Laundry Information
Has Laundry
Electric Dryer Hookup, Gas & Electric Dryer Hookup, Gas Dryer Hookup, Individual Room, Inside, Washer Hookup
Kitchen Information
Appliances: Barbecue, Convection Oven, Dishwasher, Double Oven, Electric Oven, Freezer, Garbage Disposal, Gas Cooktop, Gas Water Heater, Microwave, Refrigerator, Self Cleaning Oven, Water Line to Refrigerator, Water Softener
Has Appliances
Granite Counters, Kitchen Island, Kitchen Open to Family Room, Remodeled Kitchen
Bathroom Information
# of Baths (Full): 3
Bathtub, Shower, Shower in Tub, Closet in bathroom, Double sinks in bath(s), Double Sinks In Master Bath, Dual shower heads (or Multiple), Exhaust fan(s), Granite Counters, Linen Closet/Storage, Privacy toilet door, Remodeled, Separate tub and shower, Soaking Tub, Stone Counters, Upgraded, Walk-in shower
Cooling Information
Central, Dual, Electric, Energy Star, High Efficiency, Zoned
Has Cooling
Room Information
Atrium, Attic, Center Hall, Entry, Family Room, Foyer, Kitchen, Laundry, Living Room, Main Floor Bedroom, Primary Bedroom, Primary Suite, Multi-Level Bedroom, Office, Separate Family Room, Walk-In Closet
Fireplace Information
Family Room, Gas, Wood, Masonry
Has Fireplace
Flooring Information
Stone, Wood
Heating Information
Central Furnace, Electric, Energy Star, Fireplace, Zoned
Built-Ins, Ceiling Fan, Crown Moldings, Furnished, Granite Counters, High Ceilings (9 Feet+), Home Automation System, Open Floor Plan, Recessed Lighting, Storage Space, Two Story Ceilings, Wired for Data
Levels: Two
Main Level Bathrooms: 1
Main Level Bedrooms: 1
Security Features: Carbon Monoxide Detector(s), Security System, Smoke Detector, Wired for Alarm System
Spa Features: Private, Gunite, Heated, In Ground, Permits
Has Spa
Window Features: Blinds, Double Pane Windows, Energy Star Windows, Triple Pane Windows
Exterior
Exterior Information
Structure Type: House
Roof: Slate, Tile
Fencing: Brick Wall
Has Fence
Construction Materials: Drywall Walls, Sealed Ducting, Stucco
Foundation Information
Foundation Details: Concrete Slab
Exterior Features
Lighting, Rain Gutters, Satellite Dish
Patio And Porch Features: Concrete, Covered, Patio, Patio Open
Has Patio
Pool Features: Private, Filtered, Gunite, Heated, Heated with Electricity, In Ground, Pebble, Permits, Waterfall
Has Pool
Has Sprinklers
Lot Information
Elevation Units: Feet
Lot Size Source: Assessor's Data
Lot Features: Back Yard, Corner Lot, Cul-De-Sac, Front Yard, Garden, Landscaped, Lawn, Lot 6500-9999, Park Nearby, Secluded, Sprinkler System, Sprinklers In Front, Sprinklers In Rear, Sprinklers On Side, Sprinklers Timer, Yard
Property Information
Total # of Units: 1
Accessibility Features: 2+ Access Exits, 36 inch or more wide halls, Parking
Common Walls: No Common Walls
Living Area Source: Assessor's Data
Parcel Number: 2802040021
Property Condition: Additions/Alterations, Building Permit, Updated/Remodeled
Has View
Year Built Source: Public Records
Utilities
Utilities Information
Electric: 220V for Spa, 220V In Garage, 220V In Kitchen, 220V In Laundry, Photovoltaics on Grid, Photovoltaics Owned, Photovoltaics Stand-Alone, Photovoltaics Leased
Sewer: Public Sewer
Cable Available, Electricity Available, Electricity Connected, Natural Gas Available, Natural Gas Connected, Telephone - In Street, See Remarks, Sewer Available, Sewer Connected, Water Available, Water Connected
Water Source: District/Public
Location
Homeowners Association
Is Part of Association
Association Name: Canyon Crest service Corporation
Association Fee: $75
Association Fee Frequency: Monthly
Association Amenities: Dog Park, Maintenance Grounds
Neighborhood Information
Community Features: Curbs, Park, Mountainous, Sidewalks, Suburban
School Information
Middle Or Junior School: Sierra Vista
High School: Canyon
High School District: William S. Hart Union
Middle Or Junior School 2: SIEVIS
High School 2: CANYON2
Location Information
Latitude: 34.43090900
Longitude: -118.46835500
Directions: Whites Canyon to Canyon Crest Drive. Right on Saddleback Ridge Rd.
Road Frontage Type: Private Road
Road Surface Type: Paved
Zoning: SCUR1
Public facts
Beds: 5
Baths: 3.0
Sq. Ft.: 2,536
Stories: —
Lot Size: 9,195 square feet
Style: Single Family Residential
Year Built: 1999
Year Renovated: 1999
County: Los Angeles County
APN: 2802040021
Home facts updated by county records on Aug 28, 2026
Other
Listing Information
Days Active in MLS: 7
Continuous Days Active in MLS: 7
Listing Agent Information
List Agent First Name: KATIE
List Agent Last Name: MCCORD
Listing Office Information
List Office Name: RE/MAX CHAMPIONS
Selling Agent Information
Buyer Agent First Name: Antonio
Buyer Agent Last Name: Velazquez
Selling Office Information
Buyer Office Name: Century 21 Plaza
Around this home
Schools
Skyblue Mesa Elementary School
Public K-6 • Assigned • 0.8mi
9/10
Sierra Vista Junior High School
Public 7-8 • Assigned • 0.9mi
6/10
Canyon High School
Public 9-12 • Assigned • 0.2mi
9/10
Provided by GreatSchools
Lifestyle
Provided by Walk Score and Local Logic
Local insights from Redfin agents
Canyon Country in Santa Clarita stands out as one of the area’s most affordable options, making it especially attractive for buyers looking to get more value for their budget. Residents enjoy convenient access to major highways, shopping, dining, and...