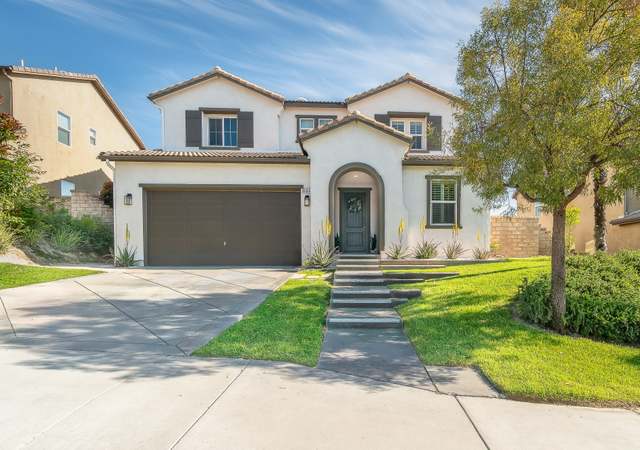
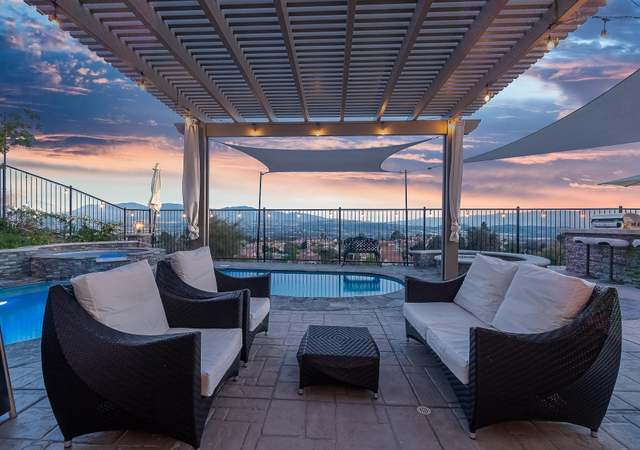
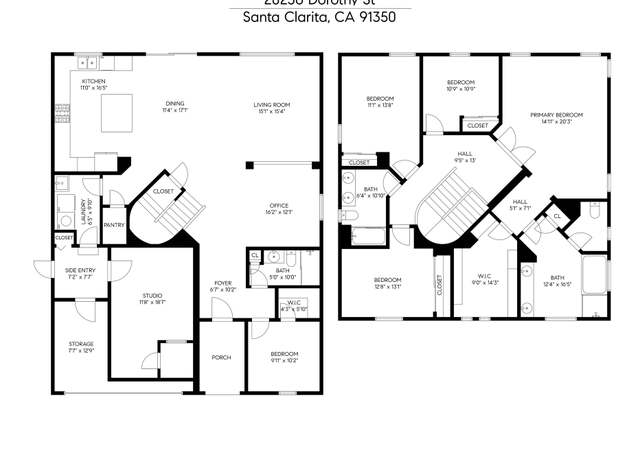
Welcome to your Dream Home! This stunning 5 Bed, 4 Bath, 3,518 sq. ft. masterpiece features Bed and Bath downstairs and No Mello-Roos Tax. From the moment you step inside, you’ll notice the elegant flooring upgrades featuring tile, LVP, and laminate, complemented by timeless shutters and modern recessed lighting. The open floorplan creates a seamless flow throughout, making this home as inviting as it is spacious. The heart of the home is the gourmet kitchen, a chef’s paradise with granite countertops and backsplash, stainless steel appliances, double ovens, and a center island with an eat-in area. With a walk-in pantry, butler’s pantry, and direct access to a large patio, this kitchen was designed for both everyday living and entertaining. It conveniently opens to the dining area and family room, creating a space that’s perfect for gatherings of any size. The family room is an entertainer’s dream, featuring a stunning fireplace with a mantel, custom built-in media center designed for an 80-82 inch TV, and surround sound speakers. Natural light floods the room through its abundant windows, creating a warm and inviting atmosphere. For more formal occasions, the light and bright living room offers its own elegant fireplace and mantel, while the formal dining room flows effortlessly into the kitchen for seamless dinner parties and celebrations. On the first floor, you’ll also find a private bedroom and bathroom, perfect for guests or in-laws. Upstairs, the primary suite is a luxurious retreat, featuring a dual-sided stone fireplace, a spa-like ensuite with dual sinks, a jetted soaking tub, a vanity area, and a huge walk-in closet with custom organizers. The second floor also includes three additional spacious bedrooms, two with a jack-n-jill bathroom, an additional full bathroom with dual sinks, and a huge loft, offering endless possibilities for relaxation or play. The front yard welcomes you with paver stones and a private patio, while the backyard is perfect for entertaining with its large patio, outdoor kitchen, gazebo, and fire pit. This home also features a 3-car attached garage and is located within a wonderful community offering incredible amenities, including a community pool, park, softball field, BBQ picnic area, playground, jogging track, and basketball courts. Be sure to check out the floorplan in the photos and don’t miss your opportunity to make this your Dream Home!
Single-familyProperty Type
2006Year Built
0.36 acresLot Size
$322Est. Price/Sq.Ft.
3 car garageParking
Listed by Cherrie Brown•DRE #01421885• NextHome Real Estate Rockstars
Listed by Zachariah McReynolds•DRE #01904568• NextHome Real Estate Rockstars
Contact: 661-877-1929
Bought with Holly Thompson•DRE #01825192• RE/MAX of Santa Clarita
Bought with Carrie Olstad•DRE #02130237• RE/MAX of Santa Clarita
*Taxable value of land and structures on it ("additions") is determined regularly by local assessors and does not affect market price.
Public record
Public record
Zoning
Beds
5
Baths
4
Stories
—
Lot width
—
Lot depth
—
Lot size
0.36 Acres
Year renovated
2006
Sq. Ft.
3,518
Year built
2006
Style
Single Family Residential
County
Los Angeles County
APN
2812079051
Parking Spaces
—
Basement
—
Accessible
—
HOA Dues
—
Garage
—
Features
—
Last updated by owner on Oct 8, 2026.
UR2
Urban Residential 2 Zone
The urban residential 2 (UR2) zoning designation provides for residential neighborhoods that typify much of the planning area. Uses in this designation include single-family homes and other residential uses at a maximum density of 5 du per acre. Specific allowable uses and development standards shall be determined by the underlying zoning designation.
Permitted uses
Include but are not limited to:
Housing
Housing-Single unit
Housing-Senior
Housing-Other
Property details
Parking
Parking / Garage Information
Attached Garage
# of Garage Spaces: 3
Garage, Tandem Garage, Direct Garage Access, Driveway
Breakfast Counter / Bar, Formal Dining Room, In Kitchen
Kitchen Open to Family Room, Remodeled Kitchen, Kitchen Island, Butler’s Pantry, Granite Counters
Bathroom Information
# of Baths (Full): 4
Shower in Tub, Bathtub, Shower
Cooling Information
Central
Has Cooling
Room Information
Walk-In Closet, Primary Bedroom, Laundry, Kitchen, Living Room, Main Floor Bedroom, Family Room, Loft, Primary Bathroom
Fireplace Information
Primary Bedroom, Living Room
Has Fireplace
Heating Information
Central Furnace
Has Heating
Interior Features
Entry Level: 1
Entry Location: 1
Built-Ins, High Ceilings (9 Feet+), Ceiling Fan, Pantry, Recessed Lighting, Open Floor Plan, In-Law Floorplan, Granite Counters
Levels: Two
Main Level Bathrooms: 1
Main Level Bedrooms: 1
Spa Features: Association
Has Spa
Window Features: Shutters, Double Pane Windows
Exterior
Exterior Information
Structure Type: House
Exterior Features
Patio And Porch Features: Slab
Has Patio
Pool Features: Association
Lot Information
Elevation Units: Feet
Lot Size Source: Assessor's Data
Lot Features: Landscaped, Back Yard, Lawn, Yard
Property Information
Common Interest: Planned Development
Total # of Units: 1
Common Walls: No Common Walls
Living Area Source: Assessor's Data
Parcel Number: 2812079051
Property Condition: Turnkey
Total # of Stories: 2
Year Built Source: Assessor
Property ADU: No
Utilities
Utilities Information
Sewer: Public Sewer
Water Source: District/Public
Location
Homeowners Association
Is Part of Association
Association Name: Plum Canyon HOA
Association Fee: $178
Association Fee Frequency: Monthly
Association Amenities: Pool, Outdoor Cooking Area, Spa, Maintenance Grounds
Neighborhood Information
Community Features: Curbs, Sidewalks
School Information
Middle Or Junior School: Arroyo Seco
High School: Saugus
High School District: William S. Hart Union
Middle Or Junior School 2: ARRSEC
High School 2: SAUGUS
Location Information
Latitude: 34.44990400
Longitude: -118.47922400
Other Subdivision Name: Montage (MTAGE)
Directions: Bouquet Canyon Rd to Plum Canyon Rd, Golden Valley Rd to Mathilde
Subdivision Name: Montage (MTAGE)
Zoning: LCA21*
Public facts
Beds: 5
Baths: 4.0
Sq. Ft.: 3,518
Stories: —
Lot Size: 0.36 acres
Style: Single Family Residential
Year Built: 2006
Year Renovated: 2006
County: Los Angeles County
APN: 2812079051
Home facts updated by county records on Oct 8, 2026
Other
Listing Information
IDX Contact Info: 661-877-1929
Days Active in MLS: 80
Continuous Days Active in MLS: 142
Listing Agent Information
List Agent First Name: Cherrie
List Agent Last Name: Brown
Co-List Agent First Name: Zachariah
Co-List Agent Last Name: McReynolds
Listing Office Information
List Office Name: NextHome Real Estate Rockstars
Co-List Office Name: NextHome Real Estate Rockstars
Selling Agent Information
Buyer Agent First Name: Holly
Buyer Agent Last Name: Thompson
Co-Buyer Agent First Name: Carrie
Co-Buyer Agent Last Name: Olstad
Selling Office Information
Buyer Office Name: RE/MAX of Santa Clarita
Co-Buyer Office Name: RE/MAX of Santa Clarita
Around this home
Schools
K - 12
Preschool & daycare
Plum Canyon Elementary School
Public K-6 • Assigned • 0.3mi
9/10
Arroyo Seco Junior High School
Public 7-8 • Assigned • 3.3mi
8/10
Saugus High School
Public 9-12 • Assigned • 2.2mi
10/10
Provided by GreatSchools
Lifestyle
Provided by Walk Score and Local Logic
Local insights from Redfin agents
Canyon Country is an appealing, relatively balanced market. With median home prices ranging between $600,000 and $831,000, it offers some of the best value in Santa Clarita. Properties spend an average of 46 days on the market, giving buyers a fair...
The Los Angeles County market is becoming more balanced, giving buyers a little more room to negotiate while well-priced homes can still attract strong interest. With homes taking longer to sell and buyers becoming more selective, pricing and...