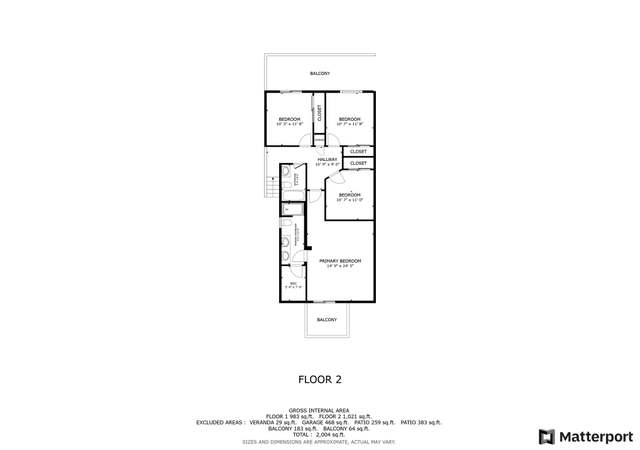
* * * THIS IS A REGULAR SALE-NOT AN REO OR SHORT SALE * * * Beautifully upgraded home with a Pool and Spa. Features include: (4) bedrooms (3) bathrooms, a large loft, family room and an office. Kitchen, Powder Room and Master Bath have been updated. Tile roof, energy efficent windows and copper plumbing. In addition it has an extremely nice covered patio. This home is absolutely gorgeous.
Single-familyProperty Type
1978Year Built
8,140 sq ftLot Size
$336Est. Price/Sq.Ft.
2 car garageParking
Listed by Michael Tagliere•DRE #01219037• Coldwell Banker Vista
Bought with Wendy Mason•DRE #01721459• Berkshire Hathaway HomeServices California Properties
ENTERTAINERS DREAM!!! Bring your most discriminating BUYERS!!!! This turn-key 5 bedroom, (downstairs office could be 5th bedroom) 3 bath beauty. Family room & oversized loft can be used as office or game room. Huge covered patio, with child safe fence around updated pool and spa. Tile roof, energy efficient Milgard windows, copper plumbing and home sits on desirable coner lot! Inside is just as impressive with a totally upgraded kitchen, complete with newer cabinets, stainless GE profile appliances, recessed lighting, granite counter tops with travertine backsplash. New carpet throughout. Master includes large closet and beautiful updated bathroom with double sinks & granite counters. This home is a must see. Not a Short Sale
Public Records
Aug 10, 1979
Sold
$96,000
$35/sq ft
Public Records
Mar 1, 1979
Sold
$95,900
$35/sq ft
Year
Property tax
Land + Additions
Assessment*
2025
$8,463 (+5.4%)
$237,373 + $359,616
$596,989
2024
$8,031 (+3.9%)
$237,373 + $359,616
$596,989
2023
$7,728 (−0.5%)
$232,719 + $352,565
$585,284
2022
$7,764 (+1.8%)
$228,156 + $345,652
$573,808
2021
$7,627 (+1.0%)
$223,683 + $338,875
$562,558
2020
$7,552 (+2.8%)
$219,298 + $332,231
$551,529
2019
$7,346 (+2.5%)
$217,050 + $328,825
$545,875
2018
$7,167 (+1.9%)
$212,795 + $322,378
$535,173
2017
$7,034 (+4.0%)
$204,533 + $309,860
$514,393
2016
$6,765 (+3.9%)
$204,533 + $309,860
$514,393
2015
$6,514 (+1.6%)
$200,523 + $303,785
$504,308
2014
$6,412 (+7.6%)
$193,643 + $293,361
$487,004
2012
$5,958
$181,000 + $275,000
$456,000
2011
$5,961 (+3.9%)
$181,000 + $275,000
$456,000
2010
$5,739 (+68.8%)
$185,284 + $280,697
$465,981
2009
$3,401 (+5.0%)
$146,551 + $294,899
$441,450
2008
$3,237
$34,474 + $219,580
$254,054
Tax history for 20837 BENZ Rd
Year
Property tax
Land + Additions
Assessment*
2025
$8,463 (+5.4%)
$237,373 + $359,616
$596,989
2024
$8,031 (+3.9%)
$237,373 + $359,616
$596,989
2023
$7,728 (−0.5%)
$232,719 + $352,565
$585,284
2022
$7,764 (+1.8%)
$228,156 + $345,652
$573,808
2021
$7,627 (+1.0%)
$223,683 + $338,875
$562,558
2020
$7,552 (+2.8%)
$219,298 + $332,231
$551,529
2019
$7,346 (+2.5%)
$217,050 + $328,825
$545,875
2018
$7,167 (+1.9%)
$212,795 + $322,378
$535,173
2017
$7,034 (+4.0%)
$204,533 + $309,860
$514,393
2016
$6,765 (+3.9%)
$204,533 + $309,860
$514,393
2015
$6,514 (+1.6%)
$200,523 + $303,785
$504,308
2014
$6,412 (+7.6%)
$193,643 + $293,361
$487,004
2012
$5,958
$181,000 + $275,000
$456,000
2011
$5,961 (+3.9%)
$181,000 + $275,000
$456,000
2010
$5,739 (+68.8%)
$185,284 + $280,697
$465,981
2009
$3,401 (+5.0%)
$146,551 + $294,899
$441,450
2008
$3,237
$34,474 + $219,580
$254,054
*Taxable value of land and structures on it ("additions") is determined regularly by local assessors and does not affect market price.
Public record
Public record
Zoning
Permits
Beds
4
Baths
3
Stories
—
Lot width
—
Lot depth
—
Lot size
8,063 Sq. Ft.
Year renovated
1978
Sq. Ft.
2,766
Year built
1978
Style
Single Family Residential
County
Los Angeles County
APN
2812018002
Parking Spaces
—
Basement
—
Accessible
—
HOA Dues
—
Garage
—
Features
—
Last updated by owner on Aug 28, 2026.
UR2
Urban Residential 2 Zone
The urban residential 2 (UR2) zoning designation provides for residential neighborhoods that typify much of the planning area. Uses in this designation include single-family homes and other residential uses at a maximum density of 5 du per acre. Specific allowable uses and development standards shall be determined by the underlying zoning designation.
Permitted uses
Include but are not limited to:
Housing
Housing-Single unit
Housing-Senior
Housing-Other
Nov 2, 2017 • Final
Building combo
Remodel
Nov 2, 2017 • Final
Building combo
Demolish an existing patio down to the footings. Rebuild the patio with a solid cover according to the attached plans.
Demolition
Remodel
Permit history is from public records and may be incomplete or inaccurate. Redfin and its agents make no representations about the property condition or permit status. Buyers should independently verify all information.
Property details
Parking
Parking / Garage Information
# of Garage Spaces: 2
Garage - Two Door
Interior
Kitchen Information
Appliances: Built-In, Gas Cooking, Range, Stove
Has Appliances
Formal Dining Room
Bathroom Information
# of Baths (Full): 2
# of Baths (1/2): 1
Cooling Information
Central
Has Cooling
Fireplace Information
Family Room, Gas Starter
Has Fireplace
Flooring Information
Carpet, Tile
Heating Information
Forced Air
Has Heating
Interior Features
Levels: Two
Spa Features: Heated
Has Spa
Exterior
Exterior Information
Roof: Flat Tile
Construction Materials: Stucco, Wood
Exterior Features
Patio And Porch Features: Covered
Has Patio
Pool Features: Filtered, Gunite, Heated
Has Pool
Lot Information
Lot Size Source: Assessor's Data
Lot Size Dimensions: 74 x 110
Lot Features: Corner Lot
Property Information
Common Walls: No Common Walls
Living Area Source: Assessor's Data
Parcel Number: 2812018002
Utilities
Utilities Information
Sewer: Sewer Paid
Sewer Connected
Water Source: District/Public
Location
School Information
High School District: William S. Hart Union
Location Information
Latitude: 34.45928900
Longitude: -118.49939900
Other Subdivision Name: Mountain View
Directions: The property is located on Benz between Bouquet and Copper Hill.
Subdivision Name: Mountain View (MTVU)
Public facts
Beds: 4
Baths: 3.0
Sq. Ft.: 2,766
Stories: —
Lot Size: 8,063 square feet
Style: Single Family Residential
Year Built: 1978
Year Renovated: 1978
County: Los Angeles County
APN: 2812018002
Home facts updated by county records on Aug 28, 2026
Other
Listing Information
Days Active in MLS: 37
Continuous Days Active in MLS: 37
Listing Agent Information
List Agent First Name: Michael
List Agent Last Name: Tagliere
Listing Office Information
List Office Name: Coldwell Banker Vista Realty
Selling Agent Information
Buyer Agent First Name: Wendy
Buyer Agent Last Name: Mason
Selling Office Information
Buyer Office Name: Intero Real Estate Services
Around this home
Schools
Rosedell Elementary School
Public K-6 • Assigned • 1.0mi
7/10
Arroyo Seco Junior High School
Public 7-8 • Assigned • 2.5mi
8/10
Saugus High School
Public 9-12 • Assigned • 1.6mi
10/10
Provided by GreatSchools
Lifestyle
Provided by Walk Score and Local Logic
Local insights from Redfin agents
The Saugus area offers a more suburban feel with a variety of housing options, making it a great choice for those seeking a quiet community. Located in the center of Santa Clarita it takes a little long if you have a commute but you dollar will go a...