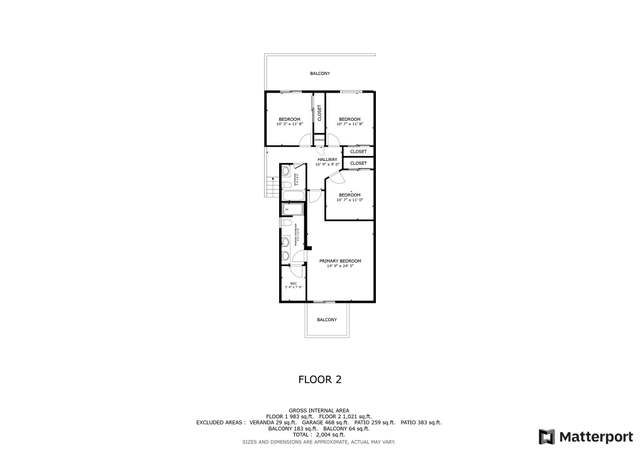
BACK ON THE MARKET AND PRICED FOR A QUICK SALE…NO MELLO ROOS, NO HOA, and EXCELLENT SCHOOL DISTRICT. Enjoy peaceful evenings with breathtaking hillside views available from the HUGE second floor walk on covered deck/patio. Gorgeous, and tastefully Upgraded home with VIEWS, VIEWS VIEWS…and Privacy. This home is perfect for those who like a bright, airy, natural light ambiance and an open floor plan. As you walk in through the New French double doors, you’ll notice the attention to detail. Kitchen has newer cabinetry, granite counters, stainless steel appliances, and a large movable center island breakfast bar! Porcelain tile throughout is complimented by the new laminate flooring. The family room features a fireplace and wet bar with cabinetry and refrigerator. Upstairs features a large master suite with the 4th bedroom presently being used as an office and could easily converted back because of its’ own private entrance. Upstairs you’ll find the large master bedroom with full length mirrored closets, & private bath complete with his and her sinks and Jacuzzi Tub. Home features a child’s playhouse with electric & running water, and comes with a BRAND NEW above ground spa! Come see this one fast. Its priced below market and will go quickly!
Single-familyProperty Type
1979Year Built
7,896 sq ftLot Size
$369Est. Price/Sq.Ft.
2 car garageParking
Listed by Bryan Laam•DRE #01904435• HLS REALTY
Listed by Joshua Silva•DRE #01923670• HLS REALTY
Bought with Penny Davis•DRE #01313429• Realty One Group Success
BACK ON THE MARKET AND PRICED FOR A QUICK SALE…NO MELLO ROOS, NO HOA, and EXCELLENT SCHOOL DISTRICT. Enjoy peaceful evenings with breathtaking hillside views available from the HUGE second floor walk on covered deck/patio. Gorgeous, and tastefully Upgraded home with VIEWS, VIEWS VIEWS…and Privacy. This home is perfect for those who like a bright, airy, natural light ambiance and an open floor plan. As you walk in through the New French double doors, you’ll notice the attention to detail. Kitchen has newer cabinetry, granite counters, stainless steel appliances, and a large movable center island breakfast bar! Porcelain tile throughout is complimented by the new laminate flooring. The family room features a fireplace and wet bar with cabinetry and refrigerator. Upstairs features a large master suite with the 4th bedroom presently being used as an office and could easily converted back because of its’ own private entrance. Upstairs you’ll find the large master bedroom with full length mirrored closets, & private bath complete with his and her sinks and Jacuzzi Tub. Home features a child’s playhouse with electric & running water, and comes with a BRAND NEW above ground spa! Come see this one fast. Its priced below market and will go quickly!
CRMLS #PW18133838
Jul 27, 2018
Contingent
—
Jul 26, 2018
Listing Removed
—
Jun 30, 2018
Price Changed
$619,900
$267/sq ft
Jun 21, 2018
Contingent
—
Jun 5, 2018
Listed
$629,900
$271/sq ft
CRMLS #PW17256141
Nov 28, 2017
Listing Removed
—
Nov 21, 2017
Price Changed
$629,900
$271/sq ft
Nov 11, 2017
Listed
$639,900
$276/sq ft
CRMLS #SR15255952
Mar 18, 2016
Sold
$575,000
$248/sq ft
Jan 29, 2016
Contingent
—
Dec 11, 2015
Relisted
—
Dec 2, 2015
Listing Removed
—
Nov 8, 2015
Listed
$569,000
$245/sq ft
Public Records
Aug 31, 1979
Sold
$95,000
$41/sq ft
Year
Property tax
Land + Additions
Assessment*
2025
$9,458 (+4.9%)
$470,262 + $223,809
$694,071
2024
$9,018 (+3.7%)
$461,042 + $219,421
$680,463
2023
$8,697 (−0.5%)
$452,002 + $215,119
$667,121
2022
$8,743 (+1.7%)
$443,140 + $210,901
$654,041
2021
$8,594 (+1.0%)
$434,451 + $206,766
$641,217
2020
$8,511 (+2.8%)
$425,933 + $202,712
$628,645
2019
$8,276 (+1.7%)
$421,566 + $200,634
$622,200
2018
$8,134 (+1.8%)
$413,300 + $196,700
$610,000
2017
$7,987 (+500.5%)
$342,924 + $243,576
$586,500
2016
$1,330 (−52.0%)
$342,924 + $243,576
$586,500
2015
$2,773 (+1.6%)
$37,498 + $140,672
$178,170
2014
$2,730 (+125.6%)
$36,212 + $135,845
$172,057
2012
$1,210 (+4.2%)
$36,049 + $135,232
$171,281
2011
$1,162 (−0.6%)
$35,343 + $132,581
$167,924
2010
$1,168 (+115.1%)
$34,650 + $129,982
$164,632
2009
$543 (−49.1%)
$34,392 + $129,011
$163,403
2008
$1,068
$34,474 + $129,318
$163,792
Tax history for 20842 Benz Rd
Year
Property tax
Land + Additions
Assessment*
2025
$9,458 (+4.9%)
$470,262 + $223,809
$694,071
2024
$9,018 (+3.7%)
$461,042 + $219,421
$680,463
2023
$8,697 (−0.5%)
$452,002 + $215,119
$667,121
2022
$8,743 (+1.7%)
$443,140 + $210,901
$654,041
2021
$8,594 (+1.0%)
$434,451 + $206,766
$641,217
2020
$8,511 (+2.8%)
$425,933 + $202,712
$628,645
2019
$8,276 (+1.7%)
$421,566 + $200,634
$622,200
2018
$8,134 (+1.8%)
$413,300 + $196,700
$610,000
2017
$7,987 (+500.5%)
$342,924 + $243,576
$586,500
2016
$1,330 (−52.0%)
$342,924 + $243,576
$586,500
2015
$2,773 (+1.6%)
$37,498 + $140,672
$178,170
2014
$2,730 (+125.6%)
$36,212 + $135,845
$172,057
2012
$1,210 (+4.2%)
$36,049 + $135,232
$171,281
2011
$1,162 (−0.6%)
$35,343 + $132,581
$167,924
2010
$1,168 (+115.1%)
$34,650 + $129,982
$164,632
2009
$543 (−49.1%)
$34,392 + $129,011
$163,403
2008
$1,068
$34,474 + $129,318
$163,792
*Taxable value of land and structures on it ("additions") is determined regularly by local assessors and does not affect market price.
Public record
Public record
Zoning
Beds
4
Baths
3
Stories
—
Lot width
—
Lot depth
—
Lot size
7,960 Sq. Ft.
Year renovated
1979
Sq. Ft.
2,322
Year built
1979
Style
Single Family Residential
County
Los Angeles County
APN
2812015025
Parking Spaces
—
Basement
—
Accessible
—
HOA Dues
—
Garage
—
Features
—
Last updated by owner on Oct 8, 2026.
UR2
Urban Residential 2 Zone
The urban residential 2 (UR2) zoning designation provides for residential neighborhoods that typify much of the planning area. Uses in this designation include single-family homes and other residential uses at a maximum density of 5 du per acre. Specific allowable uses and development standards shall be determined by the underlying zoning designation.
Permitted uses
Include but are not limited to:
Housing
Housing-Single unit
Housing-Senior
Housing-Other
Property details
Parking
Parking & Garage Information
# of Garage Spaces: 2
Total Parking Spaces: 2
Has Attached Garage: No
Parking Features: Driveway, Garage
Interior
Bedroom Information
# of Bedrooms: 4
Bathroom Information
# of Baths (Full): 2
# of Baths (1/2): 1
Heating & Cooling
Cooling: Central Air, Gas
Has Cooling: Yes
Heating: Central, ENERGY STAR Qualified Equipment, Natural Gas
Appliances: Dishwasher, Gas Range, Microwave, Self Cleaning Oven, Water Heater
Fireplace Features: Family Room, Gas, Gas Starter
Has Fireplace: Yes
Flooring: Carpet, Laminate, Tile
Interior Features: Wet Bar, Built-in Features, Ceiling Fan(s), Crown Molding, Granite Counters, High Ceilings, Open Floorplan, Recessed Lighting
Laundry Features: Common Area, Washer Hookup, Gas Dryer Hookup
Pool Features
Pool Features: None
Spa Features: Above Ground
Exterior
Exterior Features
Community Features: Sidewalks
Exterior Features: Balcony
Fencing: Stone, Wrought Iron
Lot Features: Back Yard, Front Yard, Rectangular Lot
Patio And Porch Features: Covered, Deck
Roof: Tile
Window Features: Double Pane Windows, ENERGY STAR Qualified Windows
Architectural Style
Contemporary
Spa Features
Has Spa: Yes
Property Information
New Construction: No
Property Condition: Updated/Remodeled
Road Frontage Type: City Street
Year Built: 1979
Living Area: 2322.0
Levels: Two
Lot Information
Lot Size Square Feet: 7896.0
Lot Size Units: Square Feet
Road Surface Type: Paved
Zoning: SCUR2
Lot Features
View: Hills, Valley, Trees/Woods
Location
Multi-Unit Information
# of Units Total: 1
HOA Information
AssociationYN: No
Location Information
Directions: Copperhill to Benz or Bouquet Canyon to Benz Cross Streets: Copperhill
Utility Information
Sewer: Public Sewer
Utilities: Electricity Available, Natural Gas Available, Phone Available, Sewer Connected, Underground Utilities, Water Connected
Public facts
Beds: 4
Baths: 3.0
Sq. Ft.: 2,322
Stories: —
Lot Size: 7,960 square feet
Style: Single Family Residential
Year Built: 1979
Year Renovated: 1979
County: Los Angeles County
APN: 2812015025
Home facts updated by county records on Oct 8, 2026
Other
Miscellaneous Information
Construction Materials: Stucco, Wood Siding
Foundation Details: Slab
Around this home
Schools
Rosedell Elementary School
Public K-6 • Assigned • 0.9mi
7/10
Arroyo Seco Junior High School
Public 7-8 • Assigned • 2.5mi
8/10
Saugus High School
Public 9-12 • Assigned • 1.6mi
10/10
Provided by GreatSchools
Lifestyle
Provided by Walk Score and Local Logic
Local insights from Redfin agents
Current median list prices between $800,000 and $815,000, homes average 50 to 54 days on the market. This steady pace provides buyers negotiating power while seller have to price there home correctly if they want top dollar.
The Los Angeles County market is becoming more balanced, giving buyers a little more room to negotiate while well-priced homes can still attract strong interest. With homes taking longer to sell and buyers becoming more selective, pricing and...