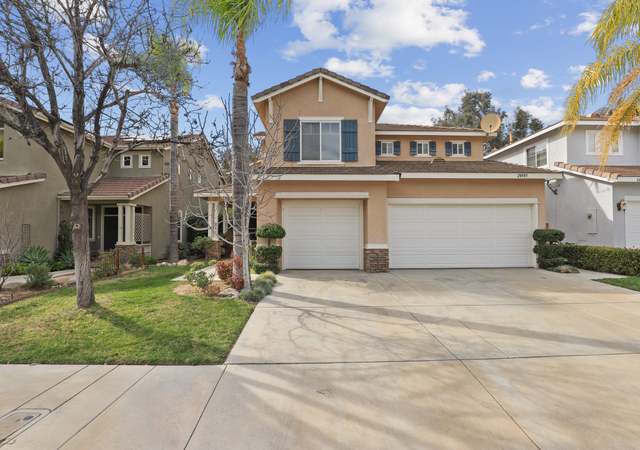
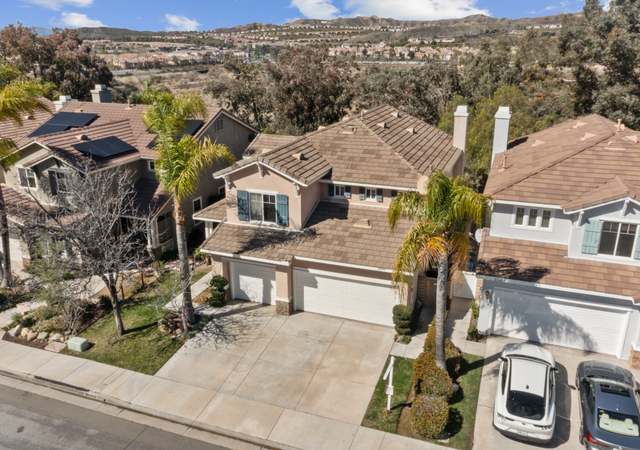
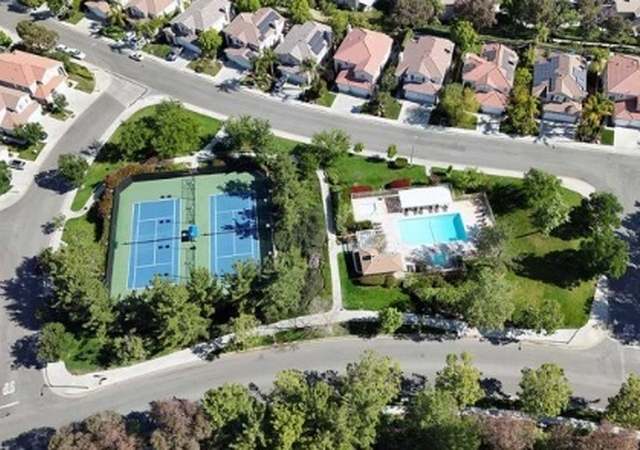
A Must See!!! Turnkey…. No Expense Spared. Beautiful Home in Highly Sought After Valencia Hills Community Featuring 5 Bedrooms 3 Bathrooms. This Move In Ready Home has Undergone an Extensive Remodel Featuring Designer Touches Throughout. The List of Many Features Include a Beautifully Updated Kitchen with White Cabinets, Quartz Countertops, Beautiful White Subway Tile Backsplash, Brushed Nickel Hardware, High Grade Fixtures, Stainless Steel Farm Sink, New High Grade Stainless Steel Appliances, New White Brushed Flooring, New Baseboards, Beautiful Two Tone Interior Paint, , New Bathrooms featuring Upgraded Shower with Designer Tile…. .The List Goes On … A Must See…With Low HOA dues and No Mello Roos and Within Close Proximity to Great Local Schools, Shopping and More, This Home Allows You to Enjoy the Santa Clarita Valley to Its Fullest.
Single-familyProperty Type
1999Year Built
5,275 sq ftLot Size
$424Est. Price/Sq.Ft.
2 car garageParking
Listed by Casey Johnson•DRE #01857269• CJ3 Realty
Bought with Ronald Lee•DRE #01903967• Keller Williams Realty World Class
Large Spring Rain home in Pacific Hills. Downstairs bedroom and bath. Formal living, and dining rooms, comfortable family room with fireplace. Open kitchen. Huge Master suite. Property sold as is.
CRMLS #F1719436
Nov 22, 2007
Listing Removed
—
Nov 17, 2007
Contingent
—
Oct 24, 2007
Price Changed
$499,000
$208/sq ft
Sep 16, 2007
Price Changed
$589,000
$246/sq ft
Aug 31, 2007
Price Changed
$607,000
$253/sq ft
Aug 21, 2007
Price Changed
$639,000
$266/sq ft
Jun 14, 2007
Listed
$695,000
$290/sq ft
Public Records
Aug 29, 2005
Sold
$658,000
$274/sq ft
CRMLS #FR1988006
Jul 29, 2005
Sold
$658,000
$274/sq ft
Jul 12, 2005
Listed
$650,000
$271/sq ft
Year
Property tax
Land + Additions
Assessment*
2025
$9,970 (+4.5%)
$328,674 + $419,896
$748,570
2024
$9,544 (+2.9%)
$322,230 + $411,663
$733,893
2023
$9,278
$315,912 + $403,592
$719,504
2022
$9,281 (+1.7%)
$309,718 + $395,679
$705,397
2021
$9,124 (+0.9%)
$303,646 + $387,921
$691,567
2020
$9,043 (+2.8%)
$297,693 + $380,315
$678,008
2019
$8,799 (+1.8%)
$294,641 + $376,416
$671,057
2018
$8,644 (+20.1%)
$288,864 + $369,036
$657,900
2017
$7,197 (+3.8%)
$221,912 + $305,130
$527,042
2016
$6,933 (+3.8%)
$221,912 + $305,130
$527,042
2015
$6,678 (+1.5%)
$217,561 + $299,148
$516,709
2014
$6,579 (+5.8%)
$210,097 + $288,884
$498,981
2012
$6,220 (+4.4%)
$209,148 + $287,579
$496,727
2011
$5,955 (+1.4%)
$205,048 + $281,941
$486,989
2010
$5,875 (+0.6%)
$201,028 + $276,413
$477,441
2009
$5,841 (−17.6%)
$199,526 + $274,348
$473,874
2008
$7,086
$200,000 + $275,000
$475,000
Tax history for 22956 Raintree Ln
Year
Property tax
Land + Additions
Assessment*
2025
$9,970 (+4.5%)
$328,674 + $419,896
$748,570
2024
$9,544 (+2.9%)
$322,230 + $411,663
$733,893
2023
$9,278
$315,912 + $403,592
$719,504
2022
$9,281 (+1.7%)
$309,718 + $395,679
$705,397
2021
$9,124 (+0.9%)
$303,646 + $387,921
$691,567
2020
$9,043 (+2.8%)
$297,693 + $380,315
$678,008
2019
$8,799 (+1.8%)
$294,641 + $376,416
$671,057
2018
$8,644 (+20.1%)
$288,864 + $369,036
$657,900
2017
$7,197 (+3.8%)
$221,912 + $305,130
$527,042
2016
$6,933 (+3.8%)
$221,912 + $305,130
$527,042
2015
$6,678 (+1.5%)
$217,561 + $299,148
$516,709
2014
$6,579 (+5.8%)
$210,097 + $288,884
$498,981
2012
$6,220 (+4.4%)
$209,148 + $287,579
$496,727
2011
$5,955 (+1.4%)
$205,048 + $281,941
$486,989
2010
$5,875 (+0.6%)
$201,028 + $276,413
$477,441
2009
$5,841 (−17.6%)
$199,526 + $274,348
$473,874
2008
$7,086
$200,000 + $275,000
$475,000
*Taxable value of land and structures on it ("additions") is determined regularly by local assessors and does not affect market price.
Public record
Public record
Zoning
Permits
Beds
5
Baths
3
Stories
—
Lot width
—
Lot depth
—
Lot size
—
Year renovated
1999
Sq. Ft.
2,399
Year built
1999
Style
Condo/Co-op
County
Los Angeles County
APN
3244111048
Parking Spaces
—
Basement
—
Accessible
—
HOA Dues
—
Garage
—
Features
—
Last updated by owner on Oct 7, 2026.
UR2
Urban Residential 2 Zone
The urban residential 2 (UR2) zoning designation provides for residential neighborhoods that typify much of the planning area. Uses in this designation include single-family homes and other residential uses at a maximum density of 5 du per acre. Specific allowable uses and development standards shall be determined by the underlying zoning designation.
Permitted uses
Include but are not limited to:
Housing
Housing-Single unit
Housing-Senior
Housing-Other
Sep 19, 2023 • Final
Mep
Install a roof-mounted photovoltaic system and a subpanel at a single-family home.
Electrical
Solar
Mar 24, 2022 • Active
Mep
Replace a water heater and install a pressure regulator for an existing single-family home.
Plumbing
Water heater
Permit history is from public records and may be incomplete or inaccurate. Redfin and its agents make no representations about the property condition or permit status. Buyers should independently verify all information.
Property details
Parking
Parking / Garage Information
# of Garage Spaces: 2
# of Parking Spaces: 2
Interior
Laundry Information
Has Laundry
Gas Dryer Hookup, Washer Hookup
Bathroom Information
# of Baths (Full): 3
Cooling Information
Central
Has Cooling
Room Information
Kitchen, Living Room, Primary Bedroom
Fireplace Information
Living Room
Has Fireplace
Heating Information
Central Furnace
Has Heating
Interior Features
Levels: Two
Main Level Bathrooms: 1
Main Level Bedrooms: 0
Exterior
Exterior Features
Pool Features: None
Lot Information
Elevation Units: Feet
Lot Size Source: Assessor's Data
Lot Features: Front Yard
Property Information
Total # of Units: 1
Common Walls: No Common Walls
Parcel Number: 3244111048
Has View
Year Built Source: Assessor
Financial
Assesments Information
Assessments: Unknown
Utilities
Utilities Information
Sewer: Public Sewer
Water Source: District/Public
Location
Multi-Unit Information
# of Units In Community: 1
Homeowners Association
Is Part of Association
Association Name: Pacific Hills Community
Association Fee: $125
Association Fee Frequency: Monthly
Association Amenities: Other
Neighborhood Information
Community Features: Sidewalks, Storm Drains, Street Lighting, Suburban
School Information
High School District: William S. Hart Union
Location Information
Latitude: 34.47578400
Longitude: -118.53560600
Other Subdivision Name: Spring Rain (SPRI)
Directions: Copper Hill / Boxwood / Raintree
Subdivision Name: Spring Rain (SPRI)
Zoning: SCUR2
Public facts
Beds: 5
Baths: 3.0
Sq. Ft.: 2,399
Stories: —
Lot Size: —
Style: Condo/Co-op
Year Built: 1999
Year Renovated: 1999
County: Los Angeles County
APN: 3244111048
Home facts updated by county records on Oct 7, 2026
Other
Listing Information
Days Active in MLS: 11
Continuous Days Active in MLS: 11
Listing Agent Information
List Agent First Name: Casey
List Agent Last Name: Johnson
Listing Office Information
List Office Name: CJ3 Realty
Selling Agent Information
Buyer Agent First Name: Ronald
Buyer Agent Last Name: Lee
Selling Office Information
Buyer Office Name: Keller Williams Westlake Vllge
Around this home
Schools
K - 12
Preschool & daycare
Mountainview Elementary School
Public K-6 • Assigned • 0.8mi
9/10
Rio Norte Junior High School
Public 7-8 • Assigned • 1.8mi
8/10
Valencia High School
Public 9-12 • Assigned • 2.9mi
10/10
Provided by GreatSchools
Lifestyle
Provided by Walk Score and Local Logic
Local insights from Redfin agents
Current median list prices between $800,000 and $815,000, homes average 50 to 54 days on the market. This steady pace provides buyers negotiating power while seller have to price there home correctly if they want top dollar.
The Los Angeles County market is becoming more balanced, giving buyers a little more room to negotiate while well-priced homes can still attract strong interest. With homes taking longer to sell and buyers becoming more selective, pricing and...