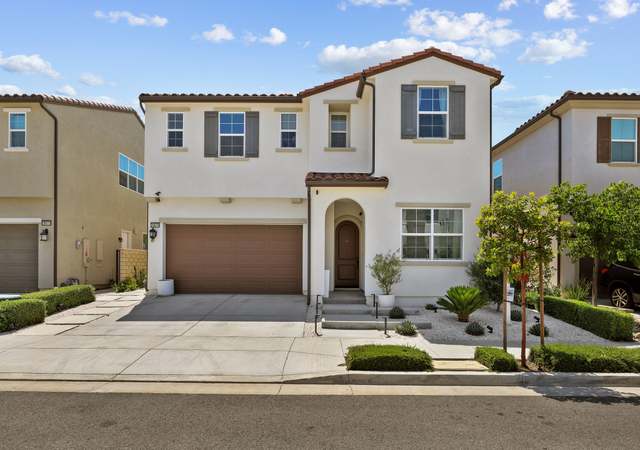
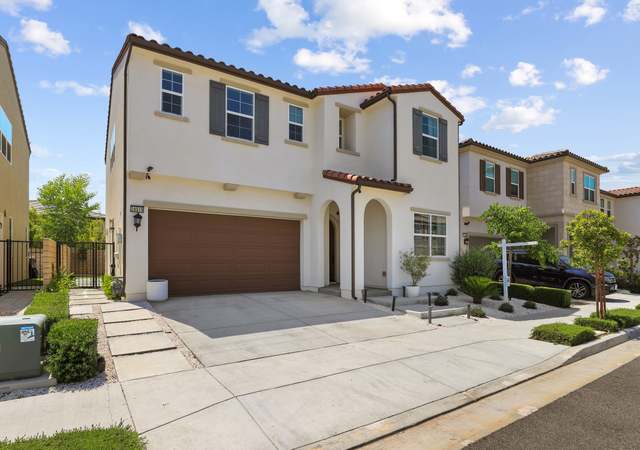
6/7 OPEN HOUSE HAS BEEN CANCELLED - Escrow will close on 6/8. Remodeled from top to bottom, this wonderful home has a pool and spectacular views! Granite counter tops adorn the updated kitchen and downstairs bathroom. The house has a large master suite with private bathroom and completely separate sitting area. Step through doubled French doors into the back yard and you'll find a sparkling pool with an in-ground spa, a covered area for eating and entertaining, along with expansive views of the valley below. .. sparkling city lights at night. .. and the mountains on the other side. Too many upgrades to name them all here. Like living in the country but less that ten minutes to shopping, restaurants and Metrorail for easy commute to downtown Los Angeles. Seller is motivated. Bring all offers!
Single-familyProperty Type
1984Year Built
5,741 sq ftLot Size
$370Est. Price/Sq.Ft.
1 car garageParking
Listed by James Malmberg•DRE #01815608• JohnHart Corp.
•818-642-9867 (agent)
•jim@jimmalmberg.com (agent)
Bought with Tamara Lee•DRE #01507573• Gold Star Realty
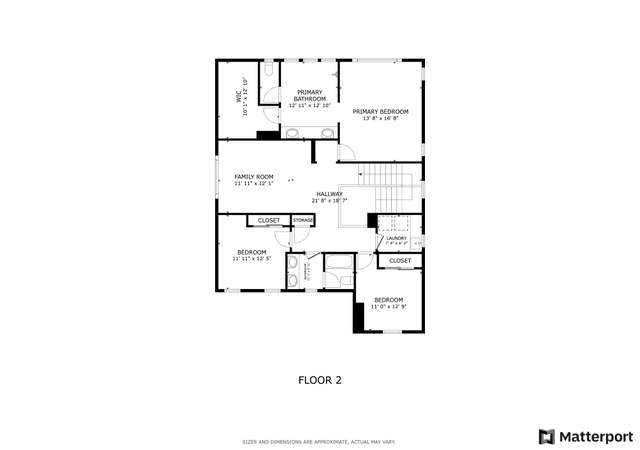
This is a two story four bedroom three bathroom home in Canyon Country. This home has a lot of potential. .. The home has a sitting room, a formal living room, and a bright and light sunroom without a permit. It has an office downstairs with a spiral staircase that leads to a wonderful library with incredible views! There is a center island in the kitchen with tile floors. The master bedroom has a great view of the mountains and the pool. There is a loft area with a sky lite. .. perfecct for relaxing or reading. The house has deffered maintenance and needs work. ..
Year
Property tax
Land + Additions
Assessment*
2025
$9,058 (+6.1%)
$240,367 + $420,641
$661,008
2024
$8,537 (+2.6%)
$240,367 + $420,641
$661,008
2023
$8,323 (−0.6%)
$235,654 + $412,394
$648,048
2022
$8,369 (+1.7%)
$231,034 + $404,308
$635,342
2021
$8,228 (+1.0%)
$226,504 + $396,381
$622,885
2020
$8,148 (+2.8%)
$222,063 + $388,609
$610,672
2019
$7,923 (+2.1%)
$219,787 + $384,625
$604,412
2018
$7,762 (+1.9%)
$215,478 + $377,084
$592,562
2017
$7,620 (+3.8%)
$207,111 + $362,443
$569,554
2016
$7,338 (+59.9%)
$207,111 + $362,443
$569,554
2015
$4,588 (+1.6%)
$203,050 + $355,337
$558,387
2014
$4,517 (+3.8%)
$114,348 + $213,533
$327,881
2012
$4,351 (+13.3%)
$113,832 + $212,568
$326,400
2011
$3,842 (+0.9%)
$111,600 + $208,400
$320,000
2010
$3,808 (+0.7%)
$66,574 + $224,198
$290,772
2009
$3,781 (+5.1%)
$66,077 + $222,523
$288,600
2008
$3,598
$66,234 + $223,052
$289,286
Tax history for 28042 Wildwind Rd
Year
Property tax
Land + Additions
Assessment*
2025
$9,058 (+6.1%)
$240,367 + $420,641
$661,008
2024
$8,537 (+2.6%)
$240,367 + $420,641
$661,008
2023
$8,323 (−0.6%)
$235,654 + $412,394
$648,048
2022
$8,369 (+1.7%)
$231,034 + $404,308
$635,342
2021
$8,228 (+1.0%)
$226,504 + $396,381
$622,885
2020
$8,148 (+2.8%)
$222,063 + $388,609
$610,672
2019
$7,923 (+2.1%)
$219,787 + $384,625
$604,412
2018
$7,762 (+1.9%)
$215,478 + $377,084
$592,562
2017
$7,620 (+3.8%)
$207,111 + $362,443
$569,554
2016
$7,338 (+59.9%)
$207,111 + $362,443
$569,554
2015
$4,588 (+1.6%)
$203,050 + $355,337
$558,387
2014
$4,517 (+3.8%)
$114,348 + $213,533
$327,881
2012
$4,351 (+13.3%)
$113,832 + $212,568
$326,400
2011
$3,842 (+0.9%)
$111,600 + $208,400
$320,000
2010
$3,808 (+0.7%)
$66,574 + $224,198
$290,772
2009
$3,781 (+5.1%)
$66,077 + $222,523
$288,600
2008
$3,598
$66,234 + $223,052
$289,286
*Taxable value of land and structures on it ("additions") is determined regularly by local assessors and does not affect market price.
Public record
Public record
Zoning
Permits
Beds
4
Baths
3
Stories
—
Lot width
—
Lot depth
—
Lot size
—
Year renovated
1984
Sq. Ft.
2,365
Year built
1984
Style
Condo/Co-op
County
Los Angeles County
APN
2802038009
Parking Spaces
—
Basement
—
Accessible
—
HOA Dues
—
Garage
—
Features
—
Last updated by owner on Aug 28, 2026.
UR2
Urban Residential 2 Zone
The urban residential 2 (UR2) zoning designation provides for residential neighborhoods that typify much of the planning area. Uses in this designation include single-family homes and other residential uses at a maximum density of 5 du per acre. Specific allowable uses and development standards shall be determined by the underlying zoning designation.
Permitted uses
Include but are not limited to:
Housing
Housing-Single unit
Housing-Senior
Housing-Other
Nov 2, 2017 • Final
Building combo
Enlarge the master bathroom and closet on the second floor of a residential building.
Addition
Bathroom
Nov 2, 2017 • Final
Mep
Install a roof-mounted photovoltaic system on an existing single-family home.
Electrical
Solar
Permit history is from public records and may be incomplete or inaccurate. Redfin and its agents make no representations about the property condition or permit status. Buyers should independently verify all information.
Property details
Parking
Garage
Garage
Interior
Bathroom Information
# of Baths (Full): 3
Kitchen Information
Granite Counters, Pantry, Remodeled
Laundry Information
Laundry Inside
Additional Rooms
Dining Room
Family Room
Den
Bonus Room, Breakfast Room, Den, Dining Room, Family Room, Living Room, Master Bedroom
Fireplace Information
In Living Room
Flooring Information
Carpeted Floors, Hardwood Floors, Marble Floors
Equipment
Dishwasher, Microwave
Heating & Cooling
Central Cooling
Central Heat
Exterior
Building Information
Total Floors: 2
Two Level
Attached
Detached/No Common Walls
Exterior Construction: Stucco
Exterior Features
Other Structural Features: French Doors, High Ceilings (9 Feet+), Rain Gutters
Pool Information
In Ground Pool, Private Pool
In Ground Spa
Property Information
Property Type: Residential Single-Family
Property Condition: Updated/Remodeled
Land Information
Planned Urban Development
Lot Information
Lot Size (Sq. Ft.): 5,741
Zoning: SCRS
Property Features
Has View
View: City, City Lights, Mountains, Panoramic, Valley
Financial
Assessment Information
Assessor Parcel Number: 2802-038-009
Location
HOA Information
Fee #1: $80
Fee #1 Frequency: Monthly
Location Information
Directions: Take the Via Princessa exit from CA-14, Turn left onto Vía Princessa, Turn right onto Whites Canyon Rd, Turn right onto Wildwind Rd
Cross Streets: Whites Canyon Rd and Wildwind Rd
Public facts
Beds: 4
Baths: 3.0
Sq. Ft.: 2,365
Stories: —
Lot Size: —
Style: Condo/Co-op
Year Built: 1984
Year Renovated: 1984
County: Los Angeles County
APN: 2802038009
Home facts updated by county records on Aug 28, 2026
Other
Documents & Disclosures
Disclosures: Homeowners Association
Around this home
Schools
Skyblue Mesa Elementary School
Public K-6 • Assigned • 0.5mi
9/10
Sierra Vista Junior High School
Public 7-8 • Assigned • 1.0mi
6/10
Canyon High School
Public 9-12 • Assigned • 0.4mi
9/10
Provided by GreatSchools
Lifestyle
Provided by Walk Score and Local Logic
Local insights from Redfin agents
Canyon Country in Santa Clarita stands out as one of the area’s most affordable options, making it especially attractive for buyers looking to get more value for their budget. Residents enjoy convenient access to major highways, shopping, dining, and...