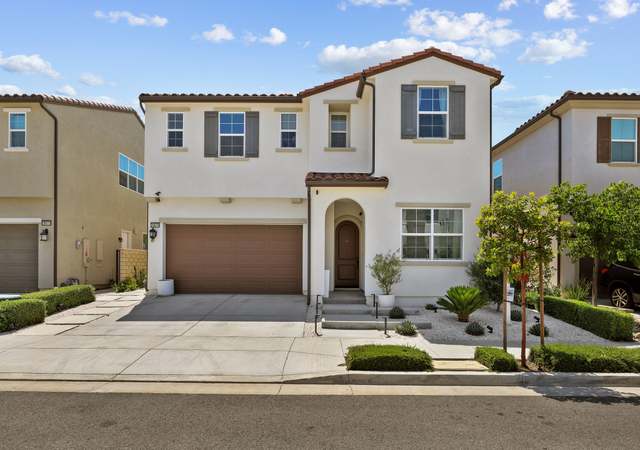
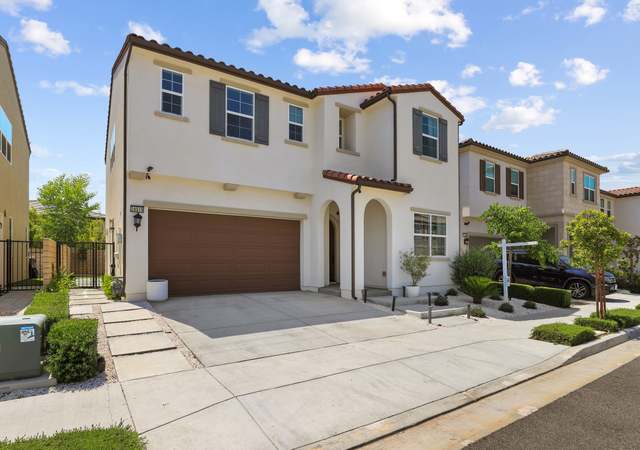
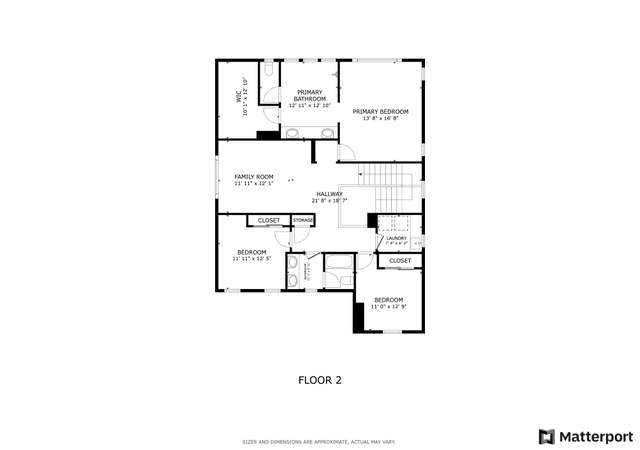
The search is over!! This is a rare opportunity to purchase a home with breathtaking, unobstructed panoramic views of this special valley and surrounding hills. The sensational vista combined with one of the best outdoor spaces you will ever see makes this home a forever home. A beautiful pool and spa, an outdoor kitchen with bar seating along with a separate firepit and conversation area will make this expansive outdoor area your place to entertain throughout the year. The sprawling lawn will serve as a wonderful place for backyard games. This well planned 4 bedroom home boasts an exceptional floor plan. The sizeable kitchen with its substantial kitchen island allows friends and family to gather while appeasing the most discerning cook. A dining area that can accommodate large parties with ease and breakfast bar seating makes this the hub of the home. The kitchen is open to a family room with built-in cabinetry and decorative fireplace. The flow of this well-designed home creates easy access to the fabulous outdoor living areas with multiple doors leading to this amazing space. Completing the first level is a 4th bedroom or office along with a full bath and direct access to the 2-car garage. Upstairs is a primary suite with stunning views, a decorative fireplace, walk-in closet and a luxurious bath with spa tub, shower for two, and double sinks. Two additional bedrooms and 1 additional bath complete this amazing home. This exceptional residence is a rarity and not to be missed. Enjoy!
Single-familyProperty Type
1984Year Built
7,721 sq ftLot Size
$391Est. Price/Sq.Ft.
2 car garageParking
Listed by Jill Suarez•DRE #01022390• Engel & Voelkers La Canada
Bought with Adam Leiden•DRE #02154894• Ashby & Graff
*Taxable value of land and structures on it ("additions") is determined regularly by local assessors and does not affect market price.
Public record
Public record
Zoning
Permits
Beds
4
Baths
3
Stories
—
Lot width
—
Lot depth
—
Lot size
7,721
Year renovated
1984
Sq. Ft.
2,375
Year built
1984
Style
Single Family Residential
County
Los Angeles County
APN
2802038020
Parking Spaces
2
Basement
No
Accessible
No
HOA Dues
$105 /month
Garage
Yes
Features
Views, Pool
Last updated by owner on Jun 14, 2023.
UR2
Urban Residential 2 Zone
The urban residential 2 (UR2) zoning designation provides for residential neighborhoods that typify much of the planning area. Uses in this designation include single-family homes and other residential uses at a maximum density of 5 du per acre. Specific allowable uses and development standards shall be determined by the underlying zoning designation.
Permitted uses
Include but are not limited to:
Housing
Housing-Single unit
Housing-Senior
Housing-Other
Nov 2, 2017 • Final
Building combo
Construct a solid roof patio cover and a shade bar patio cover according to city standard plans. No electrical work is included.
ADU
Nov 2, 2017 • Final
Building combo
Construct a two-story residential addition to expand the kitchen, master bedroom, and family room. Perform interior remodeling on both the first and second floors.
Addition
Kitchen
Remodel
Permit history is from public records and may be incomplete or inaccurate. Redfin and its agents make no representations about the property condition or permit status. Buyers should independently verify all information.
Property details
Parking
Parking / Garage Information
Attached Garage
# of Garage Spaces: 2
Direct Garage Access, Garage - Front Entry
Has Parking
# of Parking Spaces: 2
Interior
Laundry Information
Has Laundry
In Garage
Kitchen Information
Appliances: Convection Oven, Water Heater Unit, Warmer Oven Drawer, Gas Cooktop
Has Appliances
Breakfast Counter / Bar, Family Kitchen
Granite Counters, Kitchen Open to Family Room, Walk-In Pantry, Tile Counters, Remodeled Kitchen, Kitchen Island
Bathroom Information
# of Baths (Full): 3
Tile Counters, Bathtub, Main Floor Full Bath, Separate tub and shower
Cooling Information
Central
Has Cooling
Room Information
Entry, Primary Suite, Main Floor Bedroom, Walk-In Pantry, Living Room, Family Room
Fireplace Information
Decorative, Primary Bedroom, Family Room, Fire Pit
Fencing: Blockwall, Wrought Iron, Wood, See Remarks
Has Fence
Construction Materials: Stucco
Exterior Features
Patio And Porch Features: Concrete
Has Patio
Pool Features: Private
Has Pool
Has Sprinklers
Lot Information
Lot Size Source: Public Records
Property Information
Common Interest: Planned Development
Common Walls: No Common Walls
Living Area Source: Appraiser
Parcel Number: 2802038020
Total # of Stories: 2
Has View
Year Built Source: Public Records
Utilities
Utilities Information
Sewer: Public Sewer
Water Source: District/Public
Location
Homeowners Association
Is Part of Association
Association Name: The Ridge at Whites Canyon
Association Fee: $105
Association Fee Frequency: Monthly
Association Amenities: Picnic Area
Neighborhood Information
Community Features: Curbs, Sidewalks
Location Information
Latitude: 34.43457200
Longitude: -118.47187600
Directions: Whites Canyon Rd to Wildwind Rd
Road Surface Type: Paved
Subdivision Name: Ridge At White's Cyn
Public facts
Beds: 4
Baths: 3.0
Sq. Ft.: 2,375
Stories: —
Parking Spaces: 2
Basement: No
Accessible: No
Lot Size: 7,721 square feet
Style: Single Family Residential
Year Built: 1984
Year Renovated: 1984
County: Los Angeles County
APN: 2802038020
HOA Dues: $105/month
Garage: Yes
Features: Views, Pool
Home facts updated by owner on Jun 14, 2023
Other
Listing Information
Days Active in MLS: 25
Continuous Days Active in MLS: 25
Listing Agent Information
List Agent First Name: Jill
List Agent Last Name: Suarez
Listing Office Information
List Office Name: Dilbeck Real Estate
Selling Agent Information
Buyer Agent First Name: Adam
Buyer Agent Last Name: Leiden
Selling Office Information
Buyer Office Name: Ashby & Graff
Around this home
Schools
Skyblue Mesa Elementary School
Public K-6 • Assigned • 0.6mi
9/10
Sierra Vista Junior High School
Public 7-8 • Assigned • 1.1mi
6/10
Canyon High School
Public 9-12 • Assigned • 0.4mi
9/10
Provided by GreatSchools
Lifestyle
Provided by Walk Score and Local Logic
Local insights from Redfin agents
Canyon Country in Santa Clarita stands out as one of the area’s most affordable options, making it especially attractive for buyers looking to get more value for their budget. Residents enjoy convenient access to major highways, shopping, dining, and...