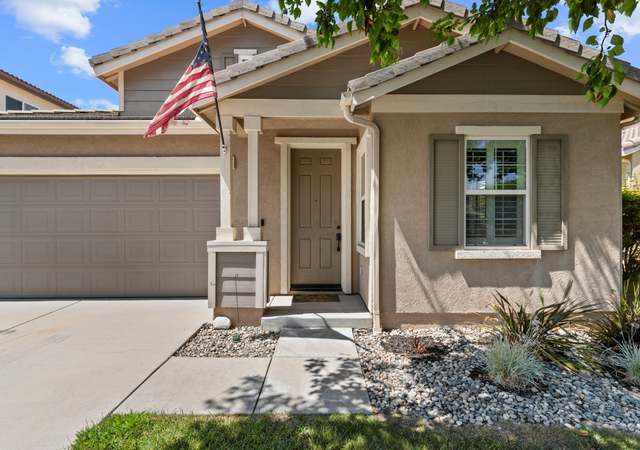
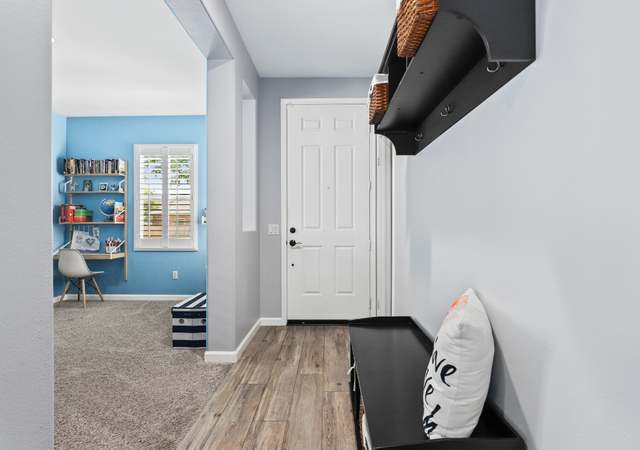

Wow! You've been waiting for a beautiful one-story home that you can just move right into, right? This is it! Upon walking through the front door you see an inviting room that could be an office, music room, a private spot all your own. Then walk past into the huge open area which is the kitchen, eating area, and family room. You'll admire the updated kitchen with granite counters including the large island with the stacked slate base, the glass backsplash, and just look at all that counter space and cabinets! Newer laminate wood flooring, plantation shutters, and custom finished fireplace with stacked slate and raised hearth just feels so great! Going down the hallway you notice that there is a convenient tech center area. The newer laminate wood flooring is throughout the hallway and the three bedrooms. The master bedroom has a large ensuite bathroom with spacious counter space, double sinks, and lots of storage - no fighting for space here! The large shower and separate tub, tile floors, private toilet, and walk-in closet complete your checklist! The secondary bathroom has been remodeled with beautiful new tile and new vanity. Enjoy the wonderful one story layout complete with surround sound. And the garage has a finished epoxy floor and is ready to enjoy! The backyard is a delight with a covered gazebo-type patio. The side yard has synthetic grass and plenty of room for play. Sunset view from back! No HOA, no Mello Roos! Great schools! Time to make a move!
Single-familyProperty Type
2002Year Built
6,506 sq ftLot Size
$486Est. Price/Sq.Ft.
2 car garageParking
Listed by Patricia La Motte•DRE #00826786• eXp Realty of California Inc
Bought with Cynthia Aguilar•DRE #01962043• Keller Williams North Valley
COVETED NEWER SINGLE STORY IN A GREAT PLUM CANYON LOCATION!!! Private yard with nice hardscape, gazebo and fountain. Nice tile and neutral decor, spacious kitchen and family room with vaulted ceilings. 2 car garage with storage and no Mello Roos!
Public Records
Oct 27, 2004
Sold
$480,000
$288/sq ft
CRMLS #FR1945607
Sep 7, 2004
Sold
$480,000
$288/sq ft
Aug 5, 2004
Listed
$485,000
$291/sq ft
STUNNING MODEL-PERFECT SINGLE STORY DREAM HOME. HUGE KITCHEN W/ UPGRADED CABINETS * CENTER ISLAND * FORMAL DINING ROOM * FIREPLACE * PRE-WIRED SURROUND SOUND * COMPUTER AREA * MASTER SUITE W/ SPA TUB * UPGRADED CARPET & TILE * DESIGNER PAINT & WINDOW TREATMENTS * AMAZING BACKYARD W/ MOUNTAIN VIEWS * WOOD PATIO * SWING SET * EXTRA WIDE LOT * GORGEOUS IMMACULATE HOME!
Year
Property tax
Land + Additions
Assessment*
2025
$9,518 (+4.4%)
$415,035 + $235,678
$650,713
2024
$9,118 (+3.6%)
$415,035 + $235,678
$650,713
2023
$8,799 (−0.4%)
$406,898 + $231,057
$637,955
2022
$8,838 (+1.7%)
$398,920 + $226,527
$625,447
2021
$8,693 (+0.9%)
$391,099 + $222,086
$613,185
2020
$8,616 (+14.4%)
$383,431 + $217,732
$601,163
2019
$7,534 (+2.3%)
$379,500 + $215,500
$595,000
2018
$7,367 (+1.8%)
$264,390 + $247,368
$511,758
2017
$7,234 (+3.5%)
$254,124 + $237,763
$491,887
2016
$6,986 (+3.7%)
$254,124 + $237,763
$491,887
2015
$6,739 (+17.2%)
$249,142 + $233,101
$482,243
2014
$5,748 (+18.5%)
$265,000 + $133,000
$398,000
2012
$4,851 (−6.0%)
$227,800 + $114,200
$342,000
2011
$5,160 (+0.7%)
$227,800 + $114,200
$342,000
2010
$5,122 (+0.7%)
$250,700 + $125,600
$376,300
2009
$5,086 (−20.9%)
$250,700 + $125,600
$376,300
2008
$6,426
$250,700 + $125,600
$376,300
Tax history for 28507 Santa Catarina Rd
Year
Property tax
Land + Additions
Assessment*
2025
$9,518 (+4.4%)
$415,035 + $235,678
$650,713
2024
$9,118 (+3.6%)
$415,035 + $235,678
$650,713
2023
$8,799 (−0.4%)
$406,898 + $231,057
$637,955
2022
$8,838 (+1.7%)
$398,920 + $226,527
$625,447
2021
$8,693 (+0.9%)
$391,099 + $222,086
$613,185
2020
$8,616 (+14.4%)
$383,431 + $217,732
$601,163
2019
$7,534 (+2.3%)
$379,500 + $215,500
$595,000
2018
$7,367 (+1.8%)
$264,390 + $247,368
$511,758
2017
$7,234 (+3.5%)
$254,124 + $237,763
$491,887
2016
$6,986 (+3.7%)
$254,124 + $237,763
$491,887
2015
$6,739 (+17.2%)
$249,142 + $233,101
$482,243
2014
$5,748 (+18.5%)
$265,000 + $133,000
$398,000
2012
$4,851 (−6.0%)
$227,800 + $114,200
$342,000
2011
$5,160 (+0.7%)
$227,800 + $114,200
$342,000
2010
$5,122 (+0.7%)
$250,700 + $125,600
$376,300
2009
$5,086 (−20.9%)
$250,700 + $125,600
$376,300
2008
$6,426
$250,700 + $125,600
$376,300
*Taxable value of land and structures on it ("additions") is determined regularly by local assessors and does not affect market price.
Public record
Public record
Zoning
Permits
Beds
3
Baths
2
Stories
—
Lot width
—
Lot depth
—
Lot size
6,509 Sq. Ft.
Year renovated
2002
Sq. Ft.
1,665
Year built
2002
Style
Single Family Residential
County
Los Angeles County
APN
2812063006
Parking Spaces
—
Basement
—
Accessible
—
HOA Dues
—
Garage
—
Features
—
Last updated by owner on Aug 28, 2026.
UR2
Urban Residential 2 Zone
The urban residential 2 (UR2) zoning designation provides for residential neighborhoods that typify much of the planning area. Uses in this designation include single-family homes and other residential uses at a maximum density of 5 du per acre. Specific allowable uses and development standards shall be determined by the underlying zoning designation.
Permitted uses
Include but are not limited to:
Housing
Housing-Single unit
Housing-Senior
Housing-Other
Mar 19, 2026 • Final
Building combo
Perform a tile roof reset on a single-family home and attached garage. Remove existing roof tiles, install new underlayment, and reinstall the existing tiles.
Roofing
Jan 1, 2023 • Active
Water heater
Replace a water heater located in the garage.
Plumbing
Water heater
Permit history is from public records and may be incomplete or inaccurate. Redfin and its agents make no representations about the property condition or permit status. Buyers should independently verify all information.
Property details
Parking
Parking / Garage Information
Attached Garage
# of Garage Spaces: 2
Direct Garage Access, Driveway
Has Parking
# of Parking Spaces: 2
Interior
Laundry Information
Has Laundry
Gas Dryer Hookup, Individual Room, Inside
Kitchen Information
Appliances: Dishwasher, Garbage Disposal, Gas Range, Microwave
Has Appliances
Area, Breakfast Counter / Bar
Granite Counters, Kitchen Island, Kitchen Open to Family Room
Bathroom Information
# of Baths (Full): 2
Shower in Tub, Double Sinks In Master Bath, Privacy toilet door, Separate tub and shower
Cooling Information
Central
Has Cooling
Room Information
All Bedrooms Down, Family Room, Main Floor Bedroom, Main Floor Primary Bedroom, Primary Bathroom, Walk-In Closet
Lot Features: Landscaped, Lawn, Sprinkler System, Up Slope from Street
Property Information
Total # of Units: 1
Accessibility Features: None
Common Walls: No Common Walls
Parcel Number: 2812063006
Property Condition: Turnkey, Updated/Remodeled
Total # of Stories: 1
Has View
Year Built Source: Assessor
Financial
Assesments Information
Assessments: Unknown
Utilities
Utilities Information
Sewer: Public Sewer
Water Source: District/Public
Location
Neighborhood Information
Community Features: Curbs, Sidewalks, Street Lighting
School Information
High School District: William S. Hart Union
Location Information
Latitude: 34.45159600
Longitude: -118.48214800
Other Subdivision Name: Wood Crest (WODCR)
Directions: Plum Canyon to Santa Catarina
Subdivision Name: Wood Crest (WODCR)
Zoning: SCUR2
Public facts
Beds: 3
Baths: 2.0
Sq. Ft.: 1,665
Stories: —
Lot Size: 6,509 square feet
Style: Single Family Residential
Year Built: 2002
Year Renovated: 2002
County: Los Angeles County
APN: 2812063006
Home facts updated by county records on Aug 28, 2026
Other
Listing Information
Days Active in MLS: 6
Continuous Days Active in MLS: 6
Listing Agent Information
List Agent First Name: Patricia
List Agent Last Name: La Motte
Listing Office Information
List Office Name: eXp Realty of California Inc
Selling Agent Information
Buyer Agent First Name: Cynthia
Buyer Agent Last Name: Aguilar
Selling Office Information
Buyer Office Name: Keller Williams North Valley
Around this home
Schools
Plum Canyon Elementary School
Public K-6 • Assigned • 0.3mi
9/10
Arroyo Seco Junior High School
Public 7-8 • Assigned • 3.2mi
8/10
Saugus High School
Public 9-12 • Assigned • 2.1mi
10/10
Provided by GreatSchools
Lifestyle
Provided by Walk Score and Local Logic
Local insights from Redfin agents
Canyon Country in Santa Clarita stands out as one of the area’s most affordable options, making it especially attractive for buyers looking to get more value for their budget. Residents enjoy convenient access to major highways, shopping, dining, and...