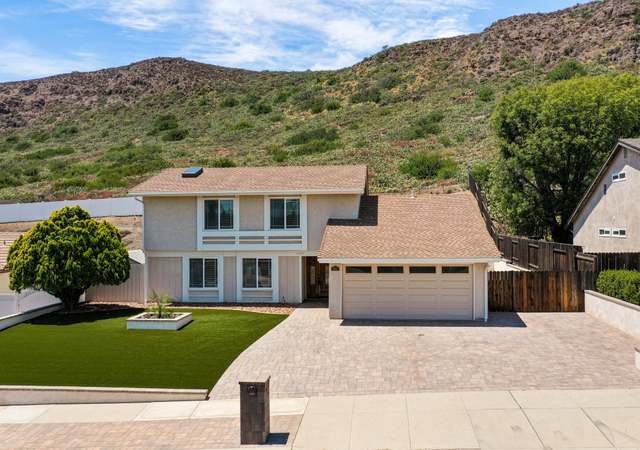
Private Gated Pool Home With Mountain Views! Located in the desirable Santa Rosa Valley, this lovely home offers 3 bedrooms + office/den, 3 bathrooms, 2469 sq ft of living space on nearly 1/2 acre. Tucked away behind private gates and down a long driveway with round-about and a large flat usable front lot with so many possibilities! Double doors lead to formal entry with travertine flooring. Remodeled gourmet kitchen features custom Alderwood cabinets, granite countertops, travertine backsplash with custom painted tiles, pantry with roll-out shelves, island with wine rack and sink with garbage disposal, stainless steel appliances include: GE Monogram 6-burner gas range, double ovens, range hood, built-in microwave, refrigerator and dishwasher. Breakfast bar overlooks family room with distressed hardwood flooring, brick fireplace, built-in Alderwood bookcases, ceiling fan, recessed lighting and French doors to patio. Living room with built-in hutch & fireplace with large hearth. Formal dining room with French doors to side yard. Convenient downstairs bedroom and bathroom with tub/shower combo. Spacious master suite with mountain views and balcony overlooking pool. Master bathroom features travertine and porcelain tiled walk-in shower with glass enclosure, large soaking tub, white cabinets, granite countertop & crown molding. Upstairs has additional guest bedroom plus office/den. Recently remodeled guest bathroom has tiled walk-in shower with niches and glass door. Large laundry room has sink and cabinets with countertop. Resort-like backyard perfect for entertaining features sparkling pebble tech pool and spa with waterfall and solar heating, beautiful stamped concrete with natural stone trim, firepit with seating, gazebo, built-in BBQ island with gas grill and bar. Other features include dual pane windows, smooth ceilings, wireless security system, attic access on both levels with pull-down stairs, 3-car garage with roll-up doors, storage shed with electricity, front gates with keypad and remote control, pedestrian gate and custom security mailbox. Don't miss out on this unique property!
Single-familyProperty Type
1983Year Built
0.47 acresLot Size
$594Est. Price/Sq.Ft.
3 car garageParking
Listed by Leslie Mitsuuchi•DRE #01491485• Century 21 Masters
Bought with Raquel Tapie•DRE #02083954• Berkshire HathawayHomeServices
*Taxable value of land and structures on it ("additions") is determined regularly by local assessors and does not affect market price.
Public record
Public record
Zoning
Beds
3
Baths
3
Stories
2
Lot width
—
Lot depth
—
Lot size
0.47 Acres
Year renovated
—
Sq. Ft.
2,469
Year built
1983
Style
Single Family Residential
County
Ventura County
APN
5500060110
Parking Spaces
—
Basement
—
Accessible
—
HOA Dues
—
Garage
—
Features
—
Last updated by owner on Jul 10, 2026.
RE
Rural Exclusive Zone
The purpose of this zone is to provide for and maintain rural residential areas in conjunction with horticultural activities, and to provide for a limited range of service and institutional uses which are compatible with and complementary to rural residential communities.
Permitted uses
Include but are not limited to:
Greenhouse / nursery
Livestock production
Agriculture-Other
Housing-Single unit
Housing-Senior
Housing-Other
Communications tower
Park & open space
Property details
Parking
Parking / Garage Information
Attached Garage
# of Garage Spaces: 3
Garage - Two Door, Garage - Side Entry, Garage Door Opener, Direct Garage Access, Circular Driveway, Built-In Storage, Auto Driveway Gate, RV Potential
Has Parking
# of Parking Spaces: 3
Interior
Laundry Information
Has Laundry
Inside, Individual Room
Kitchen Information
Appliances: Dishwasher, 6 Burner Stove, Water Heater Unit, Range/Stove Hood, Microwave, Gas Cooktop, Double Oven, Barbecue, Refrigerator
Has Appliances
Breakfast Counter / Bar, Formal Dining Room
Granite Counters, Kitchen Open to Family Room, Remodeled Kitchen, Kitchen Island
Bathroom Information
# of Baths (Full): 3
Granite Counters, Separate tub and shower, Walk-in shower, Soaking Tub, Shower in Tub, Remodeled
Room Information
Den, Primary Bathroom, Main Floor Bedroom, Laundry, Separate Family Room, Office, Primary Bedroom, Living Room
Fireplace Information
Family Room, See Remarks, Living Room
Has Fireplace
Flooring Information
Carpet, Wood, Vinyl, Tile
Heating Information
Central Furnace, Forced Air, Fireplace
Has Heating
Interior Features
Double Door Entry, Sliding Glass Door(s), French Doors
Built-Ins, Pantry, Granite Counters, Balcony, Storage Space, Pull Down Stairs to Attic
Levels: Two
Main Level Bathrooms: 1
Main Level Bedrooms: 1
Security Features: Automatic Gate, Security System
Spa Features: Heated, See Remarks, In Ground, Solar Heated
Has Spa
Window Features: Double Pane Windows, Blinds
Exterior
Exterior Information
Structure Type: House
Other Structures: Shed
Fencing: Blockwall, Wire
Has Fence
Exterior Features
Patio And Porch Features: Concrete
Has Patio
Pool Features: Heated with Gas, See Remarks, Pebble, In Ground, Waterfall, Solar Heat
Has Pool
Has Sprinklers
Lot Information
Lot Size Source: Assessor's Data
Lot Features: Horse Property Unimproved, Sprinklers Drip System, Sprinklers Timer, Sprinkler System
Property Information
Common Walls: No Common Walls
Direction Faces: South
Living Area Source: Assessor's Data
Parcel Number: 5500060110
Property Condition: Updated/Remodeled
Total # of Stories: 2
Has View
Year Built Source: Assessor
Property ADU: No
Utilities
Utilities Information
Sewer: Septic Type Unknown
Water Source: District/Public
Location
Neighborhood Information
Community Features: Rural
Location Information
Latitude: 34.24112200
Longitude: -118.92000400
Other Subdivision Name: Santa Rosa Rural - 0469
Directions: From Santa Rosa Rd, turn North at Blanchard Rd signal - Home is on the Right side behind gate.
Subdivision Name: Santa Rosa Rural - 0469
Public facts
Beds: 3
Baths: 3.0
Sq. Ft.: 2,469
Stories: 2.0
Lot Size: 0.47 acres
Style: Single Family Residential
Year Built: 1983
Year Renovated: —
County: Ventura County
APN: 5500060110
Home facts updated by county records on Jul 10, 2026