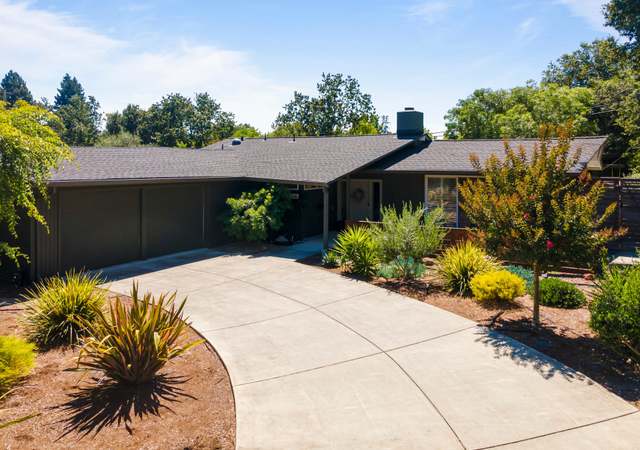
Behind a private gate at the end of a serene street, this custom 1981 residence exudes timeless potential, offering commanding, panoramic vistas of Sonoma County's rolling landscape. Perfectly positioned above Hidden Valley and neighboring Montecito Heights, the property strikes an ideal balance between tranquil seclusion and proximity to downtown Santa Rosa. Inside, finely crafted millwork and original cabinetry showcase enduring artistry, while expansive picture windows illuminate the great room and frame the sweeping views beyond. The multi-level design includes a voluminous great room with built-ins and fireplace, a formal dining room crowned with vaulted ceilings and wet bar, and a chef's kitchen with generous pantry and charming breakfast nook. The lower-level primary suite opens to its own private deck -- an inviting retreat for sunrise coffee or sunset wine. The en suite is complete with dual vanities, soaking tub, walk-in shower, and a substantial wardrobe with built-in dresser and shoe rack. Multiple viewing decks, three fireplaces, and a versatile office or fourth bedroom completes this distinguished home awaiting a visionary refresh in one of Santa Rosa's most coveted settings.
Single-familyProperty Type
1981Year Built
1.53 acresLot Size
$384Est. Price/Sq.Ft.
2 garage spacesParking
Listed by Lisa Alapa•DRE #02104621• Coldwell Banker Realty
•707-291-8005 (agent)
•lisa@lisaalapa.com (agent)
Listed by Karen Grotte•DRE #01401304• Coldwell Banker Realty
•707-494-3829 (agent)
•karengrotte@gmail.com (agent)
Bought with Michael Schmidt•DRE #01903145• Navigate Real Estate
*Taxable value of land and structures on it ("additions") is determined regularly by local assessors and does not affect market price.
Public record
Public record
Zoning
Permits
Beds
3
Baths
2
Stories
3
Lot width
—
Lot depth
—
Lot size
66,647
Year renovated
2026
Sq. Ft.
3,800
Year built
1981
Style
Single Family Residential
County
Sonoma County
APN
181520013000
Parking Spaces
7
Basement
No
Accessible
No
HOA Dues
—
Garage
Yes
Features
Views
Last updated by owner on Feb 23, 2026.
R-1-6
Single-Family Residential District - 6,000 sq ft
The R-1 zoning district is applied to areas of the City intended to be maintained as residential neighborhoods comprised of detached and attached single-family houses, clustered Residential hillside projects, and small multi-family projects, together with compatible accessory uses. The maximum allowable density ranges from two to 13 dwellings per acre, with the specific allowable density for each parcel shown on the zoning map by a numerical suffix to the R-1 map symbol see Section 20-22.040. The R-1 zoning district implements and is consistent with the Residential Very Low Density where residential clustered on hillsides is desirable, Low Density or Open Space, Low Density, and Medium Low Density land use classifications of the General Plan.
Permitted uses
Include but are not limited to:
Agriculture-Other
Day care facility
Healthcare-Other
Housing-Single unit
Housing-Student
Housing-Other
Infrastructure-Other
Housing-Mobile home park
Dec 29, 2025 • Active
Residential addition-alteration
Addition
Roofing
Aug 14, 2019 • Final
Residential mechanical
Replace an 80% efficiency furnace.
HVAC
Permit history is from public records and may be incomplete or inaccurate. Redfin and its agents make no representations about the property condition or permit status. Buyers should independently verify all information.

