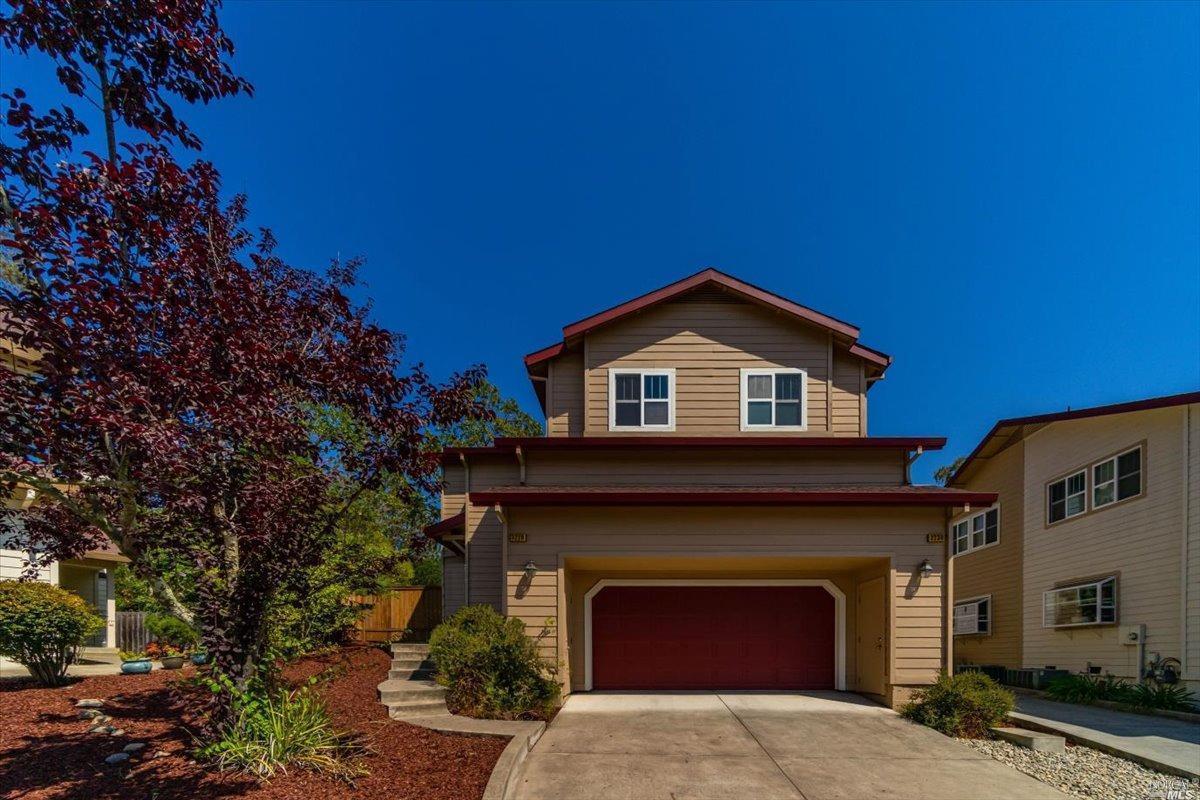
Located at the end of a cul-de-sac, this home has everything you have been looking for! This Northeast Santa Rosa home provides an open floor plan, three bedrooms, two full bathrooms, and a two car garage. Features include hardwood floors, high ceilings, granite counters, gas range, refrigerator, washer, dryer, gas fireplace, pantry, recessed lighting, new carpet, central heat and air, newer exterior paint, and an owned solar system! Enjoy additional peace of mind with no HOA and home and pest inspections already completed. Located near Hidden Valley Elementary, minutes from downtown shopping and restaurants, and less than 2 miles from HWY 101, you won't want to miss this one!
Single-familyProperty Type
2007Year Built
3,872 sq ftLot Size
$446Est. Price/Sq.Ft.
2 garage spacesParking
Listed by Michael Ferl•DRE #01991862• W Real Estate
•707-484-9869 (agent)
•Mike@HiraethHomes.com (agent)
Listed by Adam Barta•DRE #02067170• W Real Estate
•707-799-6535 (agent)
•adam@wrealestate.net (agent)
Bought with C. Kent Partridge•DRE #02041059• Luxe Places International Realty
*Taxable value of land and structures on it ("additions") is determined regularly by local assessors and does not affect market price.
Public record
Public record
Zoning
Permits
Beds
3
Baths
2
Stories
2
Lot width
—
Lot depth
—
Lot size
3,874 Sq. Ft.
Year renovated
2008
Sq. Ft.
1,554
Year built
2007
Style
Other
County
Sonoma County
APN
173120032000
Parking Spaces
—
Basement
—
Accessible
—
HOA Dues
—
Garage
—
Features
—
Last updated by owner on Oct 28, 2026.
R-2
Medium Density Multi-Family Residential District
The R-2 zoning districts are applied to areas of the City appropriate for residential neighborhoods with medium and higher residential densities, to provide home rental and ownership opportunities, and to provide a full range of choices in housing types to improve access to affordable housing. The maximum allowable density ranges from 8 to 30 dwellings per acre, with the specific allowable density for each parcel shown on the zoning map by a numerical suffix to the R-3 map symbol see Section 20-22.040. Densities of more than 30 dwellings per acre may be allowed within the Mixed Use land use designation of the General Plan. The R-2 zoning districts implement and are consistent with the Residential Medium Density and Medium High Density land use classifications of the General Plan.
Permitted uses
Include but are not limited to:
Agriculture-Other
Day care facility
Healthcare-Other
Housing-Group
Housing-Multiple units
Housing-Student
Housing-Other
Infrastructure-Other
Housing-Mobile home park
Mar 14, 2022 • Final
Residential new
Construct a new duplex on a residential lot.
New construction
Nov 19, 2020 • Final
Residential addition-alteration
Install a new roof-mounted photovoltaic system. The project includes the installation of solar modules and a revision to remove the energy storage system.
Electrical
Solar
Permit history is from public records and may be incomplete or inaccurate. Redfin and its agents make no representations about the property condition or permit status. Buyers should independently verify all information.
Property details
Parking
Parking & Garage Information
Parking Total: 3
Parking Features: Attached
Garage Spaces: 2
Interior
Bathroom Information
# of Bathrooms (Total): 2
# of Bathrooms (Full): 2
Bedroom Information
# of Bedrooms (Total): 3
Heating & Cooling
Cooling: Central
Heating: Central
Interior Features
Fireplaces Total: 1
Fireplace Features: Gas Starter
Laundry Features: Dryer Included, Washer Included
# of Stories: 2
Room Information
Main Level: Kitchen, Living Room
Exterior
Exterior Features
Allows Horses: No
Pool Information
Has Private Pool: No
Has Spa: No
Property Information
ADU 2nd Unit: No
Property Type: Residential
Property Sub Type: Single Family Residence
Lot Information
Lot Size Square Feet: 3,872
Lot Size Acres: 0.0889
Lot Size Source: Assessor Auto-Fill
Lot Features: Court
Utilities
Utilities Information
Sewer: Public Sewer
Location
HOA Information
Association YN: No
Community Information
Senior Community: No
Public facts
Beds: 3
Baths: 2.0
Sq. Ft.: 1,554
Stories: 2.0
Lot Size: 3,874 square feet
Style: Other
Year Built: 2007
Year Renovated: 2008
County: Sonoma County
APN: 173120032000
Home facts updated by county records on Oct 28, 2026
Around this home
Schools
K - 12
Preschool & daycare
Hidden Valley Elementary Satellite School
Public K-6 • Assigned • 0.5mi
8/10
Santa Rosa Middle School
Public 7-8 • Assigned • 1.7mi
2/10
Santa Rosa High School
Public 9-12 • Assigned • 1.4mi
6/10
Provided by GreatSchools
Lifestyle
Provided by Walk Score and Local Logic
Climate risks
1/10 Flood Factor
Minimal risk of a flood reaching the building in the next 30 years
1/10 Fire Factor
Unlikely to be in a wildfire in next 30 years
4/10 Heat Factor
7 days above 92° expected this year, 15 days in 30 years
1/10 Wind Factor
Minimal risk of severe winds over next 30 years
10/10 Air Factor
21 unhealthy days expected this year, 21 days in 30 years
Provided by First Street
Historical weather
Santa Rosa, CA • 95404
Average low and high temperatures (°F)
63
41
64
44
72
47
70
47
77
51
80
54
82
55
86
55
82
57
74
51
65
46
60
44
Jan
Feb
Mar
Apr
May
Jun
Jul
Aug
Sep
Oct
Nov
Dec
Sun exposure
Try the sun simulator tool to see how light moves across the property at different times of day and year.

Provided by Shadowmap
Estimated sale price
$659,000 – $798,000
Reach more buyers when you sell with Redfin. Save up to $6,932 in fees.3 minutes to get started.
