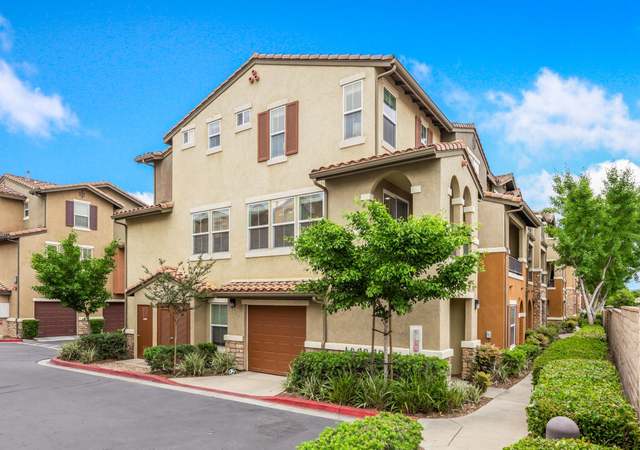
This freshly painted, newly carpeted end-unit townhome in the desirable NorthStar community of Sky Ranch in Santee is ready for new owners! The open main living level offers tile flooring throughout, a bright living and dining area, and a well-appointed kitchen with pantry, granite countertops, ample cabinetry, and gas range. Large windows and a sliding door fill the space with natural light and lead to a private outdoor patio. Upstairs includes a primary suite with walk-in closet and dual-sink bath, plus a secondary bedroom with its own en-suite bath. The home features a spacious, attached two-car garage with tankless water heater and washer/dryer. This peaceful hillside community offers resort-style amenities including a pool, spa, and furnished clubhouse with scenic hilltop views, along with a dog run, BBQ areas, grassy open spaces, and playground.
TownhomeProperty Type
2010Year Built
0.49 acresLot Size
$554Est. Price/Sq.Ft.
2 car garageParking
Listed by Stephanie Rivera•DRE #01944380• Keller Williams Realty La Mesa
•619-814-7505 (agent)
•steph@teamlrn.com (agent)
Listed by Jennifer Lerner•DRE #01987388• Keller Williams Realty La Mesa
Contact: Office: 619-469-0700
Bought with Cora Tang•DRE #02274844• eXp Realty of Southern CA
Enjoy luxury living in Santee's exclusive Sky Ranch community. Complex/amenities includes pool, spa, playground, BBQ areas, clubhouse and amazing panoramic views! This light, bright, beautiful townhome is move in ready. Features include a spacious open floor plan with tile floors in main living area, entry, kitchen & baths. Granite counter in kitchen and a balcony just off the dining room. Dual master suites upstairs. 2 car attached garage with laundry. Central heat & air conditioning too.
SDMLS #150053728
Oct 29, 2015
Sold
$335,000
$309/sq ft
Oct 4, 2015
Pending
—
Oct 2, 2015
Listed
$340,000
$313/sq ft
+20
Gorgeous Sky Ranch Townhome high atop the pristine landscape of Santee. This move in ready home features a spacious open floor plan filled with natural light. Elegance throughout including upgraded cabinets, granite counter tops, and beautiful tile flooring in the living room, dining room, kitchen, entryway and bathrooms. Includes a private balcony, security system, and attached two car garage. Great complex w/endless panoramic views, playground, pool/spa, BBQ areas, clubhouse & more. A Must See!!!
NorthStar at Sky Ranch has buyers setting their sights on a new view of hilltop living, high atop the pristine landscape of Santee. NorthStar offers a recreation center that includes a pool, spa and play area. The Sky Ranch Community Park features play equipment, shaded picnic structures and barbecues. In addition, nearby Mission Trails Regional Park is comprised of nearly 5,800 acres of rugged hills, valleys and open space, and offers boating, camping and over 40 miles of hiking and biking trails. Residents of Sky Ranch will take pride in knowing that the award-winning Santee and Grossmont Union High School Districts will serve their community. Having earned several local, state and national awards for academic excellence, these two districts also boast exemplary extracurricular activities from sports to fine arts.
SDMLS #140001120
Apr 9, 2014
Sold
$320,000
$295/sq ft
Mar 6, 2014
Pending
—
Jan 7, 2014
Listed
$325,000
$300/sq ft
SDMLS #130047412
Nov 29, 2013
Listing Removed
—
Sep 20, 2013
Price Changed
$340,000
$313/sq ft
Sep 4, 2013
Listed
$345,000
$318/sq ft
Year
Property tax
Land + Additions
Assessment*
2025
$3,553 (+0.4%)
$184,196 + $289,893
$474,089
2024
$3,538 (+1.3%)
$180,585 + $284,209
$464,794
2023
$3,493 (−33.5%)
$177,045 + $278,637
$455,682
2022
$5,254 (+1.4%)
$173,574 + $273,174
$446,748
2021
$5,180 (−0.4%)
$170,171 + $267,818
$437,989
2020
$5,199 (+20.9%)
$166,835 + $262,567
$429,402
2019
$4,301 (+2.1%)
$165,125 + $259,875
$425,000
2018
$4,213 (+1.3%)
$138,123 + $217,379
$355,502
2017
$4,159 (+3.1%)
$132,760 + $208,939
$341,699
2016
$4,034 (+2.4%)
$132,760 + $208,939
$341,699
2015
$3,939 (+8.2%)
$130,157 + $204,843
$335,000
2014
$3,640 (+0.3%)
$120,189 + $189,156
$309,345
2013
$3,631 (+5.5%)
$120,189 + $189,156
$309,345
2012
$3,442 (+1.6%)
$119,646 + $188,302
$307,948
2011
$3,389
$115,000 + $180,990
$295,990
2010
$115,000 + $180,990
$295,990
Tax history for 1402 Calabria St
Year
Property tax
Land + Additions
Assessment*
2025
$3,553 (+0.4%)
$184,196 + $289,893
$474,089
2024
$3,538 (+1.3%)
$180,585 + $284,209
$464,794
2023
$3,493 (−33.5%)
$177,045 + $278,637
$455,682
2022
$5,254 (+1.4%)
$173,574 + $273,174
$446,748
2021
$5,180 (−0.4%)
$170,171 + $267,818
$437,989
2020
$5,199 (+20.9%)
$166,835 + $262,567
$429,402
2019
$4,301 (+2.1%)
$165,125 + $259,875
$425,000
2018
$4,213 (+1.3%)
$138,123 + $217,379
$355,502
2017
$4,159 (+3.1%)
$132,760 + $208,939
$341,699
2016
$4,034 (+2.4%)
$132,760 + $208,939
$341,699
2015
$3,939 (+8.2%)
$130,157 + $204,843
$335,000
2014
$3,640 (+0.3%)
$120,189 + $189,156
$309,345
2013
$3,631 (+5.5%)
$120,189 + $189,156
$309,345
2012
$3,442 (+1.6%)
$119,646 + $188,302
$307,948
2011
$3,389
$115,000 + $180,990
$295,990
2010
$115,000 + $180,990
$295,990
*Taxable value of land and structures on it ("additions") is determined regularly by local assessors and does not affect market price.
Public record
Public record
Zoning
Beds
2
Baths
3
Stories
—
Lot width
—
Lot depth
—
Lot size
—
Year renovated
2010
Sq. Ft.
1,085
Year built
2010
Style
Condo/Co-op
County
San Diego County
APN
3854304102
Parking Spaces
—
Basement
—
Accessible
—
HOA Dues
—
Garage
—
Features
—
Last updated by owner on Aug 20, 2026.
PD
Planned Development District
This designation provides for mixed-use development potential including employment parks, commercial, recreational and various densities of residential development pursuant to a development plan and entitlements being approved by the City Council. This designation is intended for select properties within the City where a variety of development opportunities may be viable and where the City wishes to encourage innovative and very high quality development in a manner which may not be possible under standard land use designations and their corresponding zones.; While the planned development designation does not, in itself, limit the extent or mix of development to occur, other provisions within the General Plan may do so for particular properties. All development which takes place pursuant to the planned development designation shall be consistent with the General Plan.