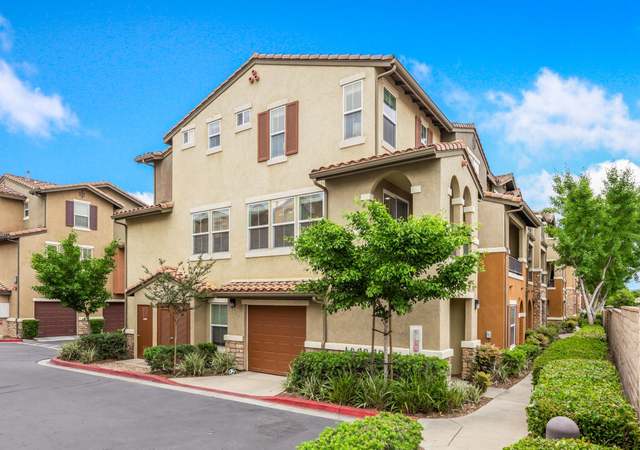
Welcome to this beautiful turnkey townhome located in the highly desirable Northstar at Sky Ranch community. Recently refreshed w/ fresh interior paint & new carpet, this home offers a bright & open floor plan designed for modern living. Main living area features luxury vinyl plank flooring & an abundance of natural light, seamlessly connecting living, dining, & kitchen spaces. Kitchen is well-appointed w/ granite countertops, ample cabinetry, a pantry, all appliances included—making this truly move-in ready, including the washer & dryer. Enjoy relaxing evenings on the cozy private patio w/ stunning west-facing views—perfect for taking in breathtaking sunsets even catching 4th of July fireworks. Spacious primary suite offers a walk-in closet, dual vanity bathroom, while the secondary bedroom features its own ensuite for added privacy. A convenient half bath is located on main living level. Additional highlights include a 2-car garage equipped w/ an EV charger, generous storage throughout, window covering blinds throughout the home for added privacy & light control. Residents of Northstar at Sky Ranch enjoy access to resort-style amenities including a pool, clubhouse, BBQ areas, tot lot, dog run, park, scenic hiking trails—all surrounded by incredible views. Ideally located with easy freeway access and close proximity to shopping and schools, this home offers the perfect blend of comfort, convenience, & community. Don’t miss this exceptional opportunity!
TownhomeProperty Type
2010Year Built
0.86 acresLot Size
$571Price/Sq.Ft.
$582/moHOA Dues
2 car garageParking
Listed by Monica Greenwood•DRE #01871959• Coldwell Banker West
Contact: greenwoodgroupsdrealtors@gmail.com
Bought with Abanoub Angious•DRE #02244563• eXp Realty of Southern California, Inc.
Est. $3,164 per month, based on comparable rentals
Sale and tax history for 1503 Calabria St
Sale History
Tax History
Date
Event
Price
CRMLS #PTP2602298
May 6, 2026
Sold
$620,000
$571/sq ft
Apr 7, 2026
Pending
—
Mar 28, 2026
Listed
$599,000
$552/sq ft
Mar 26, 2026
Coming Soon
$599,000
$552/sq ft
SDMLS #200007087
Mar 30, 2020
Sold
$425,000
$392/sq ft
Mar 30, 2020
Sold
$425,000
$392/sq ft
Feb 28, 2020
Pending
—
Feb 11, 2020
Listed
$449,000
$414/sq ft
Feb 11, 2020
Listed
$449,000
$414/sq ft
+16
This upgraded tri-level home sits atop the Sky Ranch community and has sweeping views of Mission Gorge and Santee Lakes. The home is located in a premium location in the North Star complex and faces west for maximum natural light, privacy and views. Community includes a club house, pool and park. Easy access to freeways. These features along with hardwood flooring, upgraded kitchen, a balcony and a well designed floor plan make this home a lovely and comfortable space in which to live and entertain. Neighborhoods: North Star Equipment: Fire Sprinklers,Garage Door Opener, Range/Oven Other Fees: 0 Sewer: Public Sewer
Public Records
Jun 29, 2012
Sold
$239,000
$220/sq ft
SDMLS #1
May 13, 2012
Price Changed
$259,000
$239/sq ft
Year
Property tax
Land + Additions
Assessment*
2025
$5,607 (+1.1%)
$158,687 + $315,403
$474,090
2024
$5,544 (+3.1%)
$155,576 + $309,219
$464,795
2023
$5,375 (+0.7%)
$152,526 + $303,156
$455,682
2022
$5,337 (+1.4%)
$149,536 + $297,212
$446,748
2021
$5,264 (+54.4%)
$146,604 + $291,385
$437,989
2020
$3,408 (+3.6%)
$143,730 + $285,672
$429,402
2019
$3,290 (+2.1%)
$91,877 + $182,610
$274,487
2018
$3,223 (+1.3%)
$90,076 + $179,030
$269,106
2017
$3,182 (+3.1%)
$86,579 + $172,079
$258,658
2016
$3,086 (+1.3%)
$86,579 + $172,079
$258,658
2015
$3,045 (+2.5%)
$84,882 + $168,705
$253,587
2014
$2,971 (+0.3%)
$81,970 + $162,916
$244,886
2013
$2,964 (−13.6%)
$81,970 + $162,916
$244,886
2012
$3,431 (+1.6%)
$81,600 + $162,180
$243,780
2011
$3,377
$114,990 + $180,000
$294,990
2010
$114,990 + $180,000
$294,990
Public record
Public record
Zoning
Beds
2
Baths
3
Stories
—
Lot width
—
Lot depth
—
Lot size
—
Year renovated
2010
Sq. Ft.
1,085
Year built
2010
Style
Condo/Co-op
County
San Diego County
APN
3854304203
Parking Spaces
—
Basement
—
Accessible
—
HOA Dues
—
Garage
—
Features
—
Last updated by owner on Aug 20, 2026.
PD
Planned Development District
This designation provides for mixed-use development potential including employment parks, commercial, recreational and various densities of residential development pursuant to a development plan and entitlements being approved by the City Council. This designation is intended for select properties within the City where a variety of development opportunities may be viable and where the City wishes to encourage innovative and very high quality development in a manner which may not be possible under standard land use designations and their corresponding zones.; While the planned development designation does not, in itself, limit the extent or mix of development to occur, other provisions within the General Plan may do so for particular properties. All development which takes place pursuant to the planned development designation shall be consistent with the General Plan.
Permitted uses
Include but are not limited to:
Housing-Single unit
Housing-Multiple units
Housing-Other
Park & open space
Property details
Parking
Parking / Garage Information
Attached Garage
# of Garage Spaces: 2
# of Parking Spaces: 2
Interior
Laundry Information
Has Laundry
In Garage, Washer Included, Dryer Included
Bathroom Information
# of Baths (Full): 2
# of Baths (1/2): 1
Cooling Information
Central
Has Cooling
Room Information
Walk-In Closet, Primary Bedroom, Entry, All Bedrooms Up, Kitchen, Living Room, Primary Bathroom
Interior Features
Entry Level: 1
Entry Location: front door street level
Levels: Two
Main Level Bathrooms: 0
Main Level Bedrooms: 0
Exterior
Exterior Features
Pool Features: In Ground, Fenced, Filtered, Community Pool, Heated, Solar Heat
Lot Information
Lot Size Source: Assessor's Data
Property Information
Common Interest: Condominium
Common Walls: 2+ common walls
Direction Faces: West
Living Area Source: Assessor's Data
Parcel Number: 3854304203
Attached Property
Total # of Stories: 2
Has View
Year Built Source: Assessor
Financial
Assesments Information
Assessments: Unknown
Utilities
Utilities Information
Sewer: Public Sewer
Location
Multi-Unit Information
# of Units In Community: 148
Homeowners Association
Is Part of Association
Association Name: Northstar Homeowners Association
Association Fee: $582
Association Fee Frequency: Monthly
Association Amenities: Spa, Hiking Trails, Picnic Area, Onsite Property Management, Billiard Room, Pet Rules, Pool, Outdoor Cooking Area, Barbecue, Club House, Maintenance Grounds, Meeting Room, Pest Control, Pets Permitted, Maintenance Front Yard, Sewer, Playground
Neighborhood Information
Community Features: Gutters, Curbs, Dog Park, Hiking, Mountainous, Foothills, Street Lighting, Storm Drains, Sidewalks, Suburban, Park
School Information
Elementary School: Pepper Drive
Middle Or Junior School: Canyon Hills
High School: Santana
High School District: Santee
Elementary School 2: PEPELE
Middle Or Junior School 2: CANHIL
High School 2: STAHS
Location Information
Latitude: 32.83769200
Longitude: -116.95891400
Other Subdivision Name: Northstar (442402)
Directions: prospect to Sevilla to Calabria
Subdivision Name: Northstar (442402)
Zoning: R-1 Single Fam-Res
Public facts
Beds: 2
Baths: 3.0
Sq. Ft.: 1,085
Stories: —
Lot Size: —
Style: Condo/Co-op
Year Built: 2010
Year Renovated: 2010
County: San Diego County
APN: 3854304203
Home facts updated by county records on Aug 20, 2026