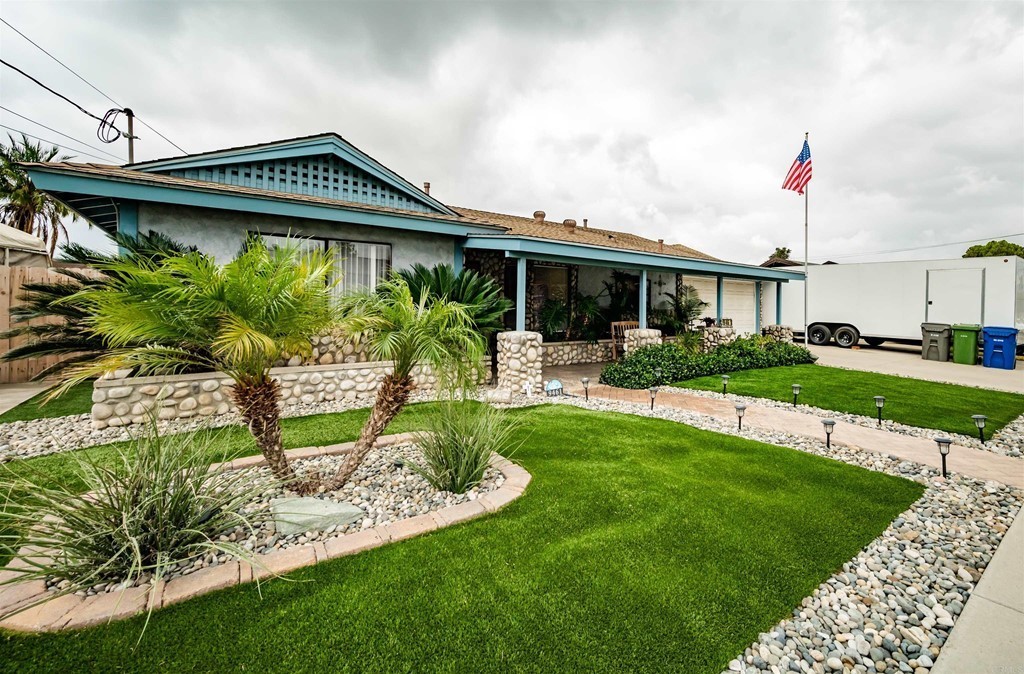
Our Search Has Ended! This lovely 3 bedroom 2 bedroom home has PRIDE written all over it. The remodeled custom kitchen includes lots of storage and countertop space & stainless steel appliances. Ready experience the joy of cooking in this fully-equipped kitchen. The Great Room has soaring ceilings with skylights and a fireplace which will more than likely be the center of your entertaining. The Largest bedroom has room for your King size furniture plus features a walk-in closet. The other two no-nonsense Bedrooms with plenty of space for sleep, storage and play. The front yard is beautifully landscape with drought resistance plants. The backyard includes 2 storage units and there is still a large area for children & pets to play. Located close to Santee Lakes, Town Square, schools, & freeways you will find this home perfect for all! This is a home that has been loved for right at 30 years. Welcome HOME!
Single-familyProperty Type
1960Year Built
6,900 sq ftLot Size
$488Est. Price/Sq.Ft.
2 car garageParking
Listed by Laura Baase•DRE #01314527• Assistance With Real Estate, I
Bought with Mary Ritter-Myers•DRE #01246307• Compass
*Taxable value of land and structures on it ("additions") is determined regularly by local assessors and does not affect market price.
Public record
Public record
Zoning
Beds
4
Baths
3
Stories
—
Lot width
—
Lot depth
—
Lot size
6,900 Sq. Ft.
Year renovated
1960
Sq. Ft.
1,635
Year built
1960
Style
Single Family Residential
County
San Diego County
APN
3802830400
Parking Spaces
—
Basement
—
Accessible
—
HOA Dues
—
Garage
—
Features
—
Last updated by owner on Aug 20, 2026.
R2
Low-Medium Density Residential District
This designation is intended for residential development characterized by single-family homes in standard subdivision form. It is normally expected that the usable pad area within this designation will be a minimum of 6,000 sq ft.
Permitted uses
Include but are not limited to:
Livestock production
Housing-Single unit
Agriculture-Cropland
Agriculture-Grove / orchard / vineyard
Property details
Parking
Parking / Garage Information
Attached Garage
# of Garage Spaces: 2
# of Parking Spaces: 2
Interior
Laundry Information
Has Laundry
Dryer Included, In Garage, Washer Included
Bathroom Information
# of Baths (Full): 2
Cooling Information
Central
Has Cooling
Room Information
All Bedrooms Down, Family Room, Galley Kitchen, Jack & Jill, Kitchen, Main Floor Primary Bedroom, Walk-In Closet
Fireplace Information
Family Room
Has Fireplace
Interior Features
Levels: One
Exterior
Exterior Features
Pool Features: None
Lot Information
Lot Size Source: Public Records
Lot Features: Back Yard, Landscaped, Lot 6500-9999, Ranch
Property Information
Common Walls: No Common Walls
Living Area Source: Public Records
Parcel Number: 3802830400
Has View
Utilities
Utilities Information
Sewer: Public Sewer
Water Source: District/Public
Location
Neighborhood Information
Community Features: Sidewalks, Street Lighting, Urban
School Information
High School District: Grossmont Union
Location Information
Latitude: 32.85319306
Longitude: -116.99535892
Directions: USE GPS ( Mast to Vomac (turn N) first left is Pearlwood Rd
Zoning: R-1 Single Fam-Res
Public facts
Beds: 4
Baths: 3.0
Sq. Ft.: 1,635
Stories: —
Lot Size: 6,900 square feet
Style: Single Family Residential
Year Built: 1960
Year Renovated: 1960
County: San Diego County
APN: 3802830400
Home facts updated by county records on Aug 20, 2026
Other
Listing Information
Days Active in MLS: 20
Listing Agent Information
List Agent First Name: Laura
List Agent Last Name: Baase
Listing Office Information
List Office Name: Assistance With Real Estate, I
Selling Agent Information
Buyer Agent First Name: Mary
Buyer Agent Last Name: Ritter-Myers
Selling Office Information
Buyer Office Name: Compass
Around this home
Schools
K - 12
Preschool & daycare
Carlton Hills Elementary School
Public K-8 • Assigned • 0.4mi
9/10
West Hills High School
Public 9-12 • Assigned • 1.2mi
9/10
Provided by GreatSchools
Lifestyle
Provided by Walk Score and Local Logic
Climate risks
1/10 Flood Factor
Minimal risk of a flood reaching the building in the next 30 years
5/10 Fire Factor
5% chance of being in a wildfire in next 30 years
5/10 Heat Factor
7 days above 98° expected this year, 20 days in 30 years
1/10 Wind Factor
Minimal risk of severe winds over next 30 years
4/10 Air Factor
5 unhealthy days expected this year, 5 days in 30 years
Provided by First Street
Historical weather
Santee, CA • 92071
Average low and high temperatures (°F)
72
43
74
48
75
50
73
50
76
55
80
59
86
63
88
62
85
64
80
55
75
48
73
46
Jan
Feb
Mar
Apr
May
Jun
Jul
Aug
Sep
Oct
Nov
Dec
Sun exposure
In this area, properties receive around 8.9 hours in
June and 7.4 hours in December, placing it above the
U.S. average for solar exposure.
8.9 hrs
7.4 hrs
JuneDecember
Provided by Shadowmap
Estimated sale price
$759,000 – $919,000
Reach more buyers when you sell with Redfin. Save up to $7,987 in fees.3 minutes to get started.