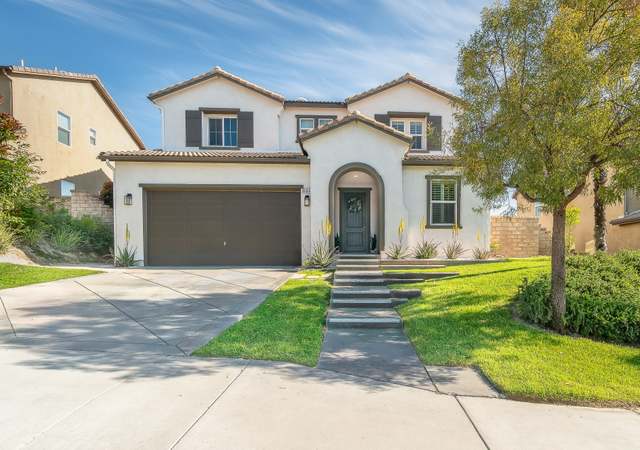
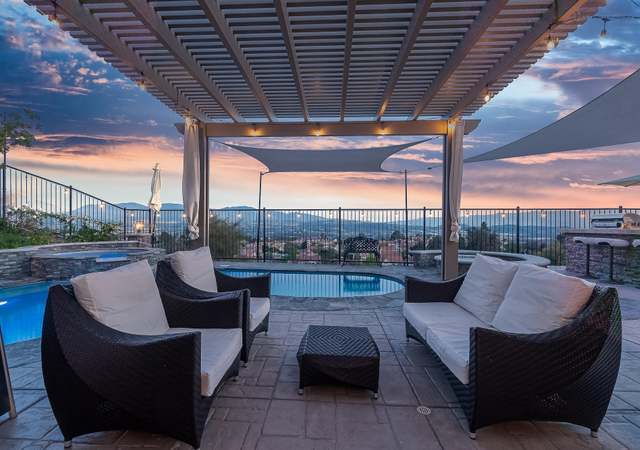
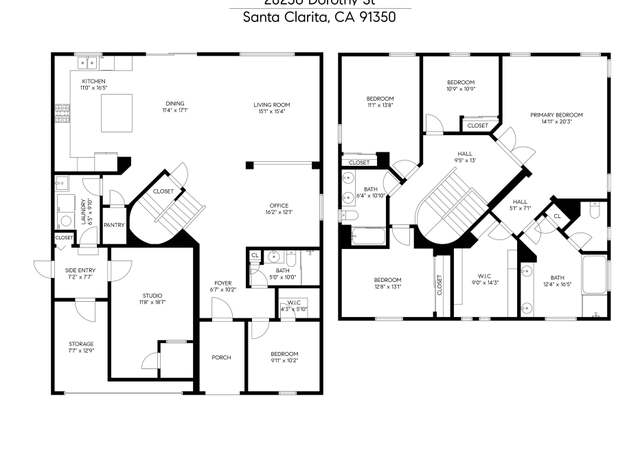
Pride Of Ownership. No Mello Roos. Owned solar, and double air conditioners. Newly landscaped backyard, complete with a variety of fruit trees, and Pool & Jacuzzi. 5 bed, 2 3/4 bath, 3,108 sq. ft. home backing to a grassy hillside for privacy. This open concept style home has a formal entry with high ceilings, an abundance of cabinet space, and a fireplace in both the formal living and family rooms. The large kitchen features granite countertops, stainless steel appliances, a 5-burner gas range, double ovens, a built-in microwave, a center island complete with a mini-wine refrigerator, rich wood cabinetry, and under cabinet lighting. Following the wrought iron banister upstairs will lead you to an open loft area with a built in desk and cabinetry. Four of the five spacious bedrooms are upstairs. The Master bedroom provides the perfect retreat overlooking the picturesque hillside, a jacuzzi tub, shower with a bench, dual sinks, and an oversized walk-in closet. A 3-car garage leads into a laundry room with a large sink for convenience. Continuity can be seen throughout this home with the wood like tile floors downstairs and in wet areas, plush carpeting upstairs, and ceiling fans in every bedroom. Smart home features include Nest thermostats, Nest Hello doorbell, and a Yale lock. Come see this beautiful home located off of Plum Canyon, near a new shopping center, a variety of parks, and award winning schools
Single-familyProperty Type
2006Year Built
0.38 acresLot Size
$372Est. Price/Sq.Ft.
3 car garageParking
Listed by Louisa Henry•DRE #01794959• Kellar-Davis,Inc.
Listed by Bobbe Higby•DRE #01357225• Kellar-Davis,Inc.
Bought with Koti Komatineni•DRE #01877916• SAP Specialists Inc.
PRIDE OF OWNERSHIP shows in this spectacular 5 bedroom/3 bath, 3108 sqft Montage home in Plum Canyon. If you are looking for an "Open Concept" type of home, this home is for you. Formal Entry with tile inset feature and high ceilings. Fireplaces with large mantles in both Formal Living Room and Family Room. New Cherry wood Hardwood flooring and tile flooring downstairs. Large baseboards, Plantation Shutters, Spanish Wrought Iron banister and chandelier. Very large Kitchen with granite counters, Stainless Steel Appliances, 5-burner gas range, double ovens, built-in microwave, Large center island with built-in refrigerator, Under Cabinet Lighting, huge amount of rich wood cabinetry. Open loft with plush carpeting and built-in wood desk and cabinets. One bedroom downstairs with 3/4 bath. Master Bedroom with picture windows overlooking hillside. Master Bathroom has neutral ceramic tile floors and counter tops with dual sinks, separate shower and Jacuzzi tub and an oversized walk-in closet. 3-car garage, water softener. Private backyard with 2 patio areas and wonderful side yard with decorative gardening plots. Fig, Peach, and Kumquat trees. Brick and Iron gates, double air conditioners. Laundry room with large sink. ADT Security System. NO MELLO ROOS.
CRMLS #F1814749
Oct 6, 2009
Sold
$459,900
$148/sq ft
Sep 3, 2009
Pending
—
Aug 24, 2009
Delisted
—
Aug 24, 2009
Relisted
—
Aug 10, 2009
Delisted
—
Aug 10, 2009
Relisted
—
Jul 29, 2009
Delisted
—
Jul 21, 2009
Listed
$459,900
$148/sq ft
Great Montage home on nice lot! Hillside view from backyard and upstairs balconey. 5 Bedrooms, 3 Bathrooms, one bedroom downstairs, living room and family room, large master suite with private bath, granite kitchen with wood cabinets, formal dining room, inside laundry and double attached garage. Nice backyard.
Year
Property tax
Land + Additions
Assessment*
2025
$14,086 (+4.1%)
$678,853 + $369,088
$1,047,941
2024
$13,534 (+3.1%)
$678,853 + $369,088
$1,047,941
2023
$13,131 (+32.0%)
$665,543 + $361,851
$1,027,394
2022
$9,947 (+1.8%)
$652,494 + $354,756
$1,007,250
2021
$9,773 (+0.9%)
$348,262 + $371,243
$719,505
2020
$9,686 (+2.7%)
$341,434 + $363,964
$705,398
2019
$9,431 (+4.7%)
$337,934 + $360,232
$698,166
2018
$9,005 (+1.8%)
$331,308 + $353,169
$684,477
2017
$8,848 (+33.4%)
$318,444 + $339,456
$657,900
2016
$6,632 (+3.9%)
$318,444 + $339,456
$657,900
2015
$6,385 (+1.5%)
$163,122 + $338,460
$501,582
2014
$6,289 (+3.7%)
$157,525 + $326,847
$484,372
2012
$6,065 (+4.5%)
$156,814 + $325,370
$482,184
2011
$5,801 (+1.4%)
$153,740 + $318,991
$472,731
2010
$5,718 (−4.6%)
$150,726 + $312,737
$463,463
2009
$5,993 (−22.0%)
$149,600 + $310,400
$460,000
2008
$7,686
$286,500 + $201,400
$487,900
Tax history for 19637 Mathilde Ln
Year
Property tax
Land + Additions
Assessment*
2025
$14,086 (+4.1%)
$678,853 + $369,088
$1,047,941
2024
$13,534 (+3.1%)
$678,853 + $369,088
$1,047,941
2023
$13,131 (+32.0%)
$665,543 + $361,851
$1,027,394
2022
$9,947 (+1.8%)
$652,494 + $354,756
$1,007,250
2021
$9,773 (+0.9%)
$348,262 + $371,243
$719,505
2020
$9,686 (+2.7%)
$341,434 + $363,964
$705,398
2019
$9,431 (+4.7%)
$337,934 + $360,232
$698,166
2018
$9,005 (+1.8%)
$331,308 + $353,169
$684,477
2017
$8,848 (+33.4%)
$318,444 + $339,456
$657,900
2016
$6,632 (+3.9%)
$318,444 + $339,456
$657,900
2015
$6,385 (+1.5%)
$163,122 + $338,460
$501,582
2014
$6,289 (+3.7%)
$157,525 + $326,847
$484,372
2012
$6,065 (+4.5%)
$156,814 + $325,370
$482,184
2011
$5,801 (+1.4%)
$153,740 + $318,991
$472,731
2010
$5,718 (−4.6%)
$150,726 + $312,737
$463,463
2009
$5,993 (−22.0%)
$149,600 + $310,400
$460,000
2008
$7,686
$286,500 + $201,400
$487,900
*Taxable value of land and structures on it ("additions") is determined regularly by local assessors and does not affect market price.
Public record
Public record
Zoning
Permits
Beds
5
Baths
3
Stories
—
Lot width
—
Lot depth
—
Lot size
0.38 Acres
Year renovated
2006
Sq. Ft.
3,108
Year built
2006
Style
Single Family Residential
County
Los Angeles County
APN
2812079057
Parking Spaces
—
Basement
—
Accessible
—
HOA Dues
—
Garage
—
Features
—
Last updated by owner on Aug 28, 2026.
UR2
Urban Residential 2 Zone
The urban residential 2 (UR2) zoning designation provides for residential neighborhoods that typify much of the planning area. Uses in this designation include single-family homes and other residential uses at a maximum density of 5 du per acre. Specific allowable uses and development standards shall be determined by the underlying zoning designation.
Permitted uses
Include but are not limited to:
Housing
Housing-Single unit
Housing-Senior
Housing-Other
Jun 28, 2021 • Final
Building combo
Install a pool and spa for an existing single-family home.
Pool and hot tub
Permit history is from public records and may be incomplete or inaccurate. Redfin and its agents make no representations about the property condition or permit status. Buyers should independently verify all information.
Property details
Parking
Parking / Garage Information
Attached Garage
# of Garage Spaces: 3
Driveway Up Slope From Street, Garage, Garage - Front Entry
Has Parking
# of Parking Spaces: 3
Interior
Laundry Information
Has Laundry
Dryer Included, Gas & Electric Dryer Hookup, Individual Room, Washer Hookup, Washer Included
Kitchen Information
Appliances: Built In Range, Dishwasher, Double Oven, Gas Cooktop, Gas Water Heater, Microwave, Vented Exhaust Fan
Has Appliances
Formal Dining Room
Granite Counters, Kitchen Open to Family Room
Bathroom Information
# of Baths (Full): 2
# of Baths (3/4): 1
Bathtub, Double sinks in bath(s), Double Sinks In Master Bath, Exhaust fan(s)
Cooling Information
Central
Has Cooling
Room Information
Family Room, Kitchen, Laundry, Loft, Main Floor Bedroom, Primary Bathroom, Primary Bedroom
Fireplace Information
Dining Room, Living Room
Has Fireplace
Flooring Information
Carpet, Tile
Heating Information
Central Furnace, Fireplace
Has Heating
Interior Features
Insulated Doors
Granite Counters, Open Floor Plan, Recessed Lighting
Levels: Two
Main Level Bathrooms: 1
Main Level Bedrooms: 1
Security Features: Carbon Monoxide Detector(s), Fire Rated Drywall, Smoke Detector
Spa Features: Private, Heated, In Ground, Permits
Has Spa
Window Features: Double Pane Windows
Exterior
Exterior Information
Structure Type: House
Roof: Tile
Fencing: Blockwall, Wrought Iron
Has Fence
Construction Materials: Stucco
Exterior Features
Patio And Porch Features: Brick
Has Patio
Pool Features: Private, Fenced, Heated with Gas, In Ground, Pebble, Permits, Saltwater
Has Pool
Has Sprinklers
Green Property Infomration
Energy Generation: Solar
Lot Information
Elevation Units: Feet
Lot Size Source: Assessor's Data
Lot Features: 6-10 Units/Acre, Back Yard, Front Yard, Greenbelt, Park Nearby, Sprinkler System, Sprinklers In Front, Sprinklers In Rear, Yard
Property Information
Common Interest: Planned Development
Total # of Units: 1
Accessibility Features: Doors - Swing in
Common Walls: No Common Walls
Living Area Source: Assessor's Data
Parcel Number: 2812079057
Has View
Year Built Source: Assessor
Utilities
Utilities Information
Electric: 220V Throughout, Photovoltaics Owned
Sewer: Public Sewer
Cable Available
Water Source: District/Public
Location
Homeowners Association
Is Part of Association
Association Name: Plum Canyon Ranch
Association Fee: $135
Association Fee Frequency: Monthly
Association Amenities: Pool, Maintenance Grounds
Neighborhood Information
Community Features: Curbs, Sidewalks, Storm Drains, Street Lighting
School Information
High School District: William S. Hart Union
Location Information
Latitude: 34.44924700
Longitude: -118.47846200
Other Subdivision Name: Montage (MTAGE)
Directions: Plum Canyon, north on Santa Catarina, right on Mathilde Lane
Subdivision Name: Montage (MTAGE)
Zoning: LCA21*
Public facts
Beds: 5
Baths: 3.0
Sq. Ft.: 3,108
Stories: —
Lot Size: 0.38 acres
Style: Single Family Residential
Year Built: 2006
Year Renovated: 2006
County: Los Angeles County
APN: 2812079057
Home facts updated by county records on Aug 28, 2026
Other
Listing Information
Days Active in MLS: 82
Continuous Days Active in MLS: 82
Listing Agent Information
List Agent First Name: Louisa
List Agent Last Name: Henry
Co-List Agent First Name: Bobbe
Co-List Agent Last Name: Higby
Listing Office Information
List Office Name: Kellar-Davis,Inc.
Co-List Office Name: Kellar-Davis,Inc.
Selling Agent Information
Buyer Agent First Name: Koti
Buyer Agent Last Name: Komatineni
Selling Office Information
Buyer Office Name: SAP Specialists Inc.
Around this home
Schools
Plum Canyon Elementary School
Public K-6 • Assigned • 0.3mi
9/10
Arroyo Seco Junior High School
Public 7-8 • Assigned • 3.4mi
8/10
Saugus High School
Public 9-12 • Assigned • 2.2mi
10/10
Provided by GreatSchools
Lifestyle
Provided by Walk Score and Local Logic
Local insights from Redfin agents
Canyon Country in Santa Clarita stands out as one of the area’s most affordable options, making it especially attractive for buyers looking to get more value for their budget. Residents enjoy convenient access to major highways, shopping, dining, and...
The real estate market is becoming more balanced. Buyers have more inventory, more data, and more time to make informed decisions than they did a year ago. Well-priced homes are still moving quickly, but today’s market rewards preparation, strategy,...