
Perched behind gates on nearly an acre just north of Mulholland, this extraordinary Mid-Century Modern estate is a rare architectural offering with sweeping sunset views and celebrated pedigree. Originally developed in 1956 by Modern Trend Construction Company, known for its partnership with noted architect Richard Dorman, the residence stands as a significant example of Southern California post-and-beam design, recognized for its contribution to the region's architectural legacy. A private and secure atrium entry sets the tone, opening to vaulted wood ceilings soaring above dramatic living spaces framed by walls of glass, creating seamless indoor-outdoor flow and capturing expansive canyon vistas throughout. Recently reimagined with exceptional attention to detail, the 3,739-square-foot residence blends timeless architecture with elevated contemporary design. Solid Imperial French oak floors sourced from Franois & Co. , reclaimed historic Los Angeles wood doors, unlacquered brass hardware, and Farrow & Ball paint finishes carry throughout the home. Major upgrades include a new roof, updated electrical, all-new plumbing and sewer lines, newer HVAC, a commercial-grade pool heater, and owned Tesla solar panels. The chef's kitchen is anchored by a coveted baby blue LaCanche range with French plate cooktop, custom cabinetry, and Cle zellige and terrazzo tile work inspired by original terrazzo uncovered during restoration. Designer finishes continue throughout, including Moroccan limestone flooring, House of Hackney and Gucci wallpaper, handcrafted ARTO tile, steam shower, and freestanding soaking tubs. The home features four bedrooms and five baths, including two oversized ensuite retreats with walk-in closets. A separate office overlooks the pool and canyon views, while outdoor spaces unfold as a private resort complete with water-wise landscaping, mature fruit trees, raised garden beds, covered outdoor kitchen, heated lounge, fire pit, poolside changing rooms, gorgeous Gucci heron powder room, and dramatic entertaining areas. Ideally located on the cusp of Bel Air and Sherman Oaks, moments from Ventura Boulevard, Sushi Row, and the Sportsmen's Lodge, this gated architectural estate offers a rare opportunity to own a unique and wonderful sanctuary.
Sherman Oaks, located between Studio City and Encino, is a residential and commercial Los Angeles neighborhood with a Ventura Boulevard spine and a foothill backdrop. Ventura Boulevard and Van Nuys Boulevard concentrates the neighborhood’s buzz, with patio restaurants, indie boutiques, and late-night dessert counters under a steady stream of headlights. Mid-century ranch homes and contemporary rebuilds line leafy streets south of the boulevard, while the Sepulveda Basin’s open space shapes weekend routines. The Sherman Oaks Galleria adds a modern retail-and-dining hub, and the nearby Skirball Cultural Center anchors arts and exhibitions. Tree-shaded blocks meet canyon roads toward the Santa Monica Mountains, giving the area a city-meets-trailhead rhythm.
Provided by Walk Score and Local Logic
Market insights
3627 Cody Rd · $4,699,000
DAYS ON MARKET
74 days
The average home goes pending in 45 days.
SALE-TO-LIST
99.9%
Most homes are selling 0% below list price.
LIST PRICE
$4,699,000
Median sale price in this area is $1,016,665. (78% lower than this home)
PRICE DROP
0 price drops
17% of homes in this area have had a price drop in the past month.
Property details
Interior
Exterior
Finance
Kitchen
Bathroom
Bedroom
Living
Dining
Interior features
Turnkey condition
Fireplace in living room
Cabana listed as an interior/extra room
Bedrooms
Includes walk-in closet
Bathrooms
Three full bathrooms
Two half bathrooms
Kitchen
Range/oven
Dishwasher
Refrigerator
Laundry & utility
Washer and dryer
Laundry located in garage
Flooring
Hardwood floors
Heating & cooling
Central heat
Central cooling
Exterior features
Lanai patio
In-ground heated and filtered pool with safety fence
City, city lights and mountain views
Lot dimensions approximately 109 x 360
Mature landscaping and large yard implied by lot size
Cabana (outdoor structure)
Home design
Detached single-family home
One level
Gated property
Updated/remodeled condition
Parking
Detached 2-car garage
Two covered parking spaces (total 2 spaces)
Security
Gated
Construction
Concrete slab foundation
Utilities
No utility details provided
Electricity and solar
View estimated energy costs and solar savings for this home
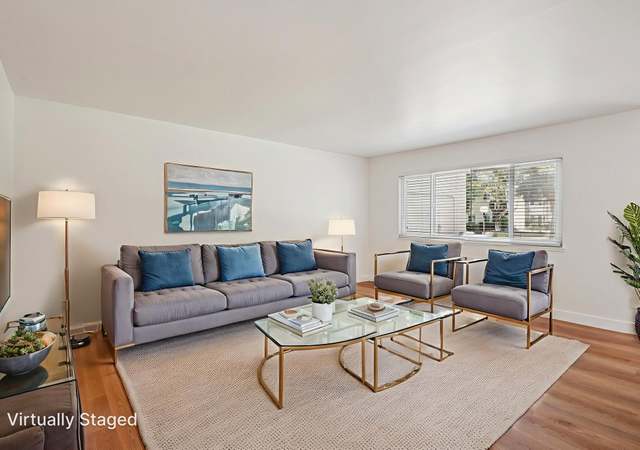
A stunning, ultra-private Mid-Century modern is set behind gates with breathtaking views! The grand courtyard entry leads to a dramatic living room with fireplace and walls of glass showcasing the spectacular views. The allure of views can be seen throughout the home which combines clean lines with designer details for the quintessential California indoor/outdoor lifestyle. An abundance of natural light, vaulted ceilings and the open concept floor plan is most captivating! The chef’s kitchen is complete with two islands, including a breakfast bar, custom cabinetry, and stainless-steel appliances. The serene primary suite boasts views, high ceilings, and a spa-quality bathroom with dual sinks, soaking tub, water closet, and a walk-in closet. A separate office overlooks pool and views, while all secondary bedrooms are spacious. Additional amenities include hardwood flooring, NEST, solar, 2x Tesla charging stations and security cameras. Situated on a lot of over 39,000 sqft, the rear yard offers a sparkling pool, covered bamboo patio and conversation area, firepit, BBQ, complete outdoor kitchen, changing room, expansive grass areas, fruit trees, patio, separate courtyards and a sport court area. Truly a special vibe surrounded by dramatic canyon and city views. Just minutes to Sunset or Ventura Blvd.
CRMLS #SR15043904
Apr 17, 2015
Sold
$2,645,000
$707/sq ft
Apr 14, 2015
Pending
—
Mar 5, 2015
Pending
—
Mar 2, 2015
Listed
$2,595,000
$694/sq ft
Public Records
Oct 21, 2013
Sold
$2,245,000
$600/sq ft
CRMLS #SR13124771
Oct 21, 2013
Sold
$2,275,000
$608/sq ft
Sep 19, 2013
Pending
—
Sep 12, 2013
Pending
—
Sep 8, 2013
Price Changed
$2,275,000
$608/sq ft
Aug 15, 2013
Price Changed
$2,395,000
$641/sq ft
Aug 15, 2013
Relisted
—
Jul 5, 2013
Pending
—
Jun 28, 2013
Listed
$2,195,000
$587/sq ft
CRMLS #12000330
Oct 19, 2012
Sold
$980,000
$262/sq ft
Oct 19, 2012
Sold
$980,000
$262/sq ft
Oct 12, 2012
Pending
—
Jan 25, 2012
Pending
—
Jan 9, 2012
Listed
$1,199,000
$321/sq ft
Jan 9, 2012
Listed
$1,199,000
$321/sq ft
Year
Property tax
Land + Additions
Assessment*
2025
$60,960 (+1.4%)
$3,030,809 + $2,020,539
$5,051,348
2024
$60,142 (+2.0%)
$3,030,809 + $2,020,539
$5,051,348
2023
$58,963 (+65.4%)
$2,971,382 + $1,980,921
$4,952,303
2022
$35,659 (+1.2%)
$2,913,120 + $1,942,080
$4,855,200
2021
$35,231 (−0.8%)
$1,330,720 + $1,664,817
$2,995,537
2020
$35,528 (+4.2%)
$1,304,628 + $1,632,174
$2,936,802
2019
$34,108 (+0.6%)
$1,291,251 + $1,615,439
$2,906,690
2018
$33,919 (+2.2%)
$1,265,933 + $1,583,764
$2,849,697
2017
$33,177 (+2.4%)
$1,216,776 + $1,522,265
$2,739,041
2016
$32,413 (+17.0%)
$1,216,776 + $1,522,265
$2,739,041
2015
$27,703 (−0.3%)
$1,192,918 + $1,492,417
$2,685,335
2014
$27,795 (+830.8%)
$1,000,000 + $1,245,000
$2,245,000
2012
$2,986 (+2.4%)
$600,000 + $380,000
$980,000
2011
$2,917 (−1.0%)
$58,150 + $144,818
$202,968
2010
$2,945 (+3.6%)
$57,010 + $141,979
$198,989
2009
$2,843 (+3.9%)
$56,584 + $140,918
$197,502
2008
$2,737
$56,719 + $141,253
$197,972
Public record
Public record
Permits
Beds
5
Baths
5
Stories
—
Lot width
—
Lot depth
—
Lot size
0.9 Acres
Year renovated
1980
Finished Sq. Ft.
3,739
Unfinished Sq. Ft.
—
Total Sq. Ft.
3,739
Year built
1957
Style
Single Family Residential
County
Los Angeles County
APN
2278024004
Parking Spaces
—
Basement
—
Accessible
—
HOA Dues
—
Garage
—
Features
—
Last updated by owner on Aug 29, 2026.
Jun 19, 2018 • Final
Electrical
Install an energy storage system for a single-family home.
Battery
Electrical
Mar 12, 2018 • Active
Electrical
Revise approved plans to include a fused disconnect and update the main service panel bus rating. Install a new energy storage system for a single-family home.
Battery
Electrical
Permit history is from public records and may be incomplete or inaccurate. Redfin and its agents make no representations about the property condition or permit status. Buyers should independently verify all information.
Local insights from Redfin agents
Sherman Oaks has a relaxed, lived-in feel that’s easy to appreciate. It’s the kind of neighborhood where you can enjoy a quiet morning on a tree-lined street, head down to Ventura Boulevard for coffee or dinner, and still be close to everything else...
The LA market is rewarding realistic pricing and good strategy. Buyers have more choices and are taking their time, while sellers who price correctly are still getting results. The days of simply “testing the market” are behind us—in this market,...
LA's real estate market stays a top-tier profit machine through the mid point of26! Strong demand, tight inventory, and the city's allure drive steady 3-7% appreciation. High equity and robust rents make it ideal for long-term investors seeking...
reliable, high-value wealth growth in this iconic City.
Minimal risk of a flood reaching the building in the next 30 years
5/10 Fire Factor
5% chance of being in a wildfire in next 30 years
4/10 Heat Factor
7 days above 91° expected this year, 20 days in 30 years
1/10 Wind Factor
Minimal risk of severe winds over next 30 years
4/10 Air Factor
5 unhealthy days expected this year, 5 days in 30 years
Provided by First Street
Historical weather
Sherman Oaks, CA • 91403
Average low and high temperatures (°F)
66
49
69
51
71
52
69
51
72
54
77
57
79
58
86
64
83
63
78
57
69
51
68
50
Jan
Feb
Mar
Apr
May
Jun
Jul
Aug
Sep
Oct
Nov
Dec
Sun exposure
84/ 100
Very good sunlight
Sunscore
This home ranks in the top 18% for direct sun exposure in Sherman Oaks. There appears to be minimal shading by surrounding buildings, terrain, and vegetation.
10 hrs
4.8 hrs
JuneDecember
Provided by Shadowmap
Redfin Estimate for 3627 Cody Rd
$4,505,429
$194K under list price of $4.70M
Nearby comparable homes
The Redfin Estimate uses 6 recent nearby sales, priced between $1.8M to $4.2M.

