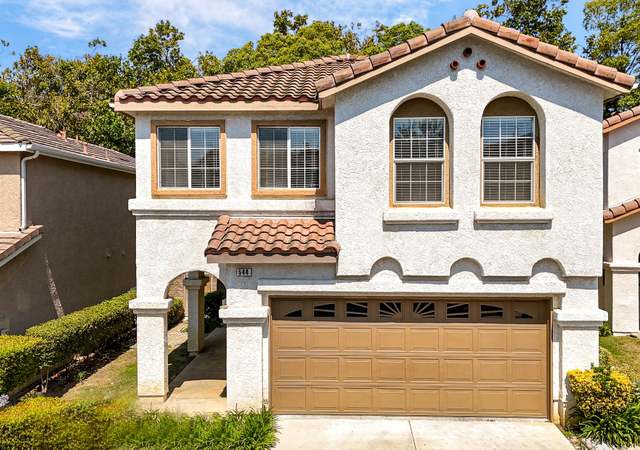
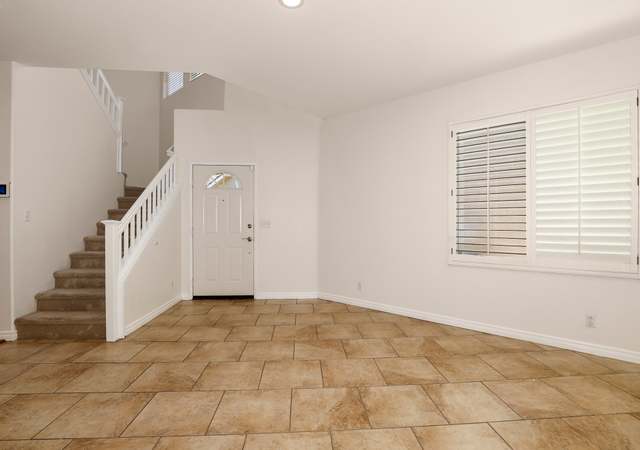
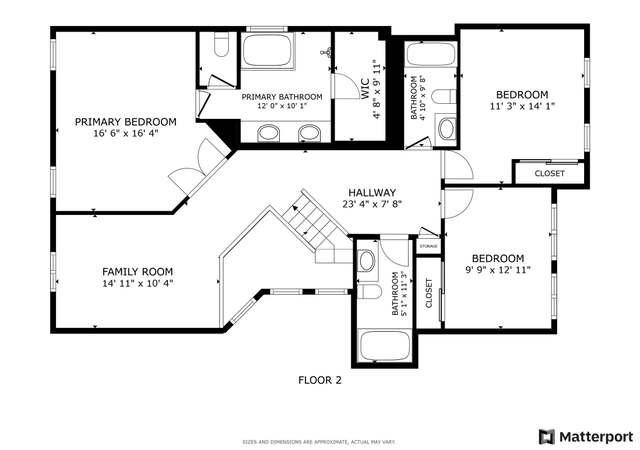
Super-clean executive living in this stand-alone townhome w/ 3 full beds + loft/office, 2.5 remodeled baths in 1,743 sq. ft. located in beautiful Wood Ranch Sonoma. Freshly painted open floor plan offers newer upgraded laminate flooring throughout. Living room opens to a wall of windows, sliders & plantation shutters to the private rear yard/patio. Dining room adjacent to the updated kitchen, light quartz countertops, stainless 5 burner cooktop/oven w/ newer hood, recessed low-voltage lighting, backsplash, deep farmhouse sink & upgraded faucet, make this a chef's kitchen. More upgrades include newer chandelier, low-flow toilets, large pantry, ceiling & bath fans, nest thermostat, upgraded electrical panel & SOLAR PANELS – owned! Direct access 2 car garage & powder room complete the first level. Up the glass-enclosed staircase to the loft/office, Primary Bedroom, double door entry, en-suite bath, newer flooring, dual vanity & spacious walk-in closet. Two other bedrooms are light, bright w/closet organizers. Hall full bath, upstairs laundry room & linen closet offers so much convenience. HOA has a gated pool, spa, maintains front landscaping w/ roses, grassy area, parking spot & guest parking. Move right in & enjoy nearby walking paths, Wood Ranch Golf Course, mountain views & so much more!
Single-familyProperty Type
1998Year Built
1,743 sq ftLot Size
$464Est. Price/Sq.Ft.
2 garage spacesParking
Listed by Lisa Loprieno• Sotheby's International Realty
Very clean, well maintained, free standing 3+2.5 townhome in Wood Ranch. Attached 2 car garage, upstairs laundry and loft area. Updated cabinets, counters and sinks. Limited parking.
3 years ago• May not reflect the current state of the home
Frances Emanuel
Redfin Associate agent
Sale history for 516 Hooper Ave
Date
Event
Price
CSMAR #223002120
Jul 14, 2023
Sold
$769,000
$441/sq ft
Jun 26, 2023
Pending
—
Jun 16, 2023
Contingent
—
Jun 13, 2023
Relisted
—
Jun 8, 2023
Contingent
—
Jun 1, 2023
Listed
$769,000
$441/sq ft
CSMAR #219001565
Apr 19, 2021
Listing Removed
—
Feb 11, 2019
Listed
$574,000
$329/sq ft
+19
This beautifully upgraded, totally detached 3 Bedroom 2.5 bath + loft with nearly 1,800 s.f. is located at the end of Wood Ranch Prkwy, near hiking, biking and rec areas! Sellers have opened the kitchen/dining areas to the living room & created a terrific, great room living space!! Beautifully updated, gourmet kitchen w/large island, granite cntrs & all of today's colors and decorating schemes! Spacious master bedroom suite has double French door entry, high ceilings, remodeled bath with dual sinks & large walk-in closet. All bathrooms are upgraded and secondary bedrooms are spacious and open. Convenient upstairs laundry room! Nice loft with plenty of space for any use. 1/2 bath downstairs. 2 car attached garage w/direct access to kitchen! Walking distance to award winning school, close to parks, great area for biking, hiking and shopping nearby. Easy walk to community pool and spa with great family amenities.
CSMAR #218011755
Apr 19, 2021
Listing Removed
—
Sep 14, 2018
Listed
$599,900
$344/sq ft
+20
Recent price adjustment makes this a terrific buy in Sonoma and all of Wood Ranch! This beautifully upgraded, totally detached 3 Bedroom 2.5 bath + loft with over 1,700 s.f. is located at the end of Wood Ranch Prkwy, near hiking, biking and rec areas! Sellers have opened the kitchen/dining areas to the living room & created a terrific, great room living space!! Beautifully updated, gourmet kitchen w/large island, granite cntrs & all of today's colors and decorating schemes! Spacious master bedroom suite has double French door entry, high ceilings, remodeled bath with dual sinks & large walk-in closet. All bathrooms are upgraded and secondary bedrooms are spacious and open. Convenient upstairs laundry room! Nice loft with plenty of space for any use. 1/2 bath downstairs. 2 car attached garage w/direct access to kitchen! Walking distance to award winning school, close to parks, great area for biking, hiking and shopping nearby. Easy walk to community pool and spa with great family amenities.
Public Records
Aug 14, 2020
Sold
$580,000
$333/sq ft
CRMLS #220005152
Aug 17, 2020
Pending
—
Aug 14, 2020
Sold
$580,000
$333/sq ft
Jun 12, 2020
Contingent
—
Jun 7, 2020
Price Changed
$589,000
$338/sq ft
May 22, 2020
Listed
$589,000
$338/sq ft
May 22, 2020
Listed
$599,000
$344/sq ft
CSMAR #219008112
Aug 22, 2019
Listing Removed
—
Aug 10, 2019
Contingent
—
Jul 1, 2019
Listed
$579,000
$332/sq ft
CSMAR #111029
Mar 26, 2006
Listing Removed
—
Mar 25, 2006
Listed
$644,000
$369/sq ft
Public Records
Oct 15, 2004
Sold
$560,000
$321/sq ft
CSMAR #1928963
May 10, 2004
Listed
$545,000
$313/sq ft
Public Records
Jun 26, 2003
Sold
$440,000
$252/sq ft
CSMAR #1883319
May 21, 2003
Listed
$429,950
$247/sq ft
Year
Property tax
Land + Additions
Assessment*
2025
$9,343 (+1.1%)
$520,200 + $279,867
$800,067
2024
$9,239 (+31.6%)
$510,000 + $274,380
$784,380
2023
$7,018 (+0.2%)
$500,000 + $269,000
$769,000
2022
$7,001 (+0.6%)
$392,231 + $211,201
$603,432
2021
$6,960 (+3.5%)
$384,540 + $207,060
$591,600
2020
$6,722 (−0.1%)
$377,000 + $203,000
$580,000
2019
$6,730 (+0.5%)
$363,000 + $195,000
$558,000
2018
$6,697 (+16.4%)
$375,000 + $201,000
$576,000
2017
$5,755 (+3.8%)
$313,000 + $169,000
$482,000
2016
$5,545 (+1.8%)
$313,000 + $169,000
$482,000
2015
$5,445 (+3.4%)
$310,000 + $167,000
$477,000
2014
$5,267 (+19.4%)
$294,000 + $158,000
$452,000
2013
$4,411 (−0.6%)
$294,000 + $158,000
$452,000
2012
$4,437 (−11.0%)
$243,000 + $131,000
$374,000
2011
$4,985 (−2.9%)
$244,000 + $131,000
$375,000
2010
$5,135 (+6.5%)
$279,000 + $150,000
$429,000
2009
$4,821 (−17.1%)
$289,000 + $155,000
$444,000
2008
$5,815
$271,000 + $145,000
$416,000
Tax history for 516 Hooper Ave
Year
Property tax
Land + Additions
Assessment*
2025
$9,343 (+1.1%)
$520,200 + $279,867
$800,067
2024
$9,239 (+31.6%)
$510,000 + $274,380
$784,380
2023
$7,018 (+0.2%)
$500,000 + $269,000
$769,000
2022
$7,001 (+0.6%)
$392,231 + $211,201
$603,432
2021
$6,960 (+3.5%)
$384,540 + $207,060
$591,600
2020
$6,722 (−0.1%)
$377,000 + $203,000
$580,000
2019
$6,730 (+0.5%)
$363,000 + $195,000
$558,000
2018
$6,697 (+16.4%)
$375,000 + $201,000
$576,000
2017
$5,755 (+3.8%)
$313,000 + $169,000
$482,000
2016
$5,545 (+1.8%)
$313,000 + $169,000
$482,000
2015
$5,445 (+3.4%)
$310,000 + $167,000
$477,000
2014
$5,267 (+19.4%)
$294,000 + $158,000
$452,000
2013
$4,411 (−0.6%)
$294,000 + $158,000
$452,000
2012
$4,437 (−11.0%)
$243,000 + $131,000
$374,000
2011
$4,985 (−2.9%)
$244,000 + $131,000
$375,000
2010
$5,135 (+6.5%)
$279,000 + $150,000
$429,000
2009
$4,821 (−17.1%)
$289,000 + $155,000
$444,000
2008
$5,815
$271,000 + $145,000
$416,000
*Taxable value of land and structures on it ("additions") is determined regularly by local assessors and does not affect market price.
Public record
Public record
Zoning
Beds
3
Baths
3
Stories
2
Lot width
—
Lot depth
—
Lot size
—
Year renovated
—
Sq. Ft.
1,743
Year built
1998
Style
Condo/Co-op
County
Ventura County
APN
5960231035
Parking Spaces
—
Basement
—
Accessible
—
HOA Dues
—
Garage
—
Features
—
Last updated by owner on Sep 24, 2026.
RVH
Residential Very High Density District
The RVH zoning district is intended to provide for areas of relatively high density, with compact multi-family residential development near district of community shopping centers. The residential density in this zoning district may range from 20.1 to 35.0 units per acre.
Permitted uses
Include but are not limited to:
Housing-Multiple units
Housing-Senior
Fire house
Golf related
Agriculture-Cropland
Agriculture-Grove / orchard / vineyard
Property details
Parking
Parking Information
Garage Spaces: 2.0
Attached Garage YN: No
Parking Total: 3.0
Parking Features: Direct Access, Garage
Interior
Bathroom Information
Bathrooms Half: 1
Bathrooms One Quarter: 0
Bathrooms Full: 2
Bathrooms Three Quarter: 0
Bathrooms Total Decimal: 2.5
Bathrooms Total Integer: 3
Bedroom Information
Bedrooms Total: 3
Heating & Cooling
Heating YN: Yes
Interior Features
Living Area: 1743.0
Living Area Source: Public Records
Interior Features: High Ceilings, Quartz Counters
Laundry Features: Individual Room, Upper Level
Appliances: Built-In/Free Standing
Fireplace YN: No
Door Features: Double Door Entry, French Doors
Exterior
Exterior Features
Fencing: Stucco Wall, Wood
Construction Materials: Stucco
Foundation Details: Slab
Entry Location: Ground Level - No Steps
Exterior Construction: Stucco
Pool Information
Pool Private YN: Yes
Spa YN: Yes
Property Information
Levels: Two
Property Type: Residential
Property Sub Type: Single Family Residence
Property Condition: Updated/Remodeled
Lot Information
View YN: Yes
Building Information
Building Area Total: 1743.0
Financial
Financial Information
Listing Terms: Conventional, Other, Cash, FHA
Location
HOA Information
Has HOA
Association Name: AMS Realty
Association Amenities: Guest Parking, Maintains Landscape, Other
Association Fee: 123.0
Association Fee 2: 125.0
Location Information
County Or Parish: Ventura
Cross Street: Wood Ranch Pkwy to Yarrow to Hooper
Directions: 101 or 118 Fwy. to Madera Rd. to Wood Ranch Pkwy (S) to Yarrow (R) to Hooper. Can park in guest parking near pool.
MLS Area Major: SWR - Simi Wood Ranch
State Or Province: CA
Subdivision Name: Sonoma-356
Unparsed Address: 516 Hooper Avenue, Simi Valley, CA 93065
Public facts
Beds: 3
Baths: 3.0
Sq. Ft.: 1,743
Stories: 2.0
Lot Size: —
Style: Condo/Co-op
Year Built: 1998
Year Renovated: —
County: Ventura County
APN: 5960231035
Home facts updated by county records on Sep 24, 2026
Other
Documents & Disclosures
Disclosures: Homeowners Association, CC & R, Other