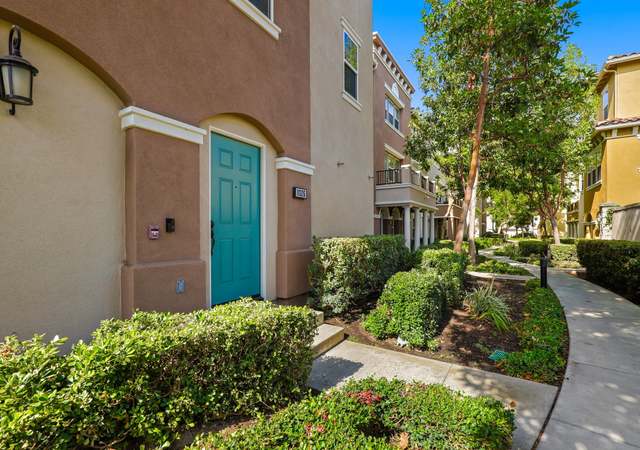

Awesome opportunity to own a home in one of the premier communities in the Stanton. Access to the community can easily be done via the 405, 5 and 91. In Palazzo community, featuring it's own community pool and barbecue areas. Enter the home to be greeted by the open living room with high ceilings and recessed lighting. Defining clean modern living, the living are features tile flooring throughout the living room leading to the kitchen and dining room with a convenient powder room and washer and dryer closet. Kitchen equipped with dishwasher, outward venting hood and shelves and storage. Heading upstairs reveals the master suite and guest room. Master bath feature dual vanity sinks and full bathroom in the hall for the guest room. Must see to appreciate!
CondoProperty Type
2007Year Built
$478Est. Price/Sq.Ft.
2 car garageParking
Listed by Kenneth Lee•DRE #01735708• Oikos Realty & Invt Properties
Listed by Min Oh•DRE #01194493• Oikos Realty & Invt Properties
Bought with Julie Hoang•DRE #01427080• Advance Estate Realty
Awesome opportunity to own a home in one of the premier communities in the Stanton. Access to the community can easily be done via the 405, 5 and 91. In Palazzo community, featuring it's own community pool and barbecue areas. Enter the home to be greeted by the open living room with high ceilings and recessed lighting. Defining clean modern living, the living are features tile flooring throughout the living room leading to the kitchen and dining room with a convenient powder room and washer and dryer closet. Kitchen equipped with dishwasher, outward venting hood and shelves and storage. Heading upstairs reveals the master suite and guest room. Master bath feature dual vanity sinks and full bathroom in the hall for the guest room. Must see to appreciate!
CRMLS #OC13032186
May 10, 2013
Sold
$340,000
$245/sq ft
Apr 1, 2013
Pending
—
Feb 27, 2013
Listed
$359,900
$260/sq ft
This beautiful, end-unit condo features newer interior paint, 2 spacious bedrooms, 2 1/2 bathrooms, vaulted ceilings, kitchen with stainless steel appliances, fireplace, balcony, and a 2-car (tandem) garage. The community features a pool and spa, and is conveniently located to schools, parks, shopping and the 22 freeway.
Year
Property tax
Land + Additions
Assessment*
2025
$5,719 (+2.6%)
$258,199 + $219,686
$477,885
2024
$5,572 (+1.9%)
$258,199 + $219,686
$477,885
2023
$5,469 (+1.5%)
$253,136 + $215,379
$468,515
2022
$5,390 (+0.9%)
$248,173 + $211,156
$459,329
2021
$5,341 (+1.2%)
$243,307 + $207,016
$450,323
2020
$5,279 (+2.6%)
$238,537 + $202,957
$441,494
2019
$5,147 (+1.6%)
$236,092 + $200,876
$436,968
2018
$5,064 (+14.3%)
$231,462 + $196,938
$428,400
2017
$4,431 (+4.5%)
$161,777 + $198,975
$360,752
2016
$4,241 (+1.2%)
$161,777 + $198,975
$360,752
2015
$4,190 (+3.5%)
$158,605 + $195,074
$353,679
2014
$4,048 (+25.6%)
$153,162 + $188,381
$341,543
2013
$3,222 (+1.0%)
$153,162 + $188,381
$341,543
2012
$3,191 (−3.8%)
$60,995 + $211,605
$272,600
2011
$3,318 (−11.4%)
$60,995 + $211,605
$272,600
2010
$3,744 (+11.4%)
$78,395 + $211,605
$290,000
2009
$3,360 (−30.0%)
$119,395 + $211,605
$331,000
2008
$4,804
$95,395 + $211,605
$307,000
Tax history for 8065 Monaco
Year
Property tax
Land + Additions
Assessment*
2025
$5,719 (+2.6%)
$258,199 + $219,686
$477,885
2024
$5,572 (+1.9%)
$258,199 + $219,686
$477,885
2023
$5,469 (+1.5%)
$253,136 + $215,379
$468,515
2022
$5,390 (+0.9%)
$248,173 + $211,156
$459,329
2021
$5,341 (+1.2%)
$243,307 + $207,016
$450,323
2020
$5,279 (+2.6%)
$238,537 + $202,957
$441,494
2019
$5,147 (+1.6%)
$236,092 + $200,876
$436,968
2018
$5,064 (+14.3%)
$231,462 + $196,938
$428,400
2017
$4,431 (+4.5%)
$161,777 + $198,975
$360,752
2016
$4,241 (+1.2%)
$161,777 + $198,975
$360,752
2015
$4,190 (+3.5%)
$158,605 + $195,074
$353,679
2014
$4,048 (+25.6%)
$153,162 + $188,381
$341,543
2013
$3,222 (+1.0%)
$153,162 + $188,381
$341,543
2012
$3,191 (−3.8%)
$60,995 + $211,605
$272,600
2011
$3,318 (−11.4%)
$60,995 + $211,605
$272,600
2010
$3,744 (+11.4%)
$78,395 + $211,605
$290,000
2009
$3,360 (−30.0%)
$119,395 + $211,605
$331,000
2008
$4,804
$95,395 + $211,605
$307,000
*Taxable value of land and structures on it ("additions") is determined regularly by local assessors and does not affect market price.
Public record
Beds
2
Baths
2.5
Stories
3
Lot width
—
Lot depth
—
Lot size
—
Year renovated
2007
Sq. Ft.
1,385
Year built
2007
Style
Condo/Co-op
County
Orange County
APN
93767623
Parking Spaces
2
Basement
No
Accessible
No
HOA Dues
$212 /month
Garage
Yes
Features
Views, Pool
Last updated by owner on Jul 26, 2021.
Property details
Parking
Parking / Garage Information
Attached Garage
# of Garage Spaces: 2
Garage, Tandem Garage
Has Parking
# of Parking Spaces: 2
Interior
Laundry Information
Has Laundry
Gas Dryer Hookup, In Closet, Washer Hookup
Kitchen Information
Granite Counters
Bathroom Information
# of Baths (Full): 2
# of Baths (1/2): 1
Cooling Information
Central
Has Cooling
Room Information
All Bedrooms Up, Entry, Foyer, Kitchen, Primary Bathroom, Primary Suite
Fireplace Information
Living Room, Gas
Has Fireplace
Flooring Information
Carpet, Tile
Interior Features
Entry Level: 1
Entry Location: Ground
Levels: Three Or More
Main Level Bathrooms: 1
Main Level Bedrooms: 0
Security Features: Smoke Detector, Wired for Alarm System
Exterior
Exterior Features
Patio And Porch Features: Patio
Has Patio
Pool Features: Association, Community Pool
Lot Information
Elevation Units: Feet
Lot Features: Over 40 Units/Acre
Property Information
Total # of Units: 1
Common Walls: 2+ common walls, End Unit, No one above, No one below
Parcel Number: 93767623
Attached Property
Total # of Stories: 3
Has View
Year Built Source: Public Records
Utilities
Utilities Information
Sewer: Public Sewer
Water Source: District/Public
Location
Multi-Unit Information
# of Units In Community: 17
Homeowners Association
Is Part of Association
Association Name: Palazzo
Association Fee: $212
Association Fee Frequency: Monthly
Association Amenities: Pool, Barbecue
Neighborhood Information
Community Features: Sidewalks
School Information
High School District: Garden Grove Unified
Location Information
Latitude: 33.79801000
Longitude: -117.99231300
Other Subdivision Name: n/a
Directions: Copy and Paste URL: https://goo.gl/74zdnU