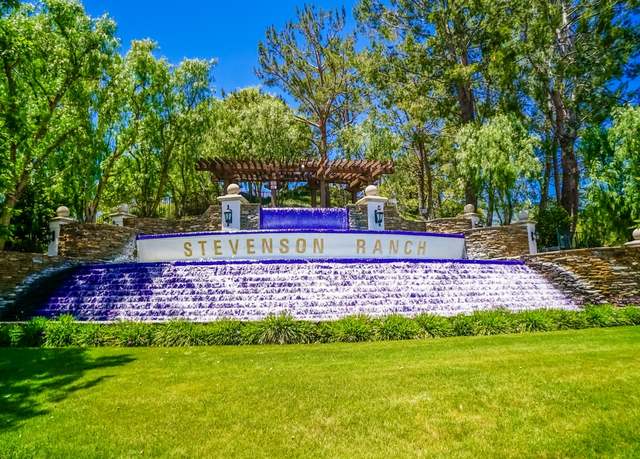
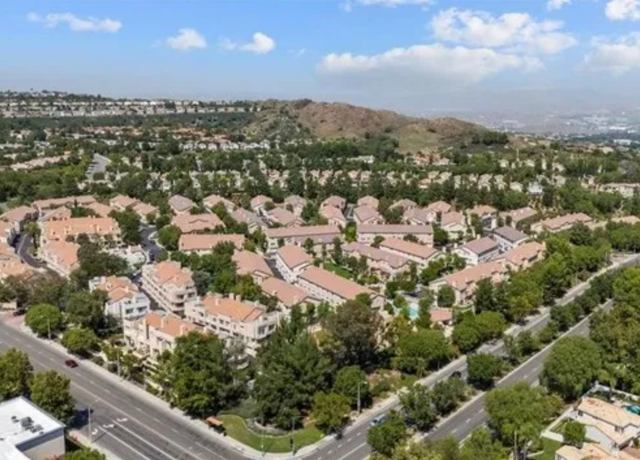
SCHEDULE A SHOWING ONLINE AT: showmojo.com/lrt/69fa00405c ---- Four-bedroom, three-bathroom home with a bonus room and mountain views located in the desirable Stevenson Ranch community. The entry opens to a spacious formal living and dining room featuring luxury vinyl plank flooring and recessed lighting. The kitchen features a center island, granite countertops, a breakfast bar, a walk-in pantry, a dining area, and essential appliances, including a new gas stove, single oven, microwave, dishwasher, and refrigerator. Just off the kitchen is the family room with soaring ceilings, abundant natural light, a fireplace with a mantel, and a ceiling fan. A French door leads to a private backyard with a covered patio, lush landscaping, mountain views, and no rear neighbors. One bedroom and one full bathroom are conveniently located on the main level. Upstairs, the spacious primary suite features two walk-in closets, a ceiling fan, and an en-suite bathroom with dual sinks, a garden tub, and a separate walk-in shower. Two additional guest bedrooms include ceiling fans and mirrored closet doors and share a full bathroom with dual sinks. The upstairs laundry room includes a washer, dryer, utility sink, and additional storage. The attached two-car garage provides ample parking, while the third garage has been converted into a versatile bonus room complete with a ceiling fan and wall-mounted air conditioner, ideal for a home office. Conveniently located near shopping, restaurants, parks, schools, and easy access to the 5 Freeway. *Owner may consider a small pet. For inquiries about this property, please email leasing@screm.com. To schedule a viewing appointment, visit www.screm.com. After viewing the property with our leasing agent, you may complete a rental application online at www.screm.com. Every adult aged 18 and older must submit an application. If approved, an application fee of $60.00 is required for each applicant who is 18 years or older and must be paid along with the move-in funds. All showing appointments MUST be scheduled directly through www.screm.com. No other website can schedule appointments for our properties. * Tenants will need to obtain Renters Insurance. Proof of insurance will be needed at lease signing. DO NOT DISTURB OCCUPANTS - PRIVATE PROPERTY - NO TRESPASSING.
Amenities
In-unit amenities
These amenities may not be available for every unit
View estimated energy costs and solar savings for this home
Internet
View Internet plans and providers available for this home
Provided by Down Payment Resource, RateUpdate.com, EnergySage, and AllConnect
Property details
Interior
Heating & Cooling
Air Conditioning Type: Central
Heating Type: Central
Exterior
Property Information
Subdivision Name: 33608-02
Living Sq. Ft: 2,997
# of Units: 1
Legal Description: TR=33608-02 LOT 37
Lot Information
# of Buildings: 1
Land Sq. Ft: 6,214
Legal Lot Number: 37
Acres: 0.1427
Zoning Code: LCA25*
County Use Description: SINGLE FAMILY RESID
Financial
Assessor Information
Assessment Year: 2025
Public facts
Beds: 4
Baths: 3.0
Sq. Ft.: 2,997
Stories: —
Lot Size: 6,214 square feet
Style: Single Family Residential
Year Built: 2003
Year Renovated: 2003
County: Los Angeles County
APN: 2826158005
Home facts updated by county records on Aug 28, 2026
Sale and tax history for 25338 Chase Ave
Sale History
Tax History
Date
Event
Price
SHOWMOJO #1
Jul 27, 2026
Rental Removed
$4,975
$2/sq ft
Jul 9, 2026
Listed for Rent
$4,975
$2/sq ft
Year
Property tax
Land + Additions
Assessment*
2025
$12,678 (+3.0%)
$288,185 + $439,324
$727,509
2024
$12,308 (+3.4%)
$288,185 + $439,324
$727,509
2023
$11,905 (+2.1%)
$282,535 + $430,710
$713,245
2022
$11,663 (+1.0%)
$276,996 + $422,265
$699,261
2021
$11,551 (+0.9%)
$271,565 + $413,986
$685,551
2020
$11,446 (+3.1%)
$266,241 + $405,869
$672,110
2019
$11,106 (+2.4%)
$263,512 + $401,708
$665,220
2018
$10,849 (+2.0%)
$258,346 + $393,832
$652,178
2017
$10,633 (+3.1%)
$248,315 + $378,540
$626,855
2016
$10,311 (+1.8%)
$248,315 + $378,540
$626,855
2015
$10,132 (+3.0%)
$243,447 + $371,118
$614,565
2014
$9,838 (+1.0%)
$235,094 + $358,384
$593,478
2012
$9,741 (+3.0%)
$234,032 + $356,765
$590,797
2011
$9,457 (+0.8%)
$229,444 + $349,770
$579,214
2010
$9,379 (+0.1%)
$224,946 + $342,912
$567,858
2009
$9,367 (+3.3%)
$223,265 + $340,350
$563,615
2008
$9,069
$223,796 + $341,159
$564,955
Around this home
Schools
Places
Transit
10/10
Pico Canyon Elementary School
Public, K-6 • Assigned • 0.2mi
8/10
Rancho Pico Junior High School
Public, 7-8 • Assigned • 1.4mi
10/10
Academy Of The Canyons
Public, 9-12 • Assigned • 1.5mi
Provided by GreatSchools
Lifestyle
Provided by Walk Score and Local Logic
Public facts and zoning for 25338 Chase Ave
Beds
4
Baths
3
Sq. Ft.
2,997
Stories
—
Lot Size
6,214 Sq. Ft.
Style
Single Family Residential
Year Built
2003
Year Renovated
2003
County
Los Angeles County
APN
2826158005
Home facts updated by county records on Aug 28, 2026.
Additional resources
Zoning
Working on getting current and accurate zoning information for this home.Learn more
Local insights from Redfin agents
Stevenson Ranch is best known for its scenic, hillside views and quiet, upscale residential neighborhoods, offering a peaceful living environment. The community features well-maintained parks, walking trails, and proximity to natural beauty, making...
All information is deemed reliable but not guaranteed. Redfin and its affiliates may receive compensation if you contact a rental property or sign a lease.
In-unit amenities
These amenities may not be available for every unit