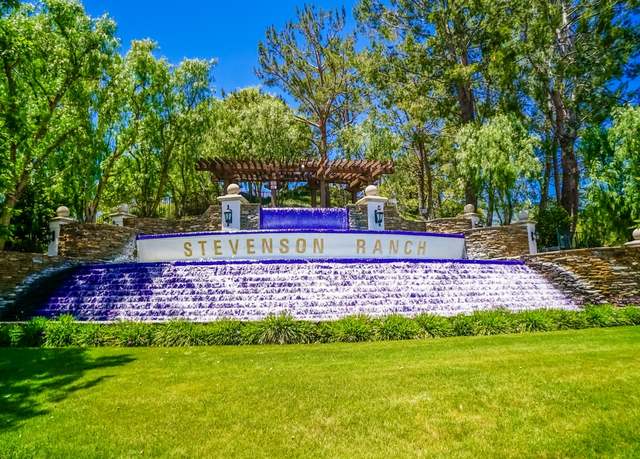
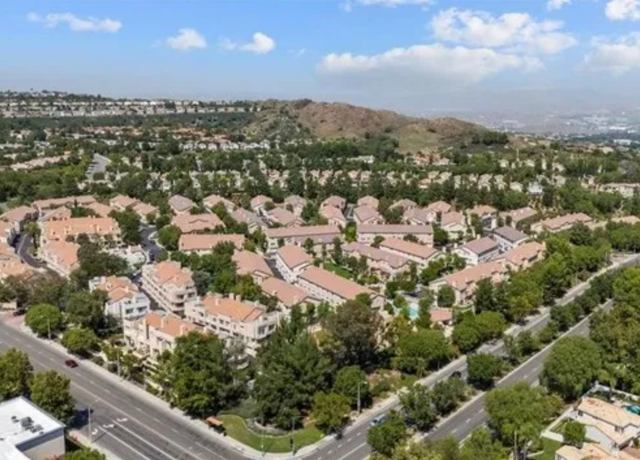
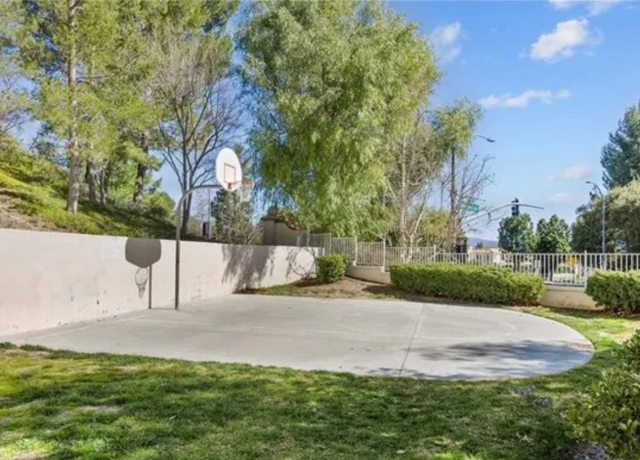
Beautifully upgraded, move-in ready home where modern design meets everyday comfort in the highly desirable community of Stevenson Ranch. Featuring soaring vaulted ceilings and an abundance of natural light, the open-concept living space feels bright, airy, and inviting from the moment you walk in. The home has been thoughtfully updated with wide-plank flooring, fresh finishes, and a clean, contemporary aesthetic throughout. The remodeled bathrooms showcase designer tile work, sleek vanities, and stylish fixtures. The spacious living area flows seamlessly to a private patio overlooking lush greenery and vibrant landscaping, perfect for morning coffee, or relaxing evenings. Additional highlights include a well-appointed kitchen layout, generous bedroom space, ample storage, and an attached garage. Residents enjoy resort-style community amenities including a pool, spa, and beautifully landscaped grounds. Ideally situated near shopping, dining, parks, and convenient freeway access, this location truly has it all. This is a rare rental opportunity in one of Stevenson Ranch's most sought-after communities -- schedule your showing today before it's gone!
Amenities
In-unit amenities
These amenities may not be available for every unit
Air Conditioning
Dishwasher
Patio
Community amenities
Extra Storage
Pet Friendly
Unique amenities
Garage
Heat
Pool
Fees and policies
PetsDogs allowed
Dogs allowed
Parking
Type
Garage
Redfin rental estimate
25725 Perlman Pl Unit D, Stevenson Ranch, CA 91381
View estimated energy costs and solar savings for this home
Internet
View Internet plans and providers available for this home
Provided by Down Payment Resource, RateUpdate.com, EnergySage, and AllConnect
Property details
Public facts
Beds: —
Baths: —
Sq. Ft.: —
Stories: —
Lot Size: —
Style: Townhouse
Year Built: —
Year Renovated: —
County: Los Angeles County
APN: —
Home facts updated by county records on Feb 24, 2026
Sale and tax history for 25725 Perlman Pl Unit D
Sale History
Tax History
Date
Event
Price
rentalsource #2
Jul 7, 2026
Rental Removed
$3,300
Jul 4, 2026
Listed for Rent
$3,300
Avail #1
Jul 10, 2026
Rental Removed
$3,300
Jul 8, 2026
Listed for Rent
$3,300
Jul 3, 2026
Rental Removed
$3,300
Jun 26, 2026
Listed for Rent
$3,300
CRMLS #SR23175869
Oct 30, 2023
Sold
$650,500
Oct 4, 2023
Pending
—
Sep 20, 2023
Listed
$649,000
Welcome to a beautifully remodeled 3-bed, 2-bath condo in Stevenson Ranch. This elegant space features an open floor plan, a chef's dream kitchen with stainless steel appliances, a luxurious primary bedroom suite, with private office space, a private balcony with scenic views and a spa like attached bathroom. Enjoy resort-style living with community amenities like pool, spa, 3 play grounds and lush landscaping. Located in the desirable Stevenson Ranch neighborhood, this condo is close to top-rated schools, shopping centers, dining options, parks, and scenic hiking trails. With easy access to major highways, you can enjoy the best of both worlds – a tranquil living environment and the bustling city life of Los Angeles just a short drive away. This remodeled 3-bedroom, 2-bathroom condo in Stevenson Ranch is a true gem, offering modern living at its finest. With its stylish design, comfortable layout, and convenient location, it presents an exceptional opportunity to live in one of Southern California's most sought-after communities. Don't miss the chance to make this beautiful condo your new home.
CRMLS #BB18156131
Sep 7, 2018
Sold
$415,000
Aug 31, 2018
Pending
—
Aug 15, 2018
Contingent
—
Jul 16, 2018
Price Changed
$419,900
Jun 29, 2018
Listed
$425,000
Charming town home with pool view located in the Bellagio of Stevenson Ranch! Town home is open as to the family room, kitchen, and eating area. Be greeted with a quaint patio perfect for summer barbecues and relaxation. Fireplace is located in the center of the family room. Kitchen is equipped with granite counter-tops and breakfast bar off to the eating area. Upstairs accommodates two bedrooms and a spacious master bedroom. Master bedroom features master bathroom with walk in closet and patio overlooking the shimmering community pool. Home features a total of two balconies and one patio. Two car garage is attached and laundry hook ups are inside. Desirable location, close to many main attractions, restaurants, top-rated schools, and 5 freeway.
CRMLS #SR14071818
Aug 5, 2014
Sold
$330,000
Jun 11, 2014
Price Changed
$339,900
Jun 11, 2014
Pending
—
May 9, 2014
Price Changed
$354,900
Apr 8, 2014
Listed
$369,900
CRMLS #F1724524
Oct 5, 2007
Listing Removed
—
Jul 17, 2007
Listed
$422,500
As the MLS and public records start to fill up, we'll list the details here.
Around this home
Schools
Places
Transit
10/10
Pico Canyon Elementary School
Public, K-6 • Assigned • 0.5mi
8/10
Rancho Pico Junior High School
Public, 7-8 • Assigned • 1.1mi
10/10
Academy Of The Canyons
Public, 9-12 • Assigned • 1.3mi
Provided by GreatSchools
Lifestyle
Provided by Walk Score and Local Logic
Public facts and zoning for 25725 Perlman Pl Unit D
Beds
—
Baths
—
Sq. Ft.
—
Stories
—
Lot Size
—
Style
Townhouse
Year Built
—
Year Renovated
—
County
Los Angeles County
APN
—
Home facts updated by county records on Feb 24, 2026.
Additional resources
Zoning
Working on getting current and accurate zoning information for this home.Learn more
Climate risks
1/10 Flood Factor
Minimal risk of a flood reaching the building in the next 30 years
8/10 Fire Factor
42% chance of being in a wildfire in next 30 years
6/10 Heat Factor
6 days above 98° expected this year, 15 days in 30 years
1/10 Wind Factor
Minimal risk of severe winds over next 30 years
6/10 Air Factor
12 unhealthy days expected this year, 15 days in 30 years
Provided by First Street
Thinking of selling?
Estimated sale price
$610,000 – $739,000
Reach more buyers when you sell with Redfin. Plus, you'll save $6,420 in fees.
All information is deemed reliable but not guaranteed. Redfin and its affiliates may receive compensation if you contact a rental property or sign a lease.
In-unit amenities
These amenities may not be available for every unit