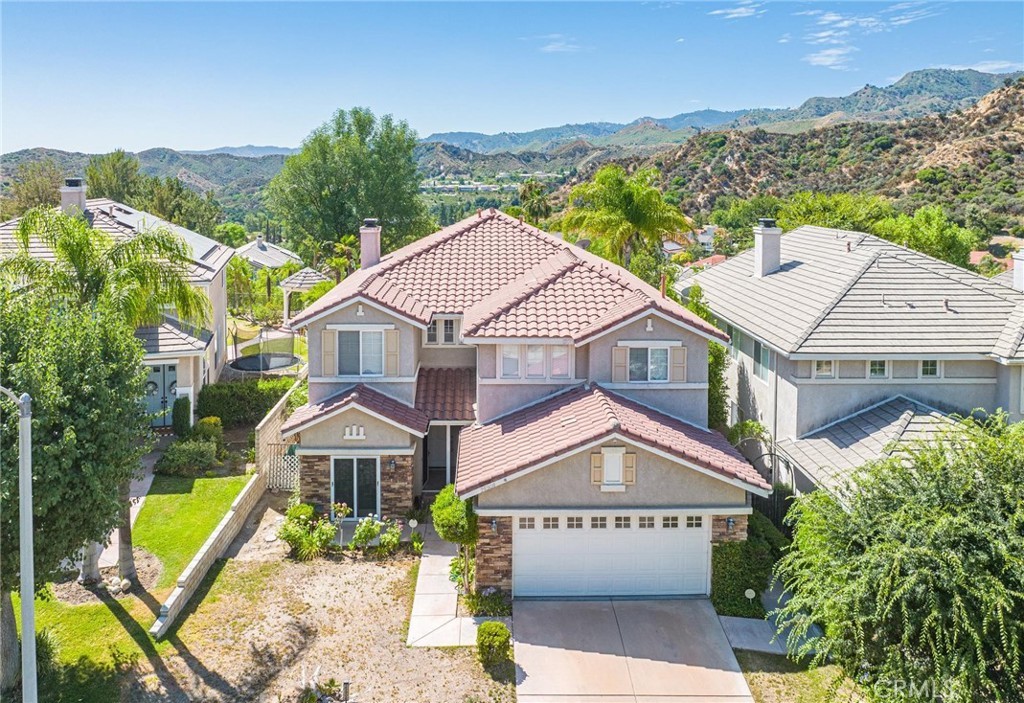
Terrific view lot in Stevenson Ranch at the end of the cul-de-sac. Pool size & private. Popular floorplan with full bed & bath down plus an office. 3 bedrooms up, one of which is a bonus room, double the size of a typical bedroom with a closet. Great deck off the master to enjoy the view and the floorplan is exceptionally spacious & open. Wood-like laminate floors & shutters. Newer Carrier HVAC. 2-car garage with storage. Close to Pico Canyon Elementary and popular Richard Rioux Park plus enjoy everything that Stevenson Ranch has to offer!
Single-familyProperty Type
1996Year Built
6,191 sq ftLot Size
$362Est. Price/Sq.Ft.
2 car garageParking
Listed by Neal Weichel•DRE #01107376• RE/MAX of Santa Clarita
Bought with Neal Weichel•DRE #01107376• RE/MAX of Santa Clarita
*Taxable value of land and structures on it ("additions") is determined regularly by local assessors and does not affect market price.
Public record
Public record
Permits
Beds
3
Baths
3
Stories
—
Lot width
—
Lot depth
—
Lot size
—
Year renovated
1996
Sq. Ft.
3,176
Year built
1996
Style
Condo/Co-op
County
Los Angeles County
APN
2826058023
Parking Spaces
—
Basement
—
Accessible
—
HOA Dues
—
Garage
—
Features
—
Last updated by owner on Oct 8, 2026.
Sep 4, 2020 • Active
Pool/spa permit - county
Pool and hot tub
Permit history is from public records and may be incomplete or inaccurate. Redfin and its agents make no representations about the property condition or permit status. Buyers should independently verify all information.
Property details
Parking
Parking / Garage Information
Attached Garage
# of Garage Spaces: 2
Garage, Street
# of Parking Spaces: 2
Interior
Laundry Information
Has Laundry
Inside
Kitchen Information
Appliances: Dishwasher, Gas Oven, Gas Range, Microwave, Refrigerator
Has Appliances
Formal Dining Room, In Kitchen
Granite Counters, Kitchen Island, Kitchen Open to Family Room
Bathroom Information
# of Baths (Full): 3
Cooling Information
Central
Has Cooling
Room Information
Family Room, Kitchen, Living Room, Main Floor Bedroom, Primary Bathroom, Primary Bedroom, Office, Walk-In Closet
Fireplace Information
Family Room
Has Fireplace
Flooring Information
Carpet, Laminated, Vinyl
Heating Information
Central Furnace
Has Heating
Interior Features
Entry Level: 1
Entry Location: 1
Balcony, Built-Ins, Ceiling Fan, High Ceilings (9 Feet+), Open Floor Plan, Recessed Lighting, Storage Space, Two Story Ceilings
Levels: Two
Main Level Bathrooms: 1
Main Level Bedrooms: 1
Exterior
Exterior Information
Structure Type: House
Exterior Features
Patio And Porch Features: Covered, Deck
Has Patio
Pool Features: None
Has Sprinklers
Lot Information
Elevation Units: Feet
Lot Size Source: Assessor's Data
Lot Features: Back Yard, Cul-De-Sac, Front Yard, Landscaped, Sprinkler System
Property Information
Common Interest: Planned Development
Total # of Units: 1
Common Walls: No Common Walls
Living Area Source: Assessor's Data
Parcel Number: 2826058023
Total # of Stories: 2
Has View
Year Built Source: Assessor
Financial
Assesments Information
Assessments: Special Assessments
Utilities
Utilities Information
Sewer: Public Sewer
Water Source: District/Public
Location
Homeowners Association
Is Part of Association
Association Name: Stevenson Ranch HOA
Association Fee: $30
Association Fee Frequency: Monthly
Association Amenities: Maintenance Grounds
Neighborhood Information
Community Features: Curbs, Sidewalks, Street Lighting
School Information
High School District: William S. Hart Union
Location Information
Latitude: 34.38386800
Longitude: -118.58787200
Other Subdivision Name: Pacific Ranch Estates (PACR)
Directions: Stevenson Ranch Pkwy to Poe Pkwy to Whitman St to Bryant Pl
Subdivision Name: Pacific Ranch Estates (PACR)
Zoning: LCA25*
Public facts
Beds: 3
Baths: 3.0
Sq. Ft.: 3,176
Stories: —
Lot Size: —
Style: Condo/Co-op
Year Built: 1996
Year Renovated: 1996
County: Los Angeles County
APN: 2826058023
Home facts updated by county records on Oct 8, 2026
Other
Listing Information
Days Active in MLS: 8
Continuous Days Active in MLS: 8
Listing Agent Information
List Agent First Name: Neal
List Agent Last Name: Weichel
Listing Office Information
List Office Name: RE/MAX of Santa Clarita
Selling Agent Information
Buyer Agent First Name: Neal
Buyer Agent Last Name: Weichel
Selling Office Information
Buyer Office Name: RE/MAX of Santa Clarita
Around this home
Schools
Pico Canyon Elementary School
Public K-6 • Assigned • 0.5mi
10/10
Rancho Pico Junior High School
Public 7-8 • Assigned • 1.2mi
8/10
West Ranch High School
Public 9-12 • Assigned • 1.4mi
10/10
Provided by GreatSchools
Lifestyle
Provided by Walk Score and Local Logic
Local insights from Redfin agents
The Stevenson Ranch market is currently steady and balanced. With median prices ranging from the mid-$700s to over $1.2M, properties are spending about 54 days on the market. This pacing gives buyers ample time for negotiations without feeling...