SCHEDULE A SHOWING ONLINE AT: showmojo.com/lrt/994f323037 ---- This beautiful 5-bedroom, 3-bathroom pool home offers solar, a loft, and an entertainer's outdoor space. As you enter, you'll be greeted by a formal living room with soaring ceilings and abundant natural light, creating a bright, open atmosphere. The formal dining room seamlessly flows into the spacious kitchen, which features granite countertops, an oversized center island, recessed lighting, a breakfast nook, a walk-in pantry, and stainless steel appliances, including a gas stovetop, double ovens, a microwave, a dishwasher, and a refrigerator. The family room provides built-in shelving, a ceiling fan, and a decorative fireplace (non-operational). On the first floor, there is one bedroom and a nearby full bathroom with a walk-in shower, making it perfect for guests or as a home office. Upstairs, the spacious primary suite features a double-door entry, two walk-in closets, a ceiling fan, and an attached bathroom with dual sinks, a vanity area, a soaking tub, and a separate walk-in shower. There are three additional bedrooms upstairs, each with a walk-in closet and a ceiling fan. A full guest bathroom with dual sinks and a cozy loft overlooking the backyard completes the second floor. The entertainer's backyard is an ideal space for relaxation or entertainment, featuring a private pool and spa, a built-in BBQ, and an outdoor gas fireplace. Additional features include solar panels for energy efficiency, a downstairs laundry room with a full-size washer and dryer, a utility sink and storage shelves, an attached 2-car garage with a Tesla wall charger, a reverse-osmosis water filtration system for the kitchen sink, and an outdoor storage shed. The home is conveniently located near schools, shopping, restaurants, and offers easy access to the 5 freeway. *Owner may consider a small dog. For inquiries about this property, please email leasing@screm.com. To schedule a viewing appointment, visit www.screm.com. After viewing the property with our leasing agent, you may complete a rental application online at www.screm.com. Every adult aged 18 and older must submit an application. If approved, an application fee of $60.00 is required for each applicant age 18 years or older and must be paid along with the move-in funds. All showing appointments MUST be scheduled directly through www.screm.com. No other website can schedule appointments for our properties. * Tenants will need to obtain Renters Insurance. Proof of insurance will be needed at lease signing. DO NOT DISTURB OCCUPANTS - PRIVATE PROPERTY - NO TRESPASSING. Backyard Fireplace Built In Bbq Private Pool Solar Panels
Amenities
In-unit amenities
These amenities may not be available for every unit
View estimated energy costs and solar savings for this home
Internet
View Internet plans and providers available for this home
Provided by Down Payment Resource, RateUpdate.com, EnergySage, and AllConnect
Property details
Interior
Heating & Cooling
Air Conditioning Type: Central
Heating Type: Central
Exterior
Pool Information
Has Pool
Property Information
Subdivision Name: 33613
Living Sq. Ft: 2,752
# of Units: 1
Legal Description: TR=33613 LOT 78
Lot Information
# of Buildings: 1
Land Sq. Ft: 8,741
Legal Lot Number: 78
Acres: 0.2007
Zoning Code: LCA25*
County Use Description: SINGLE FAMILY RESID
Financial
Assessor Information
Assessment Year: 2025
Public facts
Beds: 5
Baths: 3.0
Sq. Ft.: 2,944
Stories: —
Parking Spaces: 2
Basement: No
Accessible: Yes
Lot Size: 8,738 square feet
Style: Single Family Residential
Year Built: 2002
Year Renovated: 2002
County: Los Angeles County
APN: 2826111008
HOA Dues: $75/month
Garage: Yes
Features: Pool
Home facts updated by owner on Jan 21, 2019
Sale and tax history for 26448 Kipling Pl
Sale History
Tax History
Date
Event
Price
SHOWMOJO #1
Jun 28, 2026
Rental Removed
$5,800
$2/sq ft
May 23, 2026
Listed for Rent
$5,800
$2/sq ft
CRMLS #SR17088434
Jun 7, 2017
Sold
$799,000
$271/sq ft
Apr 30, 2017
Contingent
—
Apr 24, 2017
Listed
$799,000
$271/sq ft
Beautiful executive pool home in the heart of Stevenson Ranch! You will be greeted w/ beautiful leaded glass doors as you walk up to this model-like home. Enter into the open living room w/ soaring vaulted ceilings & lovely staircase. A formal dining room is off the living room & leads into the beautiful kitchen w/ granite counters, island & bar w/ room for a kitchen table. Kitchen has a 5 burner gas cook-top, electric oven & convection microwave (calling all cooks!) & is open to the family room which is perfect for entertaining. The patio door, w/ ghost screen, leads out to the magnificent, entertainers dream backyard! No expense was spared here! Enjoy the salt-water pool & spa w/ sheer descent waterfall & 5-color underwater light, built-in gas BBQ w/ fridge, beautiful fireplace & pergola w/ curtains. You may never want to leave home! One bedroom is downstairs w/ a nearby bathroom w/ walk-in shower which is perfect for parents, in-laws, or guests. 4 bedrooms, 2 baths & a large loft are upstairs w/ the loft being perfect as a game, media or theater room or office. Other features include: plantation shutters in every room; soothing color schemes throughout; some crown moulding; beautiful dark wood flooring throughout lower level; tiled flooring in the 2 car garage w/ rafter & cupboards for lots of storage; nearby award winning schools; parks & hiking trails close by; close to shopping & the 5 Freeway for easy commuting. RUN, don't walk, to see this truly wonderful home!
Year
Property tax
Land + Additions
Assessment*
2025
$13,224 (−2.3%)
$515,644 + $411,656
$927,300
2024
$13,532 (+5.1%)
$515,644 + $411,656
$927,300
2023
$12,878 (+2.7%)
$505,534 + $403,585
$909,119
2022
$12,543 (+3.3%)
$495,622 + $395,672
$891,294
2021
$12,141 (+1.5%)
$485,904 + $387,914
$873,818
2020
$11,956 (−4.7%)
$476,377 + $380,308
$856,685
2019
$12,550 (+2.2%)
$471,493 + $376,409
$847,902
2018
$12,274 (+27.8%)
$462,249 + $369,029
$831,278
2017
$9,607 (+3.3%)
$237,642 + $348,156
$585,798
2016
$9,303 (+1.7%)
$237,642 + $348,156
$585,798
2015
$9,149 (−0.7%)
$232,983 + $341,330
$574,313
2014
$9,216 (+3.4%)
$224,989 + $329,618
$554,607
2012
$8,917 (+0.6%)
$223,973 + $328,129
$552,102
2011
$8,863 (+1.0%)
$219,582 + $321,696
$541,278
2010
$8,775 (+0.2%)
$215,277 + $315,389
$530,666
2009
$8,756 (+2.6%)
$213,669 + $313,032
$526,701
2008
$8,532
$214,177 + $313,776
$527,953
Around this home
Schools
Places
Transit
10/10
Stevenson Ranch Elementary School
Public, K-6 • Assigned • 0.2mi
8/10
Rancho Pico Junior High School
Public, 7-8 • Assigned • 0.6mi
10/10
West Ranch High School
Public, 9-12 • Assigned • 0.7mi
Provided by GreatSchools
Lifestyle
Provided by Walk Score and Local Logic
Public facts and zoning for 26448 Kipling Pl
Beds
5
Baths
3
Sq. Ft.
2,944
Stories
—
Parking Spaces
2
Basement
No
Accessible
Yes
Lot Size
8,738
Style
Single Family Residential
Year Built
2002
Year Renovated
2002
County
Los Angeles County
APN
2826111008
HOA Dues
$75 /month
Garage
Yes
Features
Pool
Home facts updated by owner on Jan 21, 2019.
Additional resources
Zoning
Working on getting current and accurate zoning information for this home.Learn more
Local insights from Redfin agents
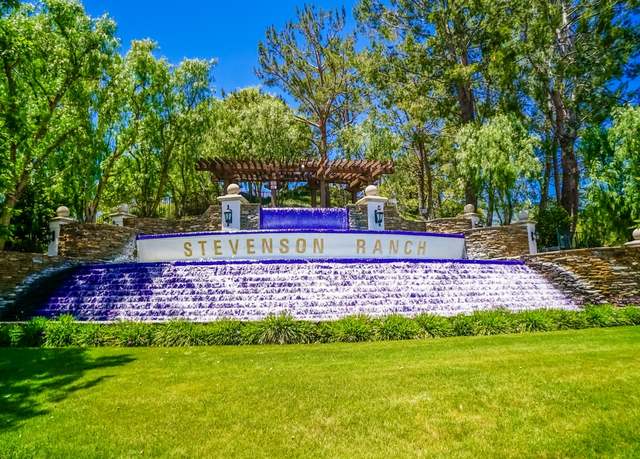
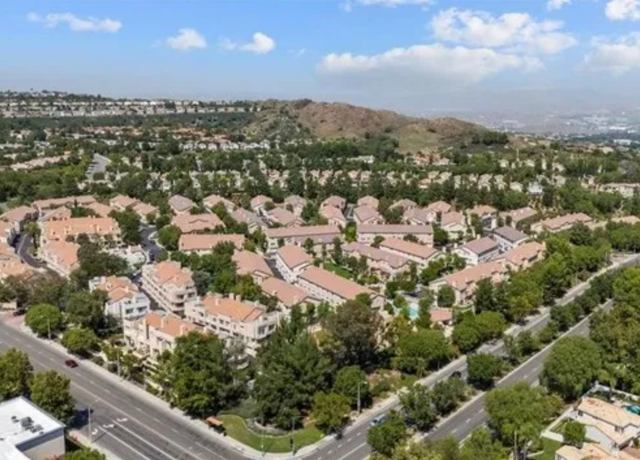
Stevenson Ranch is best known for its scenic, hillside views and quiet, upscale residential neighborhoods, offering a peaceful living environment. The community features well-maintained parks, walking trails, and proximity to natural beauty, making...
The real estate market is becoming more balanced. Buyers have more inventory, more data, and more time to make informed decisions than they did a year ago. Well-priced homes are still moving quickly, but today’s market rewards preparation, strategy,...
All information is deemed reliable but not guaranteed. Redfin and its affiliates may receive compensation if you contact a rental property or sign a lease.
In-unit amenities
These amenities may not be available for every unit