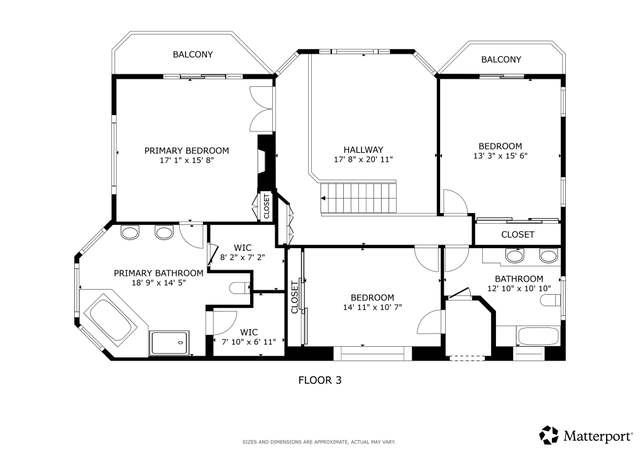
Construction completed! Two more Brand new privately gated equestrian estate on 5 acre lot! Exquisitely designed interior and exterior featuring 5 bedrooms + 5.5 baths in 5,000+ SqFt. of living space with stunning views of the San Fernando Valley! Recessed lighting throughout and ceiling lights in all bedrooms. Gourmet kitchen w/ granite counters and unique tile backsplash, center island w/ sink, walk-in storage pantry & breakfast area! Stainless Steel appliances w/ Viking range, Bosch dishwasher, Kitchen Aid 42" refrigerator, double oven and warming drawer plus much more! Huge Family Room w/ Fireplace & soaring ceilings! Expansive Formal Dining Room! Butler’s pantry! Laundry room with designer cabinets, spacious counter and sink. 4 junior suites w/ private baths! Incredible master suite w/ double door entry, fireplace, Whirlpool spa tub, seperate shower w/ bench & Kohler fixtures, his & hers walk-in closets and opening to covered loggia! Central vacuum system throughout. Custom slate, stone flooring & designer carpets complete this magnificently built home! 4 car garage w/ sectional roll-up insulated metal door! Lushly landscaped yard w/ large Saltwater Infinity Edge pool, Oversized Jacuzzi and covered Loggia. Shown by appointment only!
Single-familyProperty Type
2011Year Built
5.04 acresLot Size
$828Est. Price/Sq.Ft.
4 car garageParking
Listed by Daniel Drantch•DRE #00900188• Rodeo Realty
Listed by Aaron Scott•DRE #01710252• Rodeo Realty
Bought with Outside Agent• Southland Regional Reciprocal
*Taxable value of land and structures on it ("additions") is determined regularly by local assessors and does not affect market price.
Public record
Public record
Permits
Beds
—
Baths
—
Stories
—
Lot width
—
Lot depth
—
Lot size
5 Acres
Year renovated
—
Sq. Ft.
—
Year built
—
Style
Single Family Residential
County
Los Angeles County
APN
2542007009
Parking Spaces
—
Basement
—
Accessible
—
HOA Dues
—
Garage
—
Features
—
Last updated by owner on Aug 28, 2026.
Jan 13, 2022 • Final
Plumbing
Install a sub meter.
Electrical
Electric meter
Mar 8, 2017 • Final
Electrical
Install electrical vehicle chargers in a single-family home.
Electrical
Ev charger
Permit history is from public records and may be incomplete or inaccurate. Redfin and its agents make no representations about the property condition or permit status. Buyers should independently verify all information.
Property details
Parking
Parking / Garage Information
Attached Garage
# of Garage Spaces: 4
Garage, Private, See Remarks
Has Parking
Interior
Laundry Information
Has Laundry
Individual Room, See Remarks
Kitchen Information
Appliances: Built-In, Double Oven, Dishwasher, High Efficiency Water Heater, Range/Stove Hood, Microwave, Range, Refrigerator, Warmer Oven Drawer
Has Appliances
Area, Formal Dining Room, See Remarks
Bathroom Information
# of Baths (Full): 5
# of Baths (1/2): 1
Cooling Information
Central, High Efficiency, See Remarks, Zoned
Has Cooling
Room Information
All Bedrooms Down, Family Room, Foyer, Great Room, Primary Suite, Walk-In Pantry, Walk-In Closet, See Remarks
Fireplace Information
Family Room, Gas, Primary Bedroom
Has Fireplace
Flooring Information
See Remarks, Carpet, Stone, Tile, Wood
Heating Information
Central Furnace, High Efficiency, See Remarks, Zoned
Has Heating
Interior Features
French Doors
Granite Counters, Recessed Lighting, Vacuum Central
Levels: One
Security Features: Security System
Spa Features: In Ground, Private, See Remarks
Has Spa
Exterior
Exterior Information
Roof: Composition, Shingle
Fencing: Wrought Iron
Has Fence
Construction Materials: Brick, Wood
Exterior Features
Patio And Porch Features: Covered, Porch - Front, See Remarks
Has Patio
Pool Features: In Ground, Negative Edge/Infinity Pool, Private, See Remarks, Saltwater
Has Pool
Lot Information
Lot Size Source: Builder
Lot Features: Horse Property, Lawn, Landscaped, Yard
Property Information
Total # of Units: 1
Has View
Year Built Source: Builder
Location
Multi-Unit Information
# of Units In Community: 1
Homeowners Association
Is Part of Association
Association Fee: $292
Association Fee Frequency: Monthly
Association Amenities: Horse Trails, Sewer
Neighborhood Information
Community Features: Horse Trails
School Information
High School District: Los Angeles Unified
Location Information
Latitude: 34.25608000
Longitude: -118.36537500
Other Subdivision Name: Stallion Ranch Estates
Directions: From Sunland Blvd, North on Helen Ave., Left on Wicks St., Right on Jannetta Way.
Road Surface Type: Paved
Subdivision Name: Stallion Ranch Estates
Public facts
Beds: —
Baths: —
Sq. Ft.: —
Stories: —
Lot Size: 5 acres
Style: Single Family Residential
Year Built: —
Year Renovated: —
County: Los Angeles County
APN: 2542007009
Home facts updated by county records on Aug 28, 2026
Other
Listing Information
Days Active in MLS: 184
Continuous Days Active in MLS: 184
Listing Agent Information
List Agent First Name: Daniel
List Agent Last Name: Drantch
Co-List Agent First Name: Aaron
Co-List Agent Last Name: Scott
Listing Office Information
List Office Name: Rodeo Realty
Co-List Office Name: Rodeo Realty
Selling Agent Information
Buyer Agent First Name: Outside
Buyer Agent Last Name: Agent
Selling Office Information
Buyer Office Name: Southland Regional Reciprocal
Around this home
Schools
Stonehurst Avenue Elementary School
Public K-5 • Assigned • 0.8mi
8/10
Charles Maclay Middle School
Public 6-8 • Assigned • 2.6mi
4/10
Verdugo Hills Senior High School
Public 9-12 • Assigned • 3.6mi
7/10
Provided by GreatSchools
Lifestyle
Provided by Walk Score and Local Logic
Local insights from Redfin agents
The LA market is rewarding realistic pricing and good strategy. Buyers have more choices and are taking their time, while sellers who price correctly are still getting results. The days of simply “testing the market” are behind us—in this market,...
LA's real estate market stays a top-tier profit machine through the mid point of26! Strong demand, tight inventory, and the city's allure drive steady 3-7% appreciation. High equity and robust rents make it ideal for long-term investors seeking...
reliable, high-value wealth growth in this iconic City.