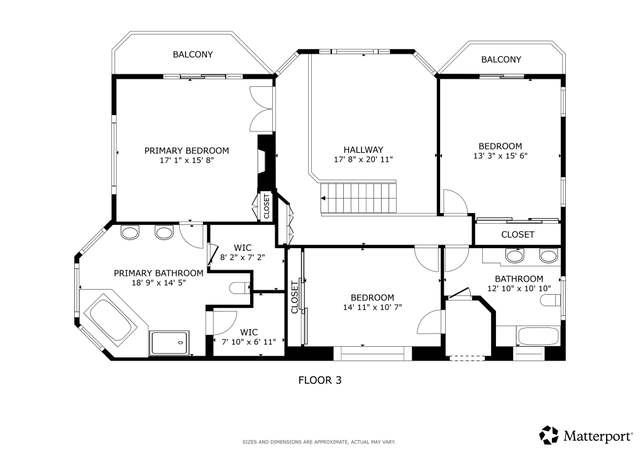
Located in the gated community of Rancho Verdugo in Shadow Hills, this home offers 3801 sq ft of living space on a 3+ acre lot. Walking through the front door you’ll appreciate the expansive open floorplan with high ceilings. This includes the open concept kitchen, where your inner Chef will be overjoyed at the dream kitchen with a five burner stove, double ovens, warming drawer and walk-in pantry. A climate controlled wine room is nearby. On the upper-level, the expansive master suite has stunning views, a sitting area and large balcony with a spiral staircase leading down to the backyard. Walk through to the open concept en-suite master bathroom with a jetted tub, dual sinks, vanity area and walk-in closet. There is an additional bedroom with its own en-suite bath and walk-in closet. Two other bedrooms are also located on this level with a shared Jack & Jill bathroom on this level. The resort-like backyard with its scenic greenery, blissful waterfall spa, multiple sitting areas, fruit trees and a rose garden is the perfect escape!
Single-familyProperty Type
2004Year Built
3.21 acresLot Size
$545Est. Price/Sq.Ft.
3 car garageParking
Listed by Juliann Rogers•DRE #01389306• First Class Real Estate
Bought with Anait Minasyan•DRE #01839508• HD Realty Group
*Taxable value of land and structures on it ("additions") is determined regularly by local assessors and does not affect market price.
Public record
Public record
Permits
Beds
4
Baths
4
Stories
—
Lot width
—
Lot depth
—
Lot size
3.21 Acres
Year renovated
2004
Sq. Ft.
3,801
Year built
2004
Style
Single Family Residential
County
Los Angeles County
APN
2528035007
Parking Spaces
—
Basement
—
Accessible
—
HOA Dues
—
Garage
—
Features
—
Last updated by owner on Oct 6, 2026.
Oct 11, 2023 • Final
Grading
Perform grading and excavation to remove an existing pool shell and excavate for a new swimming pool and spa.
Demolition
Grading
Pool and hot tub
Jun 6, 2021 • Active
Swimming-pool/spa
Construct a new irregular shaped swimming pool and spa according to the standard plan and engineering details.
Pool and hot tub
Permit history is from public records and may be incomplete or inaccurate. Redfin and its agents make no representations about the property condition or permit status. Buyers should independently verify all information.
Property details
Parking
Parking / Garage Information
Attached Garage
# of Garage Spaces: 3
Driveway, Garage - Single Door, Garage - Two Door, Garage Door Opener, Oversized, RV Access/Parking, Street
# of Parking Spaces: 3
Interior
Laundry Information
Has Laundry
Individual Room
Kitchen Information
Appliances: Built In Range, Dishwasher, Double Oven, Electric Oven, Gas Range
Has Appliances
Formal Dining Room, In Kitchen
Granite Counters, Kitchen Island, Kitchen Open to Family Room, Walk-In Pantry
Entry, Family Room, Great Room, Jack & Jill, Kitchen, Laundry, Living Room, Primary Suite, Office, Separate Family Room, Two Primaries, Walk-In Closet, Walk-In Pantry, Wine Cellar
Fireplace Information
Family Room, Gas Starter
Has Fireplace
Heating Information
Central Furnace
Has Heating
Interior Features
Balcony, Built-Ins, Ceiling Fan, Granite Counters, High Ceilings (9 Feet+), Open Floor Plan, Pantry, Recessed Lighting
Lot Features: 2-5 Units/Acre, Back Yard, Cul-De-Sac, Desert Front, Front Yard, Horse Property, Landscaped, Lawn, Sprinkler System, Sprinklers In Front, Sprinklers In Rear, Sprinklers Timer
Property Information
Common Interest: Planned Development
Total # of Units: 1
Common Walls: No Common Walls
Parcel Number: 2528035007
Property Condition: Turnkey
Total # of Stories: 2
Has View
Year Built Source: Assessor
Financial
Assesments Information
Assessments: Unknown
Utilities
Utilities Information
Sewer: Public Sewer
Water Source: District/Public
Location
Homeowners Association
Is Part of Association
Association Name: Ranch Verdugo
Association Fee: $500
Association Fee Frequency: Monthly
Association Amenities: Horse Trails
Neighborhood Information
Community Features: Curbs, Gutters, Horse Trails, Storm Drains, Street Lighting
School Information
High School District: Los Angeles Unified
Location Information
Latitude: 34.26457700
Longitude: -118.36351100
Directions: Off of Wentworth
Zoning: LARA
Public facts
Beds: 4
Baths: 4.0
Sq. Ft.: 3,801
Stories: —
Lot Size: 3.21 acres
Style: Single Family Residential
Year Built: 2004
Year Renovated: 2004
County: Los Angeles County
APN: 2528035007
Home facts updated by county records on Oct 6, 2026
Other
Miscellaneous Information
Exclusions: Outdoor fountain
Listing Information
Days Active in MLS: 2
Continuous Days Active in MLS: 2
Listing Agent Information
List Agent First Name: Juliann
List Agent Last Name: Rogers
Listing Office Information
List Office Name: First Class Real Estate
Selling Agent Information
Buyer Agent First Name: Anait
Buyer Agent Last Name: Abdunaryan
Selling Office Information
Buyer Office Name: HD Realty Group
Around this home
Schools
Stonehurst Avenue Elementary School
Public K-5 • Assigned • 1.1mi
8/10
Charles Maclay Middle School
Public 6-8 • Assigned • 2.4mi
4/10
Verdugo Hills Senior High School
Public 9-12 • Assigned • 3.7mi
7/10
Provided by GreatSchools
Lifestyle
Provided by Walk Score and Local Logic
Local insights from Redfin agents
The LA market is rewarding realistic pricing and good strategy. Buyers have more choices and are taking their time, while sellers who price correctly are still getting results. The days of simply “testing the market” are behind us—in this market,...