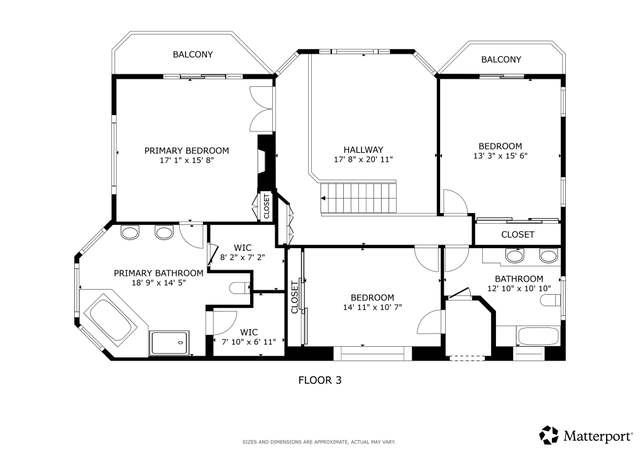
L. A. Pastoral. Estate-like, cul-de-sac home in the gated Rancho Verdugo Estates Equestrian community offering luxurious interior and enchanting grounds for unparalleled outdoor living. At 4,188 SF, this is the largest floor plan in the community. The current owners have lived in the home since it was built in 2004. About two years after purchase, a complete remodel of the home was completed, including travertine tile, bathrooms, wall finishes, stonework, built-in speakers, pool with water features, huge pergola, outdoor oven, fire pit, BBQ island, hardscaping and extensive landscaping. This home truly has it all. The attention to detail and maintenance of both the interior and exterior set the home apart. The first floor features formal entry, living and dining rooms, and a large great room/family room/kitchen that opens onto the backyard. Upstairs are two suites (one with large balcony) and two junior bedrooms that share a bathroom. Outside is the ultimate entertainer's yard, with surfaced pool/spa with water features, oven, fire pit, and BBQ island, and abundant turf. In addition, there is a separate driveway for boat/RV parking. With access to both the 210 and 5 FWYs, the home is less than 20 miles to DTLA and about 10 to Burbank studios and amenities.
Single-familyProperty Type
2004Year Built
2.97 acresLot Size
$522Est. Price/Sq.Ft.
3 car garageParking
Listed by Monica An•DRE #01826656• Society Realty
Listed by •DRE #01032731Society Realty
Bought with Monica An•DRE #01826656• Society Realty
L.A. Pastoral. Estate-like, cul-de-sac home in the gated Rancho Verdugo Estates Equestrian community offering luxurious interior and enchanting grounds for unparalleled outdoor living. At 4,188 SF, this is the largest floor plan in the community. The current owners have lived in the home since it was built in 2004. About two years after purchase, a complete remodel of the home was completed, including travertine tile, bathrooms, wall finishes, stonework, built-in speakers, pool with water features, huge pergola, outdoor oven, fire pit, BBQ island, hardscaping and extensive landscaping. This home truly has it all. The attention to detail and maintenance of both the interior and exterior set the home apart. The first floor features formal entry, living and dining rooms, and a large great room/family room/kitchen that opens onto the backyard. Upstairs are two suites (one with large balcony) and two junior bedrooms that share a bathroom. Outside is the ultimate entertainer's yard, with surfaced pool/spa with water features, oven, fire pit, and BBQ island, and abundant turf. In addition, there is a separate driveway for boat/RV parking. With access to both the 210 and 5 FWYs, the home is less than 20 miles to DTLA and about 10 to Burbank studios and amenities.
Year
Property tax
Land + Additions
Assessment*
2025
$17,906 (+0.8%)
$984,280 + $453,860
$1,438,140
2024
$17,772 (+1.9%)
$984,280 + $453,860
$1,438,140
2023
$17,436 (+4.7%)
$964,981 + $444,961
$1,409,942
2022
$16,647 (+1.3%)
$946,060 + $436,237
$1,382,297
2021
$16,435 (−1.0%)
$927,510 + $427,684
$1,355,194
2020
$16,597 (+8.5%)
$909,324 + $419,299
$1,328,623
2019
$15,298 (+8.3%)
$900,000 + $415,000
$1,315,000
2018
$14,126 (+0.3%)
$680,635 + $552,623
$1,233,258
2017
$14,089 (+0.5%)
$626,500 + $508,500
$1,135,000
2016
$14,012
$626,500 + $508,500
$1,135,000
2015
$14,014 (+5.1%)
$626,500 + $508,500
$1,135,000
2014
$13,330 (+31.4%)
$579,000 + $470,000
$1,049,000
2012
$10,147 (+1.2%)
$457,000 + $371,000
$828,000
2011
$10,023 (−1.8%)
$418,400 + $339,700
$758,100
2010
$10,204 (+4.3%)
$418,400 + $339,700
$758,100
2009
$9,786 (−24.7%)
$418,400 + $339,700
$758,100
2008
$12,995
$418,400 + $339,700
$758,100
Tax history for 10751 Meadow Ridge St
Year
Property tax
Land + Additions
Assessment*
2025
$17,906 (+0.8%)
$984,280 + $453,860
$1,438,140
2024
$17,772 (+1.9%)
$984,280 + $453,860
$1,438,140
2023
$17,436 (+4.7%)
$964,981 + $444,961
$1,409,942
2022
$16,647 (+1.3%)
$946,060 + $436,237
$1,382,297
2021
$16,435 (−1.0%)
$927,510 + $427,684
$1,355,194
2020
$16,597 (+8.5%)
$909,324 + $419,299
$1,328,623
2019
$15,298 (+8.3%)
$900,000 + $415,000
$1,315,000
2018
$14,126 (+0.3%)
$680,635 + $552,623
$1,233,258
2017
$14,089 (+0.5%)
$626,500 + $508,500
$1,135,000
2016
$14,012
$626,500 + $508,500
$1,135,000
2015
$14,014 (+5.1%)
$626,500 + $508,500
$1,135,000
2014
$13,330 (+31.4%)
$579,000 + $470,000
$1,049,000
2012
$10,147 (+1.2%)
$457,000 + $371,000
$828,000
2011
$10,023 (−1.8%)
$418,400 + $339,700
$758,100
2010
$10,204 (+4.3%)
$418,400 + $339,700
$758,100
2009
$9,786 (−24.7%)
$418,400 + $339,700
$758,100
2008
$12,995
$418,400 + $339,700
$758,100
*Taxable value of land and structures on it ("additions") is determined regularly by local assessors and does not affect market price.
Public record
Public record
Permits
Beds
4
Baths
4
Stories
—
Lot width
—
Lot depth
—
Lot size
2.97 Acres
Year renovated
2004
Sq. Ft.
4,188
Year built
2004
Style
Single Family Residential
County
Los Angeles County
APN
2528035006
Parking Spaces
—
Basement
—
Accessible
—
HOA Dues
—
Garage
—
Features
—
Last updated by owner on Sep 21, 2026.
Feb 22, 2007 • Final
Bldg-addition
Construct two open trellises according to the city's standard plans.
Addition
Jun 14, 2006 • Final
Swimming-pool/spa
Install a new pool and spa according to standard plans.
Pool and hot tub
Permit history is from public records and may be incomplete or inaccurate. Redfin and its agents make no representations about the property condition or permit status. Buyers should independently verify all information.
Property details
Parking
Parking / Garage Information
# of Garage Spaces: 3
Direct Garage Access, Driveway, RV Access/Parking
Has Parking
# of Parking Spaces: 3
Interior
Laundry Information
Has Laundry
Individual Room
Kitchen Information
Appliances: Dishwasher
Has Appliances
Breakfast Nook, Formal Dining Room, Family Kitchen, In Family Room
Granite Counters, Kitchen Island
Bathroom Information
# of Baths (Full): 3
# of Baths (1/2): 1
Cooling Information
Central
Has Cooling
Room Information
All Bedrooms Up
Fireplace Information
Fire Pit, Family Room, Patio
Has Fireplace
Flooring Information
Carpet, Stone
Heating Information
Natural Gas, Forced Air
Has Heating
Interior Features
Sliding Glass Door(s)
Entry Location: Main Level
High Ceilings (9 Feet+), Recessed Lighting, Two Story Ceilings, Wainscoting, Pantry
Levels: Two
Security Features: Smoke Detector
Spa Features: In Ground, Heated
Has Spa
Window Features: Double Pane Windows
Exterior
Exterior Features
Rain Gutters
Patio And Porch Features: Stone
Has Patio
Pool Features: Waterfall, In Ground, Tile, Heated with Gas, Private
Has Pool
Lot Information
Lot Features: Horse Property, Cul-De-Sac, Sprinkler System
Property Information
Living Area Source: Public Records
Parcel Number: 2528 035 006
Property Condition: Updated/Remodeled
Total # of Stories: 2
Has View
Year Built Source: Assessor
Location
Homeowners Association
Is Part of Association
Association Name: Rancho Verdugo Estates
Association Fee: $480
Association Fee Frequency: Monthly
Association Amenities: Controlled Access
Location Information
Latitude: 34.26480900
Longitude: -118.36394600
Other Subdivision Name: Not Applicable - 1007242
Directions: N Lost Trail Ave.
Subdivision Name: Not Applicable - 1007242
Zoning: LARA
Public facts
Beds: 4
Baths: 4.0
Sq. Ft.: 4,188
Stories: —
Lot Size: 2.97 acres
Style: Single Family Residential
Year Built: 2004
Year Renovated: 2004
County: Los Angeles County
APN: 2528035006
Home facts updated by county records on Sep 21, 2026
Other
Listing Information
Days Active in MLS: 62
Continuous Days Active in MLS: 62
Listing Agent Information
List Agent First Name: Monica
List Agent Last Name: An
Co-List Agent First Name: James
Co-List Agent Last Name: An
Listing Office Information
List Office Name: Society Realty
Co-List Office Name: Society Realty
Selling Agent Information
Buyer Agent First Name: Monica
Buyer Agent Last Name: An
Selling Office Information
Buyer Office Name: Society Realty
Around this home
Schools
Stonehurst Avenue Elementary School
Public K-5 • Assigned • 1.1mi
8/10
Charles Maclay Middle School
Public 6-8 • Assigned • 2.4mi
4/10
Verdugo Hills Senior High School
Public 9-12 • Assigned • 3.8mi
7/10
Provided by GreatSchools
Lifestyle
Provided by Walk Score and Local Logic
Local insights from Redfin agents
The LA market is rewarding realistic pricing and good strategy. Buyers have more choices and are taking their time, while sellers who price correctly are still getting results. The days of simply “testing the market” are behind us—in this market,...