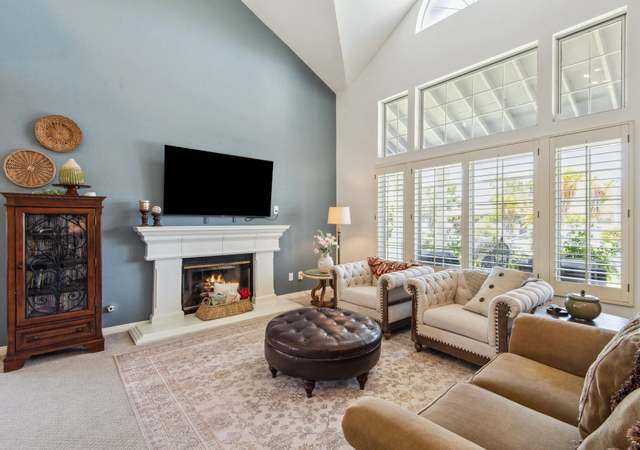
PRICE IMPROVEMENT!!! This Beautiful home has 4 Bedrooms, 3 Full Baths and 3-Car garage and offers an open / light-filled floor plan with high vaulted ceilings and stunning hillside views. As you enter through double doors, you're greeted by a spacious tiled entryway that opens into a bright living room featuring upgraded laminate wood flooring. The formal dining area, complete with sliding glass doors, provides seamless indoor-outdoor access to a large, low-maintenance backyard where you can enjoy scenic views of mature trees and the surrounding hills. The cozy family room has been updated with new carpet and a stylish, remodeled fireplace, creating a warm and inviting space. It flows effortlessly into the well-appointed kitchen, which features tile flooring, tile countertops, an island with extra storage, and expansive sliding glass doors that lead to your private outdoor retreat. Entertain with ease at the custom BBQ island equipped with a refrigerator, beer tap, and fire pit—ideal for summer gatherings and weekend relaxation. On the main level, you'll also find a versatile den/office space with new carpet, which could easily be converted into a fourth bedroom, a convenient ¾ guest bath is located just adjacent. The separate laundry room, located off the two-car garage, adds practicality to everyday living. Upstairs, the generous primary suite features high ceilings, a walk-in closet, and an ensuite bathroom with dual sinks, a separate shower, and a newly remodeled enclosed toilet area. Two additional spacious bedrooms offer ample closet space and share a full hall bath with a shower. Throughout the home, neutral designer paint colors, tasteful finishes, and thoughtful upgrades create a welcoming ambiance. Located within a top-rated school district, this property provides the perfect blend of comfort, convenience, and community living. Community Amenities: The Rancho Highlands HOA offers resort-style living, including a gated pool and spa, tennis and half-basketball courts, an outdoor BBQ area, greenbelt, and a tot lot—perfect for both relaxation and recreation. Conveniently located near shopping, dining, top schools, and easy freeway access, this home truly has it all. Located near Preece/Ynez, this home is a rare find in one of the area's most desirable communities.
Single-familyProperty Type
1994Year Built
7,405 sq ftLot Size
$334Est. Price/Sq.Ft.
3 garage spacesParking
Listed by Andre Hobbs•DRE #01485241• Jason Mitchell Real Estate CA
Contact: ashobbs@hotmail.com
Bought with Ricardo Gonzalez•DRE #01095959• Nu World Real Estate
This charming home boasts numerous updates, including new flooring, fresh paint, modern light fixtures, and renovated kitchen and bathroom. High ceilings and stunning views enhance its appeal. However, it requires some cleaning and minor repairs....
Located near the freeway, there is noticeable noise from traffic.
1 year ago• May not reflect the current state of the home
Mohammed Abdulqader
Redfin Associate agent
Sale history for 43075 Corte Fresca
Date
Event
Price
CRMLS #PTP2503470
Nov 7, 2025
Sold
$690,000
$289/sq ft
Oct 15, 2025
Pending
—
Oct 10, 2025
Contingent
—
Sep 29, 2025
Price Changed
$720,000
$301/sq ft
Sep 9, 2025
Price Changed
$729,000
$305/sq ft
Aug 11, 2025
Price Changed
$769,000
$322/sq ft
Aug 11, 2025
Price Changed
$749,000
$313/sq ft
Jul 30, 2025
Price Changed
$769,000
$322/sq ft
Jul 13, 2025
Price Changed
$769,900
$322/sq ft
Jun 30, 2025
Price Changed
$780,000
$326/sq ft
Jun 13, 2025
Price Changed
$819,000
$343/sq ft
Jun 2, 2025
Price Changed
$829,900
$347/sq ft
May 15, 2025
Listed
$849,900
$355/sq ft
CRMLS #SW21079606
May 28, 2021
Sold
$620,000
$259/sq ft
May 13, 2021
Pending
—
May 8, 2021
Relisted
—
May 5, 2021
Pending
—
Apr 26, 2021
Listed
$599,900
$251/sq ft
Apr 22, 2021
Coming Soon
$599,900
$251/sq ft
BACK ON MARKET DUE TO BUYER. Desirable South Temecula home in Rancho Highlands! This home offers 3 bedrooms upstairs and optional 4th bedroom downstairs, 3 car garage with large backyard has everything to offer! Remodeled kitchen with granite counters, and custom island. High ceilings in the living room and dining room! Downstairs laundry room inside. Giant Master Bedroom with vaulted ceilings. 3 car garage and pool-sized backyard with patio cover and bbq island. Community amenities include swimming pools, spa, tennis courts, basketballs courts, two parks with tot-lots and picnic tables. Close to freeway and shopping. This is the home you have been waiting for!
CRMLS #SB18162202
Nov 15, 2018
Sold
$420,000
$176/sq ft
Nov 1, 2018
Pending
—
Oct 13, 2018
Contingent
—
Sep 18, 2018
Price Changed
$422,500
$177/sq ft
Aug 14, 2018
Price Changed
$433,000
$181/sq ft
Aug 7, 2018
Price Changed
$439,900
$184/sq ft
Jul 22, 2018
Price Changed
$450,000
$188/sq ft
Jul 5, 2018
Listed
$422,500
$177/sq ft
Jul 5, 2018
Listed
$465,000
$194/sq ft
Price Reduced!! **Seller extremely motivated bring us an offer** “Rancho Highlands" pride of ownership neighborhood with award winning schools, situated on a quiet cul de sac street,boasts a well designed open floor plan with high vaulted ceilings, lots of light and a view of the hills, The double doors open to the spacious entry with tiled floor and living room with upgraded laminated wood flooring, formal dining area w/sliding glass doors leading out to spacious low maintenance backyard view of trees & neighboring hills, the cozy family room boasts a newly remodeled fireplace & new carpet opens to the kitchen with tile flooring & tile countertops, island counter with extra storage and wall to wall sliding glass doors that open to back yard and BBQ Island Grill w/refrigerator, beer tap & fire pit. Off the entry there is a den/office w/new carpet,(convertible to 4th bedroom) & attached 3/4 bath Up the sweeping staircase w/laminated wood flooring you find a spacious master bedroom w/high ceiling, walk-in closet & ensuite master bath, separate shower and dual sinks, private enclosed remodeled toilet,+ 2 more roomy bedrooms w/lots of closet space, another full bath w/shower On 1st level a separate laundry room off the garage Pleasing decorator colors throughout, convenient to shopping & freeways, HOA offers gated secured pool, spa, tennis court & 1/2 basketball courts, outdoor BBQ, tot lot +greenbelt,everything you would want in a resort setting, located on Preece/Ynez
CRMLS #T308604
Nov 6, 2003
Sold
$360,000
$151/sq ft
Aug 3, 2003
Listed
$355,000
$148/sq ft
Public Records
Aug 26, 1998
Sold
$199,000
$83/sq ft
Public Records
Apr 28, 1995
Sold
$171,000
$72/sq ft
Year
Property tax
Land + Additions
Assessment*
2025
$7,892 (+1.5%)
$135,304 + $535,802
$671,106
2024
$7,774 (+0.9%)
$135,304 + $535,802
$671,106
2023
$7,707 (+2.2%)
$132,651 + $525,297
$657,948
2022
$7,542 (+42.4%)
$130,050 + $514,998
$645,048
2021
$5,295 (+1.1%)
$127,500 + $504,900
$632,400
2020
$5,238 (+1.5%)
$77,292 + $355,545
$432,837
2019
$5,162 (−5.3%)
$76,500 + $351,900
$428,400
2018
$5,448 (+7.4%)
$75,000 + $345,000
$420,000
2017
$5,072 (+9.0%)
$87,000 + $329,000
$416,000
2016
$4,652 (+0.4%)
$87,000 + $329,000
$416,000
2015
$4,633 (+7.7%)
$79,000 + $300,000
$379,000
2014
$4,302 (+9.7%)
$74,000 + $280,000
$354,000
2013
$3,920 (+11.8%)
$74,000 + $280,000
$354,000
2012
$3,507 (−3.0%)
$66,000 + $252,000
$318,000
2011
$3,617 (+16.0%)
$59,000 + $224,000
$283,000
2010
$3,118 (+3.4%)
$61,000 + $234,000
$295,000
2009
$3,015 (−35.3%)
$52,000 + $198,000
$250,000
2008
$4,663
$50,000 + $190,000
$240,000
Tax history for 43075 Corte Fresca
Year
Property tax
Land + Additions
Assessment*
2025
$7,892 (+1.5%)
$135,304 + $535,802
$671,106
2024
$7,774 (+0.9%)
$135,304 + $535,802
$671,106
2023
$7,707 (+2.2%)
$132,651 + $525,297
$657,948
2022
$7,542 (+42.4%)
$130,050 + $514,998
$645,048
2021
$5,295 (+1.1%)
$127,500 + $504,900
$632,400
2020
$5,238 (+1.5%)
$77,292 + $355,545
$432,837
2019
$5,162 (−5.3%)
$76,500 + $351,900
$428,400
2018
$5,448 (+7.4%)
$75,000 + $345,000
$420,000
2017
$5,072 (+9.0%)
$87,000 + $329,000
$416,000
2016
$4,652 (+0.4%)
$87,000 + $329,000
$416,000
2015
$4,633 (+7.7%)
$79,000 + $300,000
$379,000
2014
$4,302 (+9.7%)
$74,000 + $280,000
$354,000
2013
$3,920 (+11.8%)
$74,000 + $280,000
$354,000
2012
$3,507 (−3.0%)
$66,000 + $252,000
$318,000
2011
$3,617 (+16.0%)
$59,000 + $224,000
$283,000
2010
$3,118 (+3.4%)
$61,000 + $234,000
$295,000
2009
$3,015 (−35.3%)
$52,000 + $198,000
$250,000
2008
$4,663
$50,000 + $190,000
$240,000
*Taxable value of land and structures on it ("additions") is determined regularly by local assessors and does not affect market price.
Public record
Public record
Zoning
Permits
Beds
4
Baths
3
Stories
2
Lot width
—
Lot depth
—
Lot size
7,405
Year renovated
2026
Sq. Ft.
2,391
Year built
1994
Style
Single Family Residential
County
Riverside County
APN
944341031
Parking Spaces
6
Basement
Yes
Accessible
Yes
HOA Dues
$105 /month
Garage
Yes
Features
Views, Green
Last updated by owner on May 12, 2026.
SP-2
Rancho Highlands Specific Plan District
The intent of the specific plan zoning district is to provide for the creative and effective planning and design of portions of the city which require a more comprehensive and coordinated approach to planning than can be achieved through the conventional application of zoning regulations. The specific plan zoning district is intended to provide the flexibility in planning and design to effectively implement the goals and policies of the general plan. In addition, the purpose of this chapter is to establish uniform procedures for the adoption and implementation of specific plans for the coordination of future development within the city, consistent with this development code and pursuant to California Government Code.
Aug 22, 2022 • Final
Residential solar/photovoltaic system- standard expedited
Electrical
Solar
Apr 12, 2017 • Final
Residential water heater
Plumbing
Water heater
Permit history is from public records and may be incomplete or inaccurate. Redfin and its agents make no representations about the property condition or permit status. Buyers should independently verify all information.
Property details
Parking
Parking / Garage Information
Uncovered Spaces: 3
Attached Garage
# of Garage Spaces: 3
Driveway, Garage - Two Door, Uncovered
Has Parking
# of Parking Spaces: 6
Interior
Laundry Information
Has Laundry
Gas & Electric Dryer Hookup, Individual Room, Washer Hookup
Kitchen Information
Appliances: Built In Range, Dishwasher, Gas Cooktop, Microwave
Has Appliances
Family Kitchen, Formal Dining Room, Separated
Kitchen Island
Bathroom Information
# of Baths (Full): 3
Exhaust fan(s), Shower, Shower in Tub, Bathtub
Cooling Information
Central
Has Cooling
Room Information
Family Room, Laundry, Living Room, Main Floor Bedroom