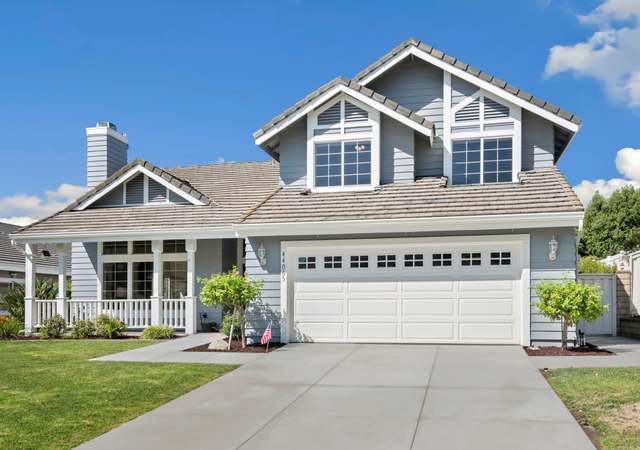
Spacious 4 bed, 2.5 bath home located within the desirable Rancho Highlands community is ready for its new owner. Offering fantastic curb appeal, an attached 3-car garage with new driveway, and Solar Panels. The interior offers beautiful cathedral ceilings, plantation shutters, recessed lights, and a custom paint scheme. Enter into the living room with fireplace. The dining room sits just off of the living room and has a chandelier, and the gorgeously updated kitchen features high-end stainless steel appliances with Jenn-Air 6 burner cooktop/range, full-wall backsplash, stunning countertops, and a center island with breakfast bar seating, pendant lights, and a slider to the backyard. The separate family room also has a fireplace, a slider to the backyard, and there is a convenient wet-bar area - perfect for entertaining guests! The primary suite is located on the 1st floor and has a private slider to the backyard as well as a huge walk-in closet and the ideal ensuite with dual sinks, soaking tub, a separate shower, and new toilet with bidet! The laundry room, and a half bathroom for guests completes the main floor. Upstairs you are greeted with a bonus loft area - great for a reading nook or office space and 3 secondary bedrooms, all generously sized, with a full-size hall bathroom to share. Enjoy the private backyard with lots of new plants and many trees including 3 varieties of Guavas, Mexicola Avocado, 2 varieties of Banana trees, Star Apple, multiple varieties of Lemon and Limes including Australian Finger Lime, Pomegranate, Pomelo, Mulberry, Loquat, and Mature Tangelo and Nectarine trees! Plus many plants including Pineapples, Kumquat, 2 varieties of Blueberry, thornless everbearing Blackberries, Red Dragon Fruit, multiple mature Grapes, multiple Hibiscus flowers, large and small Birds of Paradise plants and so much more! Additional upgrades also include a Brand new Furnace and AC Unit, new toilets, new backyard drainage, rewired sprinkler system, removal of old trees. Conveniently located near schools, shopping, dining, and more!
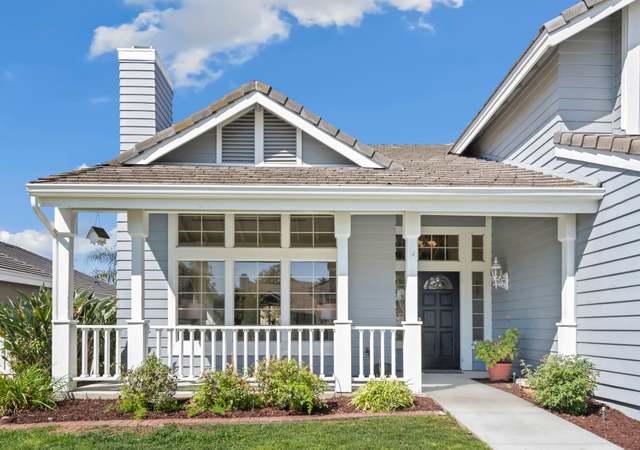
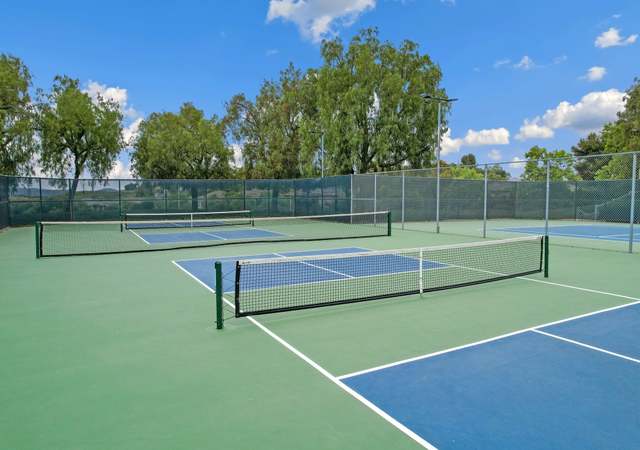
WOW! Welcome home to this charming & spacious 3-car garage home located in the desirable Rancho Highlands Community! The front porch greets you as you make your way inside with hardwood flooring, designer paint, and custom features. The formal sitting and dining areas are highlighted by a gas fireplace and direct access to the remodeled kitchen featuring rich wood cabinets, granite countertops, upgraded appliances, a beautiful island, and a sliding glass door leading to the backyard. The main floor additionally features a 1/2 bath, the laundry room with access to the 3-car garage, and the master suite which is highlighted by vaulted ceilings, a large sliding glass door, a walk-in closet, and the attached master bathroom featuring a large soaking tub, dual vanities, and a walk-in shower. On the second floor, you will find three spacious secondary rooms, a secondary bathroom with dual vanities, and a roomy loft space with a built-in desk and bookcase. The backyard is not one to miss!! - Featuring a garden box on a large side yard, lush grass areas, a covered patio, and concrete spaces perfect for entertaining. The Rancho Highlands Community offers resident resort-like amenities including a pool, spa, basketball, and tennis courts, picnic areas, and a playground plus conveniently located near shopping, dining, entertainment, and freeway access. (all within walking distance!)
CRMLS #SW19062338
Apr 25, 2019
Sold
$500,000
$195/sq ft
Apr 15, 2019
Pending
—
Mar 28, 2019
Contingent
—
Mar 20, 2019
Listed
$459,900
$179/sq ft
A charming front porch greets you as you make your way inside where soaring ceilings, hardwood flooring, and an abundance of natural light sets the tone for the beautiful appointments within. The formal sitting and dining areas are highlighted by a gas fireplace and lend access to the remodeled kitchen featuring rich wood cabinets, granite countertops, SS appliances, an eat up kitchen island, and a sliding glass door leading to the backyard. The tranquil backyard is perfect for entertaining or relaxing offering a large patio with multiple seating areas, lush landscaping, multiple gardening boxes, a separate fenced side yard, and no rear neighbors. Stepping back inside, the family room offers high ceilings, a brick accented fireplace, and a large glass slider. The main floor additionally features a 1/2 bath, the laundry room with access to the 3-car garage and the master suite which is highlighted by vaulted ceilings, a large sliding glass door, a walk-in closet, and the attached master bathroom featuring a large soaking tub, dual vanities, and a walk-in shower. On the second floor you will find three spacious secondary rooms, a secondary bathroom with dual vanities, and a roomy loft space with a built in desk and bookcase. Located in the Rancho Highlands Community offering its residents resort like amenities including: a pool, spa, basketball and tennis courts, picnic areas, and a playground plus conveniently located near shopping, dining, entertainment and freeway access.
CRMLS #SW15142843
Aug 17, 2015
Sold
$443,000
$173/sq ft
Aug 4, 2015
Pending
—
Jul 21, 2015
Price Changed
$449,900
$175/sq ft
Jul 1, 2015
Listed
$456,900
$178/sq ft
Public Records
Sep 13, 2002
Sold
$315,000
$123/sq ft
Public Records
Dec 29, 1989
Sold
$246,000
$96/sq ft
Year
Property tax
Land + Additions
Assessment*
2025
$9,407 (+41.7%)
$238,680 + $556,920
$795,600
2024
$6,641 (+0.9%)
$238,680 + $556,920
$795,600
2023
$6,584 (+2.2%)
$136,703 + $410,115
$546,818
2022
$6,441 (+2.1%)
$134,023 + $402,074
$536,097
2021
$6,309 (+1.1%)
$131,396 + $394,191
$525,587
2020
$6,242 (+11.9%)
$128,820 + $386,462
$515,282
2019
$5,579 (+2.0%)
$127,500 + $382,500
$510,000
2018
$5,470 (+1.8%)
$63,671 + $406,443
$470,114
2017
$5,372 (+2.0%)
$61,200 + $390,660
$451,860
2016
$5,267 (+15.4%)
$61,200 + $390,660
$451,860
2015
$4,565 (+3.1%)
$60,000 + $383,000
$443,000
2014
$4,427 (+10.4%)
$53,159 + $318,995
$372,154
2013
$4,009 (+15.8%)
$53,159 + $318,995
$372,154
2012
$3,463 (+0.3%)
$47,000 + $285,000
$332,000
2011
$3,454 (+5.6%)
$41,000 + $243,000
$284,000
2010
$3,272 (−2.8%)
$41,000 + $244,000
$285,000
2009
$3,366 (−18.5%)
$38,000 + $231,000
$269,000
2008
$4,129
$40,000 + $237,000
$277,000
Tax history for 43650 Buckeye Rd
Year
Property tax
Land + Additions
Assessment*
2025
$9,407 (+41.7%)
$238,680 + $556,920
$795,600
2024
$6,641 (+0.9%)
$238,680 + $556,920
$795,600
2023
$6,584 (+2.2%)
$136,703 + $410,115
$546,818
2022
$6,441 (+2.1%)
$134,023 + $402,074
$536,097
2021
$6,309 (+1.1%)
$131,396 + $394,191
$525,587
2020
$6,242 (+11.9%)
$128,820 + $386,462
$515,282
2019
$5,579 (+2.0%)
$127,500 + $382,500
$510,000
2018
$5,470 (+1.8%)
$63,671 + $406,443
$470,114
2017
$5,372 (+2.0%)
$61,200 + $390,660
$451,860
2016
$5,267 (+15.4%)
$61,200 + $390,660
$451,860
2015
$4,565 (+3.1%)
$60,000 + $383,000
$443,000
2014
$4,427 (+10.4%)
$53,159 + $318,995
$372,154
2013
$4,009 (+15.8%)
$53,159 + $318,995
$372,154
2012
$3,463 (+0.3%)
$47,000 + $285,000
$332,000
2011
$3,454 (+5.6%)
$41,000 + $243,000
$284,000
2010
$3,272 (−2.8%)
$41,000 + $244,000
$285,000
2009
$3,366 (−18.5%)
$38,000 + $231,000
$269,000
2008
$4,129
$40,000 + $237,000
$277,000
*Taxable value of land and structures on it ("additions") is determined regularly by local assessors and does not affect market price.
Public record
Public record
Zoning
Beds
4
Baths
2.5
Stories
2
Lot width
—
Lot depth
—
Lot size
9,148 Sq. Ft.
Year renovated
1989
Sq. Ft.
2,564
Year built
1989
Style
Single Family Residential
County
Riverside County
APN
944303006
Parking Spaces
—
Basement
—
Accessible
—
HOA Dues
—
Garage
—
Features
—
Last updated by owner on Aug 8, 2026.
SP-2
Rancho Highlands Specific Plan District
The intent of the specific plan zoning district is to provide for the creative and effective planning and design of portions of the city which require a more comprehensive and coordinated approach to planning than can be achieved through the conventional application of zoning regulations. The specific plan zoning district is intended to provide the flexibility in planning and design to effectively implement the goals and policies of the general plan. In addition, the purpose of this chapter is to establish uniform procedures for the adoption and implementation of specific plans for the coordination of future development within the city, consistent with this development code and pursuant to California Government Code.
Property details
Parking
Parking / Garage Information
Uncovered Spaces: 3
Attached Garage
# of Garage Spaces: 3
Driveway, Driveway - Concrete, Paved, Garage
Has Parking
# of Parking Spaces: 6
Interior
Laundry Information
Has Laundry
Individual Room, Inside
Kitchen Information
Appliances: Dishwasher, Gas Oven, Gas Range, Gas Cooktop, Range/Stove Hood
Has Appliances
Formal Dining Room
Kitchen Island, Kitchen Open to Family Room, Remodeled Kitchen
Bathroom Information
# of Baths (Full): 2
# of Baths (1/2): 1
Bathtub, Shower, Double sinks in bath(s), Soaking Tub, Tile Counters
Cooling Information
Central
Has Cooling
Room Information
Bonus Room, Family Room, Formal Entry, Kitchen, Laundry, Living Room, Main Floor Primary Bedroom, Primary Bathroom, Primary Bedroom, Primary Suite, Office, Separate Family Room, Walk-In Closet
Fireplace Information
Family Room, Living Room
Has Fireplace
Flooring Information
Carpet, Tile, Wood
Heating Information
Central Furnace
Has Heating
Interior Features
Entry Level: 1
Entry Location: 1
Bar, Built-Ins, Cathedral-Vaulted Ceilings, High Ceilings (9 Feet+), Recessed Lighting, Storage Space, Two Story Ceilings, Unfurnished