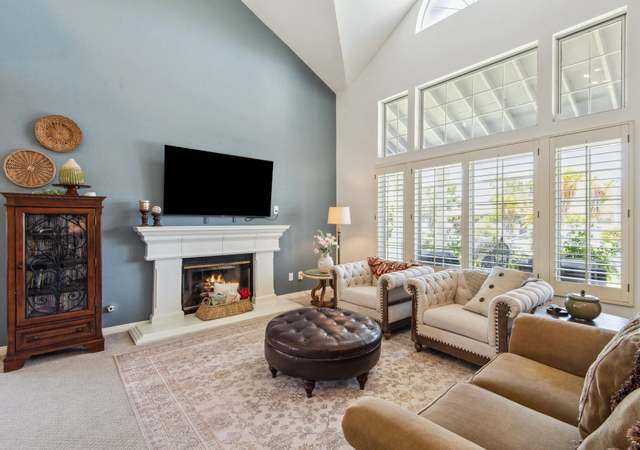
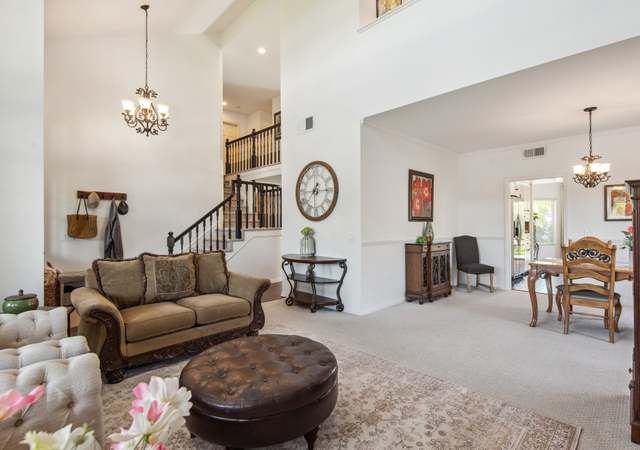
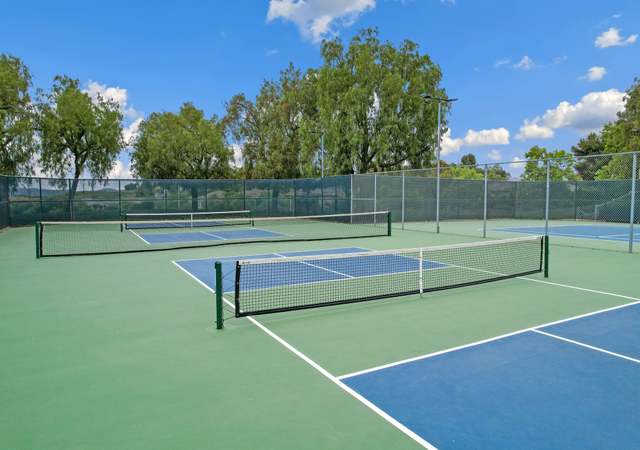
NEWLY UPDATED~SHOWS LIKE A MODEL! Spectacular Rancho Highlands home, meticulously maintained by the same owner since 1998, hits the market! Lush landscaping lends to the attractive curb appeal. Immediately know that you're somewhere special the moment you step inside. The formal living room showcases a gas fireplace, vaulted ceiling, and great views, giving a welcoming feel. Just off the living room is a spacious dining room with easy access to the kitchen and includes a door if privacy is desired. Updated kitchen is a real crowd-pleaser offering quartz counters, stainless steel appliances, crisp white cabinetry, recessed lighting, walk-in pantry, generously-sized eating area, plus a charming bay window perfect for growing your herbs! Open to the kitchen is a family room where you will enjoy relaxing by the fire and having easy backyard access. This incredible layout also includes a full downstairs bathroom and a bedroom with double door entry and backyard access. Unwind on your private balcony from the primary bedroom and watch the beautiful mature trees sway in the breeze. Here you will enjoy dual sinks with a vanity area, large walk-in closet, soaker tub with a separate private shower, skylight, tile counters and more! Additionally, there are two secondary bedrooms upstairs and a full bathroom with dual sinks. New lush sod and fresh mulch along with tropical plants and trees are sure to please in the backyard! Community pool/spa, playground, sport court and A+ schools!
Single-familyProperty Type
1989Year Built
9,148 sq ftLot Size
$341Est. Price/Sq.Ft.
3 car garageParking
Listed by Ashley Cooper•DRE #01898439• First Team Real Estate, Tem
Bought with Jacqueline Steed•DRE #01981309• Reliable Realty Inc.
*Taxable value of land and structures on it ("additions") is determined regularly by local assessors and does not affect market price.
Public record
Public record
Zoning
Beds
4
Baths
3
Stories
2
Lot width
—
Lot depth
—
Lot size
9,148 Sq. Ft.
Year renovated
1989
Sq. Ft.
2,583
Year built
1989
Style
Single Family Residential
County
Riverside County
APN
944303007
Parking Spaces
—
Basement
—
Accessible
—
HOA Dues
—
Garage
—
Features
—
Last updated by owner on Aug 8, 2026.
SP-2
Rancho Highlands Specific Plan District
The intent of the specific plan zoning district is to provide for the creative and effective planning and design of portions of the city which require a more comprehensive and coordinated approach to planning than can be achieved through the conventional application of zoning regulations. The specific plan zoning district is intended to provide the flexibility in planning and design to effectively implement the goals and policies of the general plan. In addition, the purpose of this chapter is to establish uniform procedures for the adoption and implementation of specific plans for the coordination of future development within the city, consistent with this development code and pursuant to California Government Code.
Property details
Parking
Parking / Garage Information
Attached Garage
# of Garage Spaces: 3
Driveway, Paved, Garage - Front Entry, Garage - Two Door, Garage Door Opener
Has Parking
# of Parking Spaces: 3
Interior
Laundry Information
Has Laundry
Individual Room, Inside, Washer Hookup
Kitchen Information
Appliances: Built In Range, Dishwasher, Garbage Disposal, Gas Cooktop, Gas Water Heater, Microwave
Has Appliances
Formal Dining Room, In Kitchen
Kitchen Open to Family Room, Quartz Counters, Walk-In Pantry
Bathroom Information
# of Baths (Full): 3
Bathtub, Shower, Shower in Tub, Closet in bathroom, Double sinks in bath(s), Double Sinks In Master Bath, Privacy toilet door, Soaking Tub, Tile Counters, Vanity area
Cooling Information
Central
Has Cooling
Room Information
Family Room, Kitchen, Laundry, Living Room, Main Floor Bedroom, Primary Bathroom, Primary Bedroom, Separate Family Room, Walk-In Closet, Walk-In Pantry
Fireplace Information
Family Room, Living Room
Has Fireplace
Flooring Information
Carpet, Laminated
Heating Information
Central Furnace
Has Heating
Interior Features
French Doors, Panel Doors, Sliding Glass Door(s)
Balcony, Dry Bar, High Ceilings (9 Feet+), Open Floor Plan, Pantry, Recessed Lighting, Storage Space
Patio And Porch Features: Concrete, Covered, Patio
Has Patio
Pool Features: Association
Has Sprinklers
Lot Information
Elevation Units: Feet
Lot Size Source: Assessor's Data
Lot Features: 0-1 Unit/Acre, Back Yard, Front Yard, Landscaped, Lawn, Lot 6500-9999, Park Nearby, Sprinkler System, Sprinklers In Front, Sprinklers In Rear, Sprinklers Timer, Yard
Property Information
Total # of Units: 1
Accessibility Features: 2+ Access Exits, Doors - Swing in
Common Walls: No Common Walls
Parcel Number: 944303007
Property Condition: Turnkey, Updated/Remodeled
Total # of Stories: 2
Has View
Year Built Source: Assessor
Financial
Assesments Information
Assessments: Special Assessments
Utilities
Utilities Information
Sewer: Public Sewer
Cable Available, Electricity Connected, Natural Gas Connected, Telephone - In Street, Sewer Connected, Water Connected
Water Source: District/Public
Location
Homeowners Association
Is Part of Association
Association Name: Rancho Highlands
Association Fee: $100
Association Fee Frequency: Monthly
Association Amenities: Pool, Spa, Picnic Area, Playground, Sport Court, Pets Permitted
Neighborhood Information
Community Features: Curbs, Gutters, Sidewalks, Street Lighting
School Information
Elementary School: Vail
Middle Or Junior School: Margarita
High School: Temecula Valley
High School District: Temecula Unified
Elementary School 2: VAIL
Middle Or Junior School 2: MARGAR
High School 2: TEMVAL2
Location Information
Latitude: 33.49591600
Longitude: -117.14159500
Directions: From 15N, exit Rancho California, Turn Right, Right on Ynez, Right at Tierra Vista, Tierra Vista turns into Buckeye when you cross Preece
Road Surface Type: Paved
Zoning: R1
Public facts
Beds: 4
Baths: 3.0
Sq. Ft.: 2,583
Stories: 2.0
Lot Size: 9,148 square feet
Style: Single Family Residential
Year Built: 1989
Year Renovated: 1989
County: Riverside County
APN: 944303007
Home facts updated by county records on Aug 8, 2026
Other
Miscellaneous Information
Exclusions: All personal belongings, all staging items, including curtains and curtain rods.
Listing Information
Days Active in MLS: 5
Continuous Days Active in MLS: 5
Listing Agent Information
List Agent First Name: Ashley
List Agent Last Name: Cooper
Listing Office Information
List Office Name: First Team Real Estate, Tem
Selling Agent Information
Buyer Agent First Name: Jacqueline
Buyer Agent Last Name: Steed
Selling Office Information
Buyer Office Name: Reliable Realty Inc.
Around this home
Schools
Vail Elementary School
Public K-5 • Assigned • 0.6mi
6/10
Margarita Middle School
Public 6-8 • Assigned • 1.7mi
5/10
Temecula Valley High School
Public 9-12 • Assigned • 1.5mi
9/10
Provided by GreatSchools
Lifestyle
Provided by Walk Score and Local Logic
Climate risks
1/10 Flood Factor
Minimal risk of a flood reaching the building in the next 30 years
7/10 Fire Factor
17% chance of being in a wildfire in next 30 years
6/10 Heat Factor
7 days above 100° expected this year, 23 days in 30 years
1/10 Wind Factor
Minimal risk of severe winds over next 30 years
6/10 Air Factor
10 unhealthy days expected this year, 12 days in 30 years
Provided by First Street
Historical weather
Temecula, CA • 92592
Average low and high temperatures (°F)
69
42
71
46
74
48
72
49
76
54
82
58
85
59
90
62
87
62
83
53
73
45
72
43
Jan
Feb
Mar
Apr
May
Jun
Jul
Aug
Sep
Oct
Nov
Dec
Sun exposure
In this area, properties receive around 9.4 hours in
June and 7.3 hours in December, placing it above the
U.S. average for solar exposure.
9.4 hrs
7.3 hrs
JuneDecember
Provided by Shadowmap
Estimated sale price
$838,000 – $1.01M
Reach more buyers when you sell with Redfin. Save up to $8,820 in fees.3 minutes to get started.