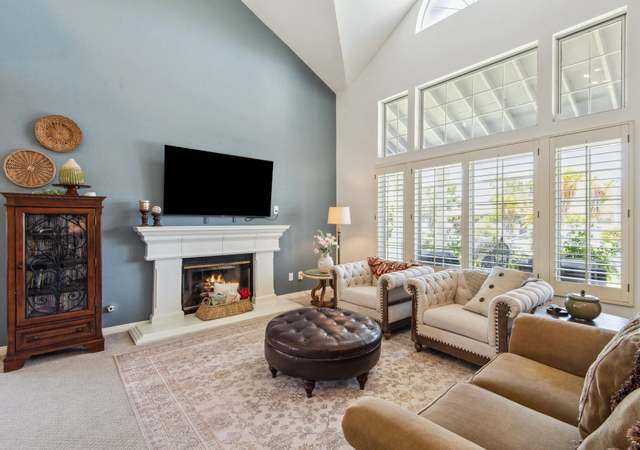
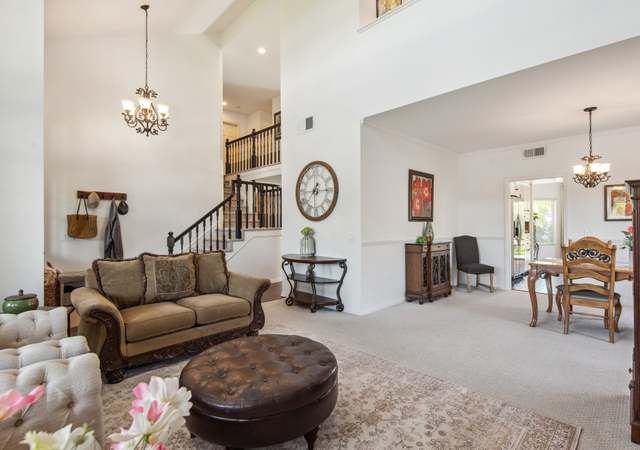
Wow, up the Stone Walkway discover this Classic Traditional 4 Bedroom Home complete with Covered Front Porch for relaxing - facing quiet cul-de-sac. Upon entering the well maintained home you will enjoy seeing soaring vaulted ceilings and skylights bringing light into this home. Neutral Tiled flooring in entry, kitchen, nook, baths and downstairs hall. Upgraded neutral carpeting in other rooms. Upgraded Window coverings include sheer blinds. The Living room features a traditional fireplace. Formal Dining Room is beyond with reflective mirror adding elegance to the dining experience. Family Room with Fireplace, reflective mirror and beautiful built-in wall of cabinets. Downstairs Master Bedroom Suite with door to back yard. Lovely walk-in Closet with custom built-in shelving and seating room. Master bath with a beautiful stained grass window by soaking tub also has dual sinks and a separate shower . Upstairs are three additional bedroom all with walk-in closets and a separate loft featuring a built-in wall suitable for a library. Inside Laundry Room with sink. 4 Ceiling fans. Outside security lights and security system. The ample grassy Backyard is very Private and backing to lushly landscaped, key accessible, private park maintained by HOA. Beautiful blue retractable Awning shades patio area beyond the covered patio when needed. Producing Fruit Trees, Lemon, Grapefruit, Plum and Apricot complete the yard. Rancho Highlands HOA, Low Taxes and Great Temecula Schools.
Single-familyProperty Type
1989Year Built
9,148 sq ftLot Size
$326Est. Price/Sq.Ft.
3 car garageParking
Listed by Gwendolyn Leevers•DRE #01161519• Coldwell Banker Realty
Bought with Pam Bashor•DRE #01431620• Re/Max Real Pros
Wow, up the Stone Walkway discover this Classic Traditional 4 Bedroom Home complete with Covered Front Porch for relaxing - facing quiet cul-de-sac. Upon entering the well maintained home you will enjoy seeing soaring vaulted ceilings and skylights bringing light into this home. Neutral Tiled flooring in entry, kitchen, nook, baths and downstairs hall. Upgraded neutral carpeting in other rooms. Upgraded Window coverings include sheer blinds. The Living room features a traditional fireplace. Formal Dining Room is beyond with reflective mirror adding elegance to the dining experience. Family Room with Fireplace, reflective mirror and beautiful built-in wall of cabinets. Downstairs Master Bedroom Suite with door to back yard. Lovely walk-in Closet with custom built-in shelving and seating room. Master bath with a beautiful stained grass window by soaking tub also has dual sinks and a separate shower . Upstairs are three additional bedroom all with walk-in closets and a separate loft featuring a built-in wall suitable for a library. Inside Laundry Room with sink.4 Ceiling fans. Outside security lights and security system.The ample grassy Backyard is very Private and backing to lushly landscaped, key accessible, private park maintained by HOA. Beautiful blue retractable Awning shades patio area beyond the covered patio when needed. Producing Fruit Trees, Lemon, Grapefruit, Plum and Apricot complete the yard. Rancho Highlands HOA, Low Taxes and Great Temecula Schools.
CRMLS #T685954
May 3, 2007
Sold
$517,000
$202/sq ft
Mar 23, 2007
Listing Removed
—
Jan 1, 2007
Listed
$529,000
$206/sq ft
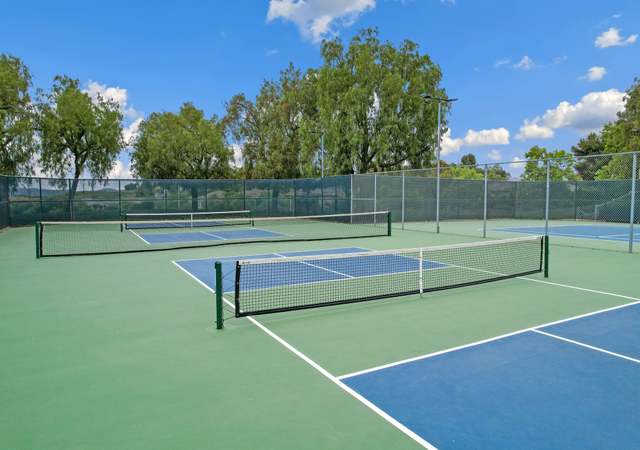
GORGEOUS SUMMIT TRACT HM ON PRIVATE 9100+/- SQFT LOT, 2564+/- SQFT OF LIVING SPACE W/ 4-CAR GARAGE, 4 LRG BDRMS ALL W/ WALKIN CLOSETS, MASTER BDRM DOWNSTAIRS, 2.5 BATHS, LOFT OFFICE W/ BUILTIN BOOKCASE, FIREPLACE IN FAM & LIV RM, BEAUTIFUL KITCHEN W/ CORIAN COUNTERS & NEW APPLIANCES, BACKYARD BACKS TO LRG PRIVATE COMMON AREA, RETRACTABLE AWNING IN BACK GREAT FOR SUN & RAIN, ASSOC POOL/JACUZZI/TENNIS/HUGE PARK, SEE OFFICE COMMENTS.
Public Records
Aug 17, 1992
Sold
$220,000
$86/sq ft
Year
Property tax
Land + Additions
Assessment*
2025
$7,246 (+1.5%)
$180,571 + $421,336
$601,907
2024
$7,136 (+0.9%)
$180,571 + $421,336
$601,907
2023
$7,071 (+2.2%)
$177,031 + $413,075
$590,106
2022
$6,917 (+2.1%)
$173,560 + $404,976
$578,536
2021
$6,775 (+1.1%)
$170,157 + $397,036
$567,193
2020
$6,702 (+1.5%)
$166,821 + $389,251
$556,072
2019
$6,602 (+2.0%)
$165,111 + $385,260
$550,371
2018
$6,474 (+15.5%)
$161,874 + $377,706
$539,580
2017
$5,606 (+1.0%)
$107,000 + $354,000
$461,000
2016
$5,552 (+14.5%)
$107,000 + $354,000
$461,000
2015
$4,850 (+6.9%)
$106,000 + $351,000
$457,000
2014
$4,538 (+11.0%)
$87,000 + $286,000
$373,000
2013
$4,089 (+16.7%)
$87,000 + $286,000
$373,000
2012
$3,504 (−0.7%)
$77,000 + $254,000
$331,000
2011
$3,529 (+5.5%)
$65,000 + $216,000
$281,000
2010
$3,344 (−2.1%)
$66,000 + $219,000
$285,000
2009
$3,417 (−31.2%)
$62,000 + $207,000
$269,000
2008
$4,970
$64,000 + $211,000
$275,000
Tax history for 43676 Buckeye Rd
Year
Property tax
Land + Additions
Assessment*
2025
$7,246 (+1.5%)
$180,571 + $421,336
$601,907
2024
$7,136 (+0.9%)
$180,571 + $421,336
$601,907
2023
$7,071 (+2.2%)
$177,031 + $413,075
$590,106
2022
$6,917 (+2.1%)
$173,560 + $404,976
$578,536
2021
$6,775 (+1.1%)
$170,157 + $397,036
$567,193
2020
$6,702 (+1.5%)
$166,821 + $389,251
$556,072
2019
$6,602 (+2.0%)
$165,111 + $385,260
$550,371
2018
$6,474 (+15.5%)
$161,874 + $377,706
$539,580
2017
$5,606 (+1.0%)
$107,000 + $354,000
$461,000
2016
$5,552 (+14.5%)
$107,000 + $354,000
$461,000
2015
$4,850 (+6.9%)
$106,000 + $351,000
$457,000
2014
$4,538 (+11.0%)
$87,000 + $286,000
$373,000
2013
$4,089 (+16.7%)
$87,000 + $286,000
$373,000
2012
$3,504 (−0.7%)
$77,000 + $254,000
$331,000
2011
$3,529 (+5.5%)
$65,000 + $216,000
$281,000
2010
$3,344 (−2.1%)
$66,000 + $219,000
$285,000
2009
$3,417 (−31.2%)
$62,000 + $207,000
$269,000
2008
$4,970
$64,000 + $211,000
$275,000
*Taxable value of land and structures on it ("additions") is determined regularly by local assessors and does not affect market price.
Public record
Public record
Zoning
Beds
4
Baths
2.5
Stories
2
Lot width
—
Lot depth
—
Lot size
9,148 Sq. Ft.
Year renovated
1989
Sq. Ft.
2,564
Year built
1989
Style
Single Family Residential
County
Riverside County
APN
944051024
Parking Spaces
—
Basement
—
Accessible
—
HOA Dues
—
Garage
—
Features
—
Last updated by owner on Aug 8, 2026.
SP-2
Rancho Highlands Specific Plan District
The intent of the specific plan zoning district is to provide for the creative and effective planning and design of portions of the city which require a more comprehensive and coordinated approach to planning than can be achieved through the conventional application of zoning regulations. The specific plan zoning district is intended to provide the flexibility in planning and design to effectively implement the goals and policies of the general plan. In addition, the purpose of this chapter is to establish uniform procedures for the adoption and implementation of specific plans for the coordination of future development within the city, consistent with this development code and pursuant to California Government Code.
Property details
Parking
Parking / Garage Information
Attached Garage
# of Garage Spaces: 3
Driveway - Concrete
Has Parking
# of Parking Spaces: 3
Interior
Laundry Information
Has Laundry
Individual Room
Kitchen Information
Appliances: Dishwasher, Gas Range, Microwave, Self Cleaning Oven
Has Appliances
Breakfast Counter / Bar, Breakfast Nook, Formal Dining Room, Country Kitchen
Corian Counters
Bathroom Information
# of Baths (Full): 3
Low Flow Toilet(s), Double sinks in bath(s), Double Sinks In Master Bath, Exhaust fan(s), Jetted Tub, Separate tub and shower, Upgraded, Walk-in shower
Cooling Information
Central, Gas
Has Cooling
Room Information
Entry, Family Room, Kitchen, Living Room, Loft, Main Floor Primary Bedroom, Walk-In Closet