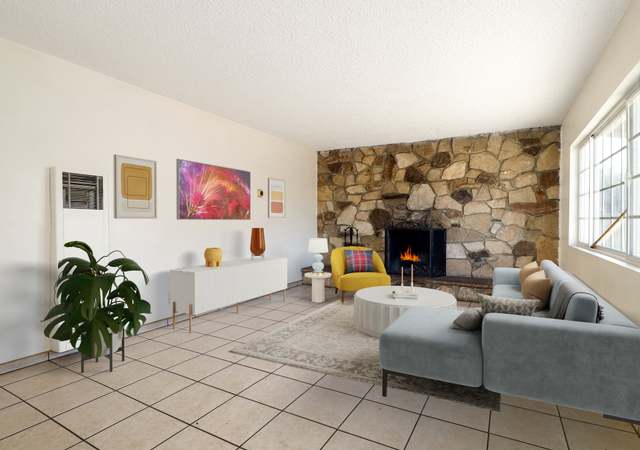
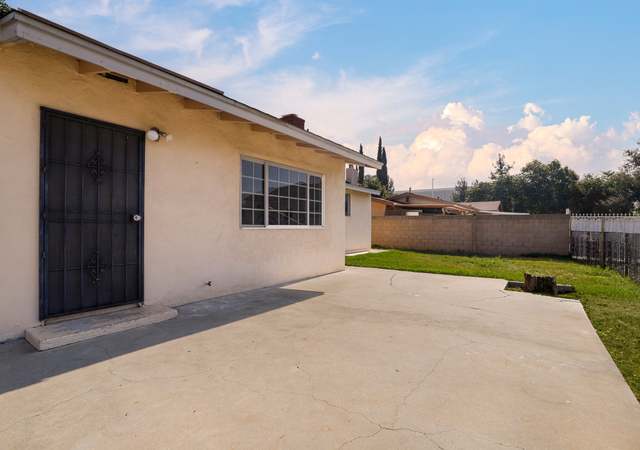
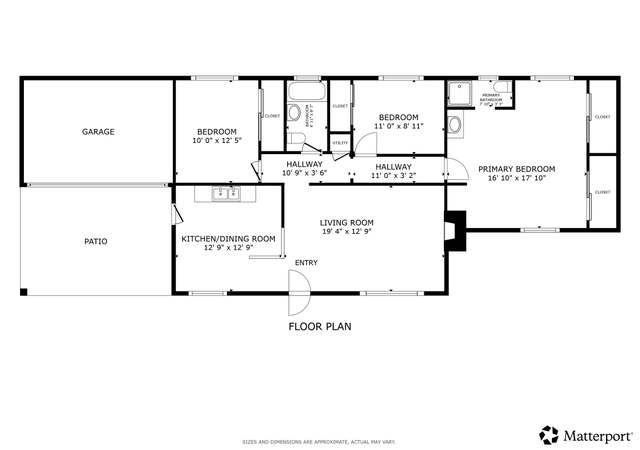
Welcome to this lovely move in ready home in the city of temple city With great school District . This stunning residence boasts 3 bedrooms 2 bathrooms . The sunny open concept design make the living room bright and airy . Beautiful fireplace sits in the living room . modern kitchen with stainless steel appliances . The private patio makes for a perfect outdoor oasis , ideal for enteraining or relaxing . Great location easy access to shopping , dining and entertainment . Don't wait , seize the opportunity to own this property today .
Single-familyProperty Type
1961Year Built
4,784 sq ftLot Size
$839Est. Price/Sq.Ft.
2 car garageParking
Listed by Angela Situ•DRE #02046707• Pinnacle Real Estate Group
Bought with Benson Ly•DRE #02056670• HomeSmart, Evergreen Realty
This is a great starter home in Temple City School District. This home does need work and is a fixer but has great potential
Year
Property tax
Land + Additions
Assessment*
2025
$10,919 (+2.1%)
$734,400 + $183,600
$918,000
2024
$10,692 (+45.6%)
$734,400 + $183,600
$918,000
2023
$7,345 (+6.9%)
$720,000 + $180,000
$900,000
2022
$6,872 (−1.8%)
$443,271 + $163,669
$606,940
2021
$7,000 (+1.4%)
$434,580 + $160,460
$595,040
2020
$6,902 (+2.3%)
$426,059 + $157,314
$583,373
2019
$6,749 (+2.2%)
$421,691 + $155,701
$577,392
2018
$6,605 (+1.9%)
$413,423 + $152,649
$566,072
2017
$6,482 (+2.3%)
$397,370 + $146,722
$544,092
2016
$6,334 (+16.8%)
$397,370 + $146,722
$544,092
2015
$5,421 (+1.5%)
$389,579 + $143,846
$533,425
2014
$5,341 (+6.1%)
$346,837 + $104,000
$450,837
2012
$5,032 (+92.4%)
$345,270 + $103,530
$448,800
2011
$2,615 (+0.6%)
$338,500 + $101,500
$440,000
2010
$2,600
$125,961 + $83,973
$209,934
2009
$2,597 (+3.0%)
$125,020 + $83,346
$208,366
2008
$2,522
$125,318 + $83,544
$208,862
Tax history for 4823 Agnes Ave
Year
Property tax
Land + Additions
Assessment*
2025
$10,919 (+2.1%)
$734,400 + $183,600
$918,000
2024
$10,692 (+45.6%)
$734,400 + $183,600
$918,000
2023
$7,345 (+6.9%)
$720,000 + $180,000
$900,000
2022
$6,872 (−1.8%)
$443,271 + $163,669
$606,940
2021
$7,000 (+1.4%)
$434,580 + $160,460
$595,040
2020
$6,902 (+2.3%)
$426,059 + $157,314
$583,373
2019
$6,749 (+2.2%)
$421,691 + $155,701
$577,392
2018
$6,605 (+1.9%)
$413,423 + $152,649
$566,072
2017
$6,482 (+2.3%)
$397,370 + $146,722
$544,092
2016
$6,334 (+16.8%)
$397,370 + $146,722
$544,092
2015
$5,421 (+1.5%)
$389,579 + $143,846
$533,425
2014
$5,341 (+6.1%)
$346,837 + $104,000
$450,837
2012
$5,032 (+92.4%)
$345,270 + $103,530
$448,800
2011
$2,615 (+0.6%)
$338,500 + $101,500
$440,000
2010
$2,600
$125,961 + $83,973
$209,934
2009
$2,597 (+3.0%)
$125,020 + $83,346
$208,366
2008
$2,522
$125,318 + $83,544
$208,862
*Taxable value of land and structures on it ("additions") is determined regularly by local assessors and does not affect market price.
Public record
Public record
Zoning
Beds
3
Baths
2
Stories
—
Lot width
—
Lot depth
—
Lot size
4,784 Sq. Ft.
Year renovated
1961
Sq. Ft.
1,166
Year built
1961
Style
Single Family Residential
County
Los Angeles County
APN
8589020034
Parking Spaces
—
Basement
—
Accessible
—
HOA Dues
—
Garage
—
Features
—
Last updated by owner on Aug 29, 2026.
R2
Multi-Family Residential Zone
The R-2 district primarily provides for medium-density, multi-family residential development up to 12 dwelling units per acre. The R-2 district is intended for a mix of single-family houses, duplexes, and small multi-unit buildings (2 stories or less). The district generally corresponds to the Medium-Density Residential land use designation on the 2050 General Plan land use map.
Permitted uses
Include but are not limited to:
Housing-Single unit
Housing-Multiple units
Housing-Other
Park & open space
Property details
Parking
Parking / Garage Information
Attached Garage
# of Garage Spaces: 2
# of Parking Spaces: 2
Interior
Laundry Information
Has Laundry
In Garage
Bathroom Information
# of Baths (Full): 2
Cooling Information
Central
Has Cooling
Room Information
All Bedrooms Down
Fireplace Information
Living Room
Has Fireplace
Heating Information
Central Furnace
Has Heating
Interior Features
Entry Level: 1
Entry Location: front
Levels: One
Main Level Bathrooms: 2
Main Level Bedrooms: 3
Exterior
Exterior Information
Structure Type: House
Exterior Features
Pool Features: None
Lot Information
Elevation Units: Feet
Lot Size Source: Assessor's Data
Lot Features: 0-1 Unit/Acre
Property Information
Total # of Units: 1
Common Walls: No Common Walls
Living Area Source: Assessor's Data
Parcel Number: 8589020034
Total # of Stories: 1
Year Built Source: Public Records
Utilities
Utilities Information
Sewer: Public Sewer
Water Source: District/Public
Location
Neighborhood Information
Community Features: Sidewalks
School Information
High School District: Temple City Unified
Location Information
Latitude: 34.09100700
Longitude: -118.05171400
Directions: Go straight Temple city blvd and then turn left
Zoning: TCR1YY
Public facts
Beds: 3
Baths: 2.0
Sq. Ft.: 1,166
Stories: —
Lot Size: 4,784 square feet
Style: Single Family Residential
Year Built: 1961
Year Renovated: 1961
County: Los Angeles County
APN: 8589020034
Home facts updated by county records on Aug 29, 2026
Other
Listing Information
Days Active in MLS: 56
Continuous Days Active in MLS: 56
Listing Agent Information
List Agent First Name: Angela
List Agent Last Name: Situ
Listing Office Information
List Office Name: Pinnacle Real Estate Group
Selling Agent Information
Buyer Agent First Name: Benson
Buyer Agent Last Name: Ly
Selling Office Information
Buyer Office Name: HomeSmart, Evergreen Realty
Around this home
Schools
La Rosa Elementary School
Public K-3 • Assigned • 0.8mi
9/10
Oak Avenue Intermediate School
Public 7-8 • Assigned • 2.1mi
8/10
Temple City High School
Public 9-12 • Assigned • 2.1mi
10/10
Provided by GreatSchools
Lifestyle
Provided by Walk Score and Local Logic
Local insights from Redfin agents
The real estate market is becoming more balanced. Buyers have more inventory, more data, and more time to make informed decisions than they did a year ago. Well-priced homes are still moving quickly, but today’s market rewards preparation, strategy,...