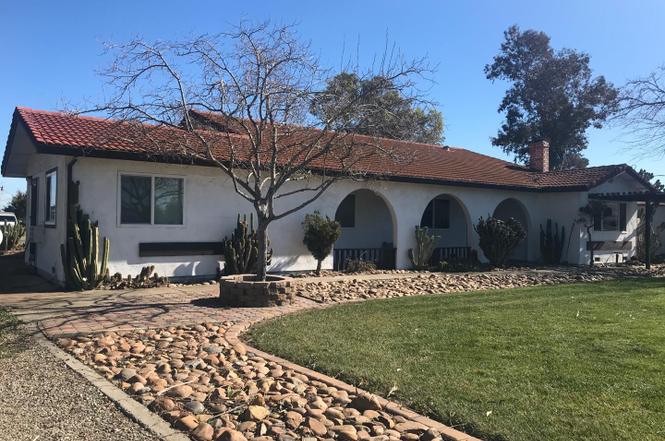
This property features 2 HOMES on 1 enormous lot, roughly around 7.6 Acres. The 1st home located in the front has 4 bedrooms, 3 bathrooms with a possibility of an office or workout room. The kitchen has an island with granite countertops, plenty of cabinet space, and a spacious dining room area. This home has a 2 car garage with a work shed. The 2nd home has 4 bedrooms, 3.5 bathrooms with a family room that opens up to the back yard patio. This home has a 2 car garage with a big bonus workshop. With such amazing land there are endless possibilities with this property. More pictures soon.
Single-familyProperty Type
1976Year Built
7.6 acresLot Size
$763Est. Price/Sq.Ft.
2 car garageParking
Listed by Cherise Stone-Lizarraga•DRE #02066503• Inc Real Estate
Bought with General NONMEMBER•DRE #02070371• NONMEMBER MRML
7.6 Acres with 2 homes on a huge lot. The main home offers 4 bedrooms and 2 full bathrooms. The 4th bedroom us currently used as an office and has a kitchenette or possible in-law. The patio on the side wraps around the back of the property. The dining room is spacious. The kitchen offers granite countertops and lots of storage. Two car garage with a workshop. The 2nd home was built in 2009. This home offers 4 bedrooms and 3 full bathrooms including a master suite with a huge bathroom and a separate shower and tub. There is a separate dining room and family room which opens to the backyard. The kitchen has granite countertops and an island. There is a formal laundry room a 3 car garage with work shop. Close to school and downtown shops.
Year
Property tax
Land + Additions
Assessment*
2025
$20,403 (+24.9%)
$717,651 + $1,043,485
$1,761,136
2024
$16,332 (+1.5%)
$703,580 + $1,023,025
$1,726,605
2023
$16,083 (+2.0%)
$689,785 + $795,906
$1,485,691
2022
$15,763 (+13.0%)
$676,260 + $780,300
$1,456,560
2021
$13,945 (+67.6%)
$663,000 + $765,000
$1,428,000
2020
$8,322 (+1.6%)
$475,000 + $775,000
$1,250,000
2019
$8,194 (+1.7%)
$69,605 + $673,822
$743,427
2018
$8,059 (+5.1%)
$68,241 + $660,610
$728,851
2017
$7,664 (−1.2%)
$65,592 + $634,958
$700,550
2016
$7,755 (+0.9%)
$65,592 + $634,958
$700,550
2015
$7,685 (+5.8%)
$64,307 + $622,511
$686,818
2014
$7,267 (+0.4%)
$62,101 + $601,156
$663,257
2013
$7,241 (+1.6%)
$62,101 + $601,156
$663,257
2012
$7,125 (+1.9%)
$61,820 + $598,443
$660,263
2011
$6,992 (+1.9%)
$60,608 + $586,713
$647,321
2010
$6,860 (−0.3%)
$59,420 + $575,211
$634,631
2009
$6,884 (+4.2%)
$58,976 + $570,913
$629,889
2008
$6,605
$59,116 + $572,273
$631,389
Tax history for 25960 S Lammers Rd
Year
Property tax
Land + Additions
Assessment*
2025
$20,403 (+24.9%)
$717,651 + $1,043,485
$1,761,136
2024
$16,332 (+1.5%)
$703,580 + $1,023,025
$1,726,605
2023
$16,083 (+2.0%)
$689,785 + $795,906
$1,485,691
2022
$15,763 (+13.0%)
$676,260 + $780,300
$1,456,560
2021
$13,945 (+67.6%)
$663,000 + $765,000
$1,428,000
2020
$8,322 (+1.6%)
$475,000 + $775,000
$1,250,000
2019
$8,194 (+1.7%)
$69,605 + $673,822
$743,427
2018
$8,059 (+5.1%)
$68,241 + $660,610
$728,851
2017
$7,664 (−1.2%)
$65,592 + $634,958
$700,550
2016
$7,755 (+0.9%)
$65,592 + $634,958
$700,550
2015
$7,685 (+5.8%)
$64,307 + $622,511
$686,818
2014
$7,267 (+0.4%)
$62,101 + $601,156
$663,257
2013
$7,241 (+1.6%)
$62,101 + $601,156
$663,257
2012
$7,125 (+1.9%)
$61,820 + $598,443
$660,263
2011
$6,992 (+1.9%)
$60,608 + $586,713
$647,321
2010
$6,860 (−0.3%)
$59,420 + $575,211
$634,631
2009
$6,884 (+4.2%)
$58,976 + $570,913
$629,889
2008
$6,605
$59,116 + $572,273
$631,389
*Taxable value of land and structures on it ("additions") is determined regularly by local assessors and does not affect market price.
Public record
Public record
Permits
Beds
4
Baths
3
Stories
1
Lot width
—
Lot depth
—
Lot size
7.6 Acres
Year renovated
—
Sq. Ft.
2,116
Year built
1976
Style
Other
County
San Joaquin County
APN
24068002
Parking Spaces
—
Basement
—
Accessible
—
HOA Dues
—
Garage
—
Features
—
Last updated by owner on Aug 6, 2026.
Feb 23, 2023 • Final
Commercial
Construct a new agricultural building.
New construction
Permit history is from public records and may be incomplete or inaccurate. Redfin and its agents make no representations about the property condition or permit status. Buyers should independently verify all information.

Property details
Parking
Parking / Garage Information
# of Garage Spaces: 2
Carport Detached, Oversized, Workshop
Has Parking
# of Parking Spaces: 2
Interior
Laundry Information
Has Laundry
Washer Hookup
Kitchen Information
Appliances: Gas & Electric Range, Gas Range
Has Appliances
Bathroom Information
# of Baths (Full): 6
# of Baths (1/2): 1
Cooling Information
Central
Has Cooling
Room Information
All Bedrooms Down
Fireplace Information
Living Room
Has Fireplace
Heating Information
Propane
Has Heating
Interior Features
Levels: One
Main Level Bathrooms: 6
Main Level Bedrooms: 8
Exterior
Exterior Information
Structure Type: House
Fencing: None
Exterior Features
Pool Features: None
Lot Information
Elevation Units: Feet
Lot Size Source: Assessor's Data
Lot Features: 0-1 Unit/Acre
Property Information
Total # of Units: 2
Common Walls: No Common Walls
Parcel Number: 24068002
Total # of Stories: 1
Year Built Source: Estimated
Financial
Assesments Information
Assessments: Unknown
Utilities
Utilities Information
Sewer: Sewer or Septic - Unknown
Water Source: Agricultural Well, Well
Location
Neighborhood Information
Community Features: Rural
School Information
High School District: Other
Location Information
Latitude: 37.71755000
Longitude: -121.47458000
Directions: 580 E Towards Stockton; to Stockton/Tracy, Exit Eleventh St., turn right on S Lammers Road
Zoning: AU-20
Public facts
Beds: 4
Baths: 3.0
Sq. Ft.: 2,116
Stories: 1.0
Lot Size: 7.6 acres
Style: Other
Year Built: 1976
Year Renovated: —
County: San Joaquin County
APN: 24068002
Home facts updated by county records on Aug 6, 2026
Other
Listing Information
Days Active in MLS: 1
Continuous Days Active in MLS: 1
Listing Agent Information
List Agent First Name: Cherise
List Agent Last Name: Stone-Lizarraga
Listing Office Information
List Office Name: Inc Real Estate
Selling Agent Information
Buyer Agent First Name: General
Buyer Agent Last Name: NONMEMBER
Selling Office Information
Buyer Office Name: NONMEMBER MRML
Around this home
Schools
George Kelly Elementary School
Public K-8 • Assigned • 0.8mi
7/10
John C. Kimball High School
Public 9-12 • Assigned • 1.1mi
8/10
Provided by GreatSchools
Lifestyle
Provided by Walk Score and Local Logic
Climate risks
1/10 Flood Factor
Minimal risk of a flood reaching the building in the next 30 years
4/10 Fire Factor
3% chance of being in a wildfire in next 30 years
7/10 Heat Factor
7 days above 102° expected this year, 15 days in 30 years
1/10 Wind Factor
Minimal risk of severe winds over next 30 years
10/10 Air Factor
23 unhealthy days expected this year, 24 days in 30 years
Provided by First Street
Historical weather
Tracy, CA • 95377
Average low and high temperatures (°F)
58
41
62
46
71
52
72
51
80
58
89
61
89
61
93
65
87
64
78
58
63
49
55
45
Jan
Feb
Mar
Apr
May
Jun
Jul
Aug
Sep
Oct
Nov
Dec
Sun exposure
Try the sun simulator tool to see how light moves across the property at different times of day and year.
Provided by Shadowmap
Estimated sale price
$1.53M – $1.86M
Reach more buyers when you sell with Redfin. Save up to $16,143 in fees.3 minutes to get started.