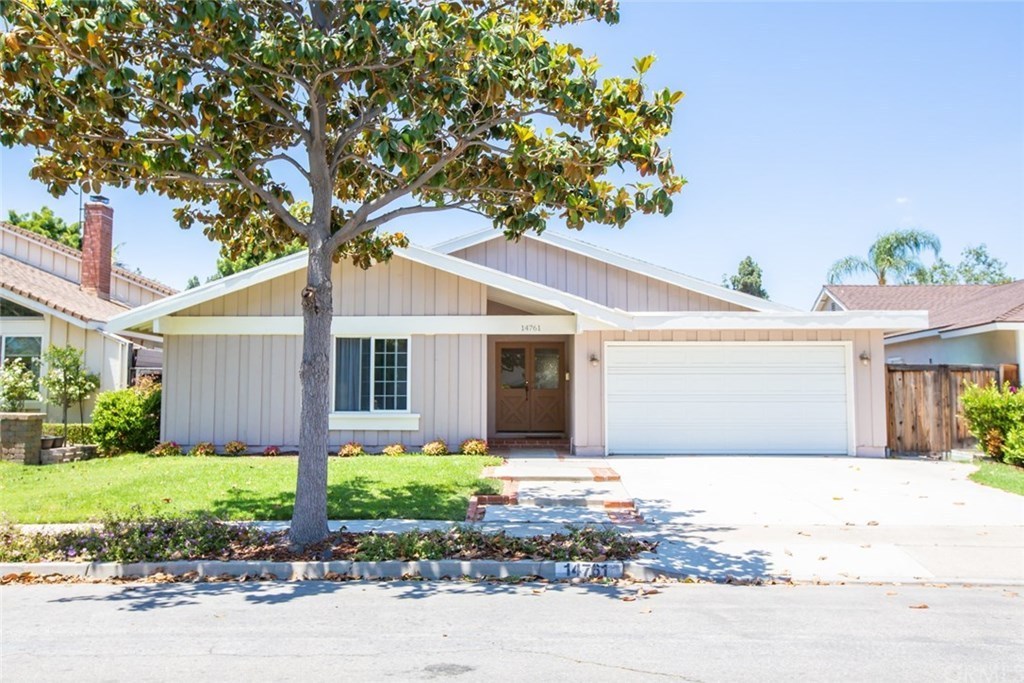
Located on a quiet cul-de-sac in the family friendly community of Tustin Meadows, this SINGLE LEVEL home is a great find. This home features an open floor plan with 3 bedrooms and 2 baths. Living room, dining room and master bedroom all feature vaulted ceilings. There is an abundance of natural light and a great afternoon breeze to enjoy in this home. This home is conveniently located within the community, close to the clubhouse, parks and walking trails. The community offers very low HOA for two clubhouses and pools, BBQ area, volleyball court, sports courts, picnic area and all of the communities’ year-round events. Enjoy the convenience of the close proximity to Tustin Market Place, The District, Schools, and Freeways. This home has low HOA dues ($55 per month) and NO Mello Roos! To view the 3D tour please goto https://my. matterport.com/show/ ?m=o6uJP6Gzs8A & brand=0
13 years ago• May not reflect the current state of the home
Grace Alipour
Redfin Associate agent
Sale history for 14761 Foxcroft Rd
Date
Event
Price
CRMLS #PW20102242
Jul 2, 2020
Sold
$777,000
$471/sq ft
Jun 3, 2020
Pending
—
Jun 2, 2020
Delisted
—
May 28, 2020
Listed
$765,000
$464/sq ft
CRMLS #PW14123049
Jul 31, 2014
Sold
$600,000
$364/sq ft
Jun 30, 2014
Pending
—
Jun 12, 2014
Listed
$614,900
$373/sq ft
Located in a quiet Cul-de-sac, this 3 bedroom, 2 bath single story home has everything you need. This home features an open floor plan with high vaulted ceilings in the living room, the master bedroom, and formal dining room. The windows are dual pane which makes it very energy efficient and brings in lots of natural light. There are premium bamboo flooring in the living room and the bathroom features marble tiles with upgraded sinks. The living room opens up to a very large family kitchen with a breakfast nook. Outside is a large backyard with new grass that is great for entertaining. This home has central air conditioning, an automatic garage opener, and a large attic space for storage. This home is part of the Tustin Meadow community which has 2 newly remodeled clubhouses, 2 swimming pools, and a large central park with several play grounds and a BBQ area. HOA is $55/month, NO Mello Roos.
CRMLS #PW13212217
Nov 22, 2013
Listing Removed
—
Nov 22, 2013
Pending
—
Nov 4, 2013
Pending
—
Oct 17, 2013
Listed
$575,000
$349/sq ft
CRMLS #S529714
Jun 25, 2008
Sold
$469,900
$285/sq ft
May 15, 2008
Listing Removed
—
Apr 22, 2008
Listed
$479,900
$291/sq ft
CRMLS #P598060
Apr 9, 2008
Listing Removed
—
Sep 2, 2007
Listed
$649,000
$394/sq ft
CRMLS #C07120468
Aug 17, 2007
Listing Removed
—
Aug 16, 2007
Listed
$680,000
$413/sq ft
CRMLS #P502575
May 12, 2006
Sold
$700,000
$425/sq ft
Mar 25, 2006
Listed
$699,900
$425/sq ft
Public Records
Dec 1, 1993
Sold
$199,000
$121/sq ft
Year
Property tax
Land + Additions
Assessment*
2025
$9,737 (+4.6%)
$730,562 + $110,486
$841,048
2024
$9,306 (+2.4%)
$730,562 + $110,486
$841,048
2023
$9,085 (+1.4%)
$716,237 + $108,320
$824,557
2022
$8,955 (+2.1%)
$702,193 + $106,197
$808,390
2021
$8,775 (+16.2%)
$688,425 + $104,115
$792,540
2020
$7,552 (+2.5%)
$674,926 + $102,074
$777,000
2019
$7,366 (+1.7%)
$553,823 + $105,539
$659,362
2018
$7,246 (+1.8%)
$542,964 + $103,470
$646,434
2017
$7,120 (+1.8%)
$521,880 + $99,453
$621,333
2016
$6,993 (−0.7%)
$521,880 + $99,453
$621,333
2015
$7,042 (+19.8%)
$511,647 + $97,503
$609,150
2014
$5,876 (−1.1%)
$387,975 + $115,523
$503,498
2013
$5,941 (+4.0%)
$387,975 + $115,523
$503,498
2012
$5,714 (+3.4%)
$386,222 + $115,001
$501,223
2011
$5,526 (+0.9%)
$378,649 + $112,747
$491,396
2010
$5,479 (+4.0%)
$371,224 + $110,537
$481,761
2009
$5,267 (−26.3%)
$368,450 + $109,711
$478,161
2008
$7,147
$362,084 + $107,816
$469,900
Tax history for 14761 Foxcroft Rd
Year
Property tax
Land + Additions
Assessment*
2025
$9,737 (+4.6%)
$730,562 + $110,486
$841,048
2024
$9,306 (+2.4%)
$730,562 + $110,486
$841,048
2023
$9,085 (+1.4%)
$716,237 + $108,320
$824,557
2022
$8,955 (+2.1%)
$702,193 + $106,197
$808,390
2021
$8,775 (+16.2%)
$688,425 + $104,115
$792,540
2020
$7,552 (+2.5%)
$674,926 + $102,074
$777,000
2019
$7,366 (+1.7%)
$553,823 + $105,539
$659,362
2018
$7,246 (+1.8%)
$542,964 + $103,470
$646,434
2017
$7,120 (+1.8%)
$521,880 + $99,453
$621,333
2016
$6,993 (−0.7%)
$521,880 + $99,453
$621,333
2015
$7,042 (+19.8%)
$511,647 + $97,503
$609,150
2014
$5,876 (−1.1%)
$387,975 + $115,523
$503,498
2013
$5,941 (+4.0%)
$387,975 + $115,523
$503,498
2012
$5,714 (+3.4%)
$386,222 + $115,001
$501,223
2011
$5,526 (+0.9%)
$378,649 + $112,747
$491,396
2010
$5,479 (+4.0%)
$371,224 + $110,537
$481,761
2009
$5,267 (−26.3%)
$368,450 + $109,711
$478,161
2008
$7,147
$362,084 + $107,816
$469,900
*Taxable value of land and structures on it ("additions") is determined regularly by local assessors and does not affect market price.
Public record
Public record
Permits
Beds
3
Baths
2
Stories
—
Lot width
—
Lot depth
—
Lot size
5,445 Sq. Ft.
Year renovated
1968
Sq. Ft.
1,648
Year built
1968
Style
Single Family Residential
County
Orange County
APN
43226233
Parking Spaces
—
Basement
—
Accessible
—
HOA Dues
—
Garage
—
Features
—
Last updated by owner on Jul 23, 2026.
Mar 7, 2027 • Active
Building (residential) - roof
Roofing
Nov 7, 2022 • Final
Building combo (residential) - alteration
Electrical
Solar
Permit history is from public records and may be incomplete or inaccurate. Redfin and its agents make no representations about the property condition or permit status. Buyers should independently verify all information.
Property details
Parking
Parking / Garage Information
Attached Garage
# of Garage Spaces: 2
Direct Garage Access, Driveway, Garage - Single Door
Has Parking
# of Parking Spaces: 2
Interior
Laundry Information
Has Laundry
In Garage
Kitchen Information
Appliances: Dishwasher, Garbage Disposal, Gas Oven, Gas Range, Range/Stove Hood
Has Appliances
Formal Dining Room, In Kitchen
Bathroom Information
# of Baths (Full): 2
Bathtub, Shower in Tub, Double Sinks In Master Bath
Cooling Information
Central
Has Cooling
Room Information
All Bedrooms Down, Kitchen, Primary Suite
Fireplace Information
Living Room
Has Fireplace
Flooring Information
Laminated, Tile, Vinyl
Heating Information
Central Furnace
Has Heating
Interior Features
Mirrored Closet Doors
Entry Level: 1
Cathedral-Vaulted Ceilings, Ceiling Fan, Open Floor Plan
Spa Features: Association, Community, Heated, In Ground
Has Spa
Exterior
Exterior Information
Structure Type: House
Roof: Composition
Fencing: Wood
Has Fence
Construction Materials: Stucco
Foundation Information
Foundation Details: Concrete Slab
Exterior Features
Pool Features: Association, Community Pool, Heated, In Ground
Lot Information
Elevation Units: Feet
Lot Size Source: Assessor's Data
Lot Features: Back Yard, Close to Clubhouse, Cul-De-Sac, Front Yard, Lawn
Property Information
Total # of Units: 1
Common Walls: No Common Walls
Parcel Number: 43226233
Property Condition: Turnkey, Updated/Remodeled
Total # of Stories: 1
Has View
Year Built Source: Assessor
Utilities
Utilities Information
Sewer: Public Sewer
Water Source: District/Public
Location
Homeowners Association
Is Part of Association
Association Name: Tustin Meadows
Association Fee: $55
Association Fee Frequency: Monthly
Association Amenities: Pool, Spa, Barbecue, Outdoor Cooking Area, Picnic Area, Playground, Biking Trails, Club House
Neighborhood Information
Community Features: Biking, Curbs, Park, Sidewalks, Storm Drains, Street Lighting, Suburban
School Information
High School District: Tustin Unified
Location Information
Latitude: 33.71935200
Longitude: -117.81643400
Other Subdivision Name: Tustin Meadows (TM)
Directions: Cedarcrest to Foxcroft
Road Frontage Type: Access via City Streets
Road Surface Type: Paved
Subdivision Name: Tustin Meadows (TM)
Public facts
Beds: 3
Baths: 2.0
Sq. Ft.: 1,648
Stories: —
Lot Size: 5,445 square feet
Style: Single Family Residential
Year Built: 1968
Year Renovated: 1968
County: Orange County
APN: 43226233
Home facts updated by county records on Jul 23, 2026
Other
Listing Information
Days Active in MLS: 5
Continuous Days Active in MLS: 5
Listing Agent Information
List Agent First Name: David
List Agent Last Name: Feldberg
Listing Office Information
List Office Name: Coastal Real Estate Group
Selling Agent Information
Buyer Agent First Name: Kyle
Buyer Agent Last Name: Zapcic
Selling Office Information
Buyer Office Name: Redfin
Around this home
Schools
W. R. Nelson Elementary School
Public K-5 • Assigned • 0.4mi
5/10
Sycamore Magnet Academy
Public K-8 • Assigned • 0.7mi
3/10
Tustin High School
Public 9-12 • Assigned • 1.2mi
6/10
Provided by GreatSchools
Lifestyle
Provided by Walk Score and Local Logic
Local insights from Redfin agents
What makes Tustin unique is its incredible variety. You can find historic character in Old Town, modern living in Tustin Legacy, and sprawling hillside estates in North Tustin. It is a highly sought-after area with a deeply established community vibe...