Listed by Patricia Ruan•DRE #02101596• ROA California Inc
Contact: 626-416-6243
For sale
$405,000
Est. $3,212/mo —
1
bd
•
1 ba
•
678
sq ft
4140 Workman Ml #94, Whittier, CA 90601
About this home
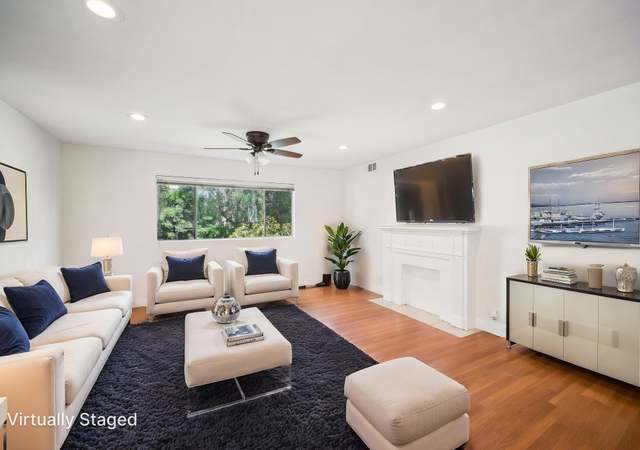
This is your beautiful Whittier home nestled in a picturesque setting!! 1 Bed, 1 Bath, 2 balconies Community has 4 pools, 4 jacuzzies, sauna, and 4 tennis courts. A pet friendly community. Close to 605 and 60 fwys. !!!Location Location Location!!! Will sell fast!!
Spy Glass Hill, located between Whittier Boulevard and the Puente Hills, is a hillside and residential Whittier neighborhood with winding streets and wide canyon views. The scene concentrates around Whittier Boulevard near Greenleaf Avenue, where sidewalk patios, indie storefronts, and evening foot traffic set the local tempo. Architectural character leans toward mid-century ranch homes and view-oriented lots, with pockets of mature landscaping and quiet cul-de-sacs. Turnbull Canyon Road frames the edge with trailheads and a rugged, chaparral backdrop. Community rituals orbit Uptown Whittier staples like The Whittier Village Cinemas, The Rusty Monk, and The Bottle Room. The pace feels calm at home, then more social a few minutes downhill.
Provided by Walk Score and Local Logic
Offer insights
4140 Workman Ml #94 · $405,000
$405K and above
75% chance or better to win
Why $405K+ is a strong offer
DAYS ON MARKET
211 days
The average home goes pending in 70 days.
SALE-TO-LIST
98.5%
Most homes are selling 1% below list price.
About offer insights
Property details
Interior
Exterior
Finance
Kitchen
Bathroom
Bedroom
Living
Interior features
High ceilings (9+ feet)
Living room balcony
Ceiling fan
Tile counters
Blinds
Gated community
Community spa
Bedrooms
All bedrooms upstairs
Walk-in closet
Bathrooms
Shower-in-tub (full bath)
Kitchen
Gas range and gas oven
Microwave
Refrigerator
Water heater unit
Tile counters
Formal dining room
Laundry & utility
Dedicated laundry room
Gas and electric dryer hookups
Heating & cooling
Central furnace heating
Central cooling
Exterior features
Community pool
Gazebo
Exterior lighting
Patio
Paved lot/driveway
Has a view
Home design
Condominium (attached)
Multi-family structure
Single-story unit
Two levels in building
Main entry on level 2
Entry at main level
One common wall
Parking
Carport (1 space)
Security
Gated community
Construction
Asbestos shingle roof
Drywall walls
Built by builder (year source: builder)
Utilities
District/public water
Public sewer
Standard electricity
Water, sewer and electricity available
HOA & community
Part of homeowners association
Monthly association fee
Association amenities: pool, spa, sauna, tennis, water, trash
Community features: sidewalks
Community size: 294 units
Other
Lease considered
Electricity and solar
View estimated energy costs and solar savings for this home
The real estate market is becoming more balanced. Buyers have more inventory, more data, and more time to make informed decisions than they did a year ago. Well-priced homes are still moving quickly, but today’s market rewards preparation, strategy,...