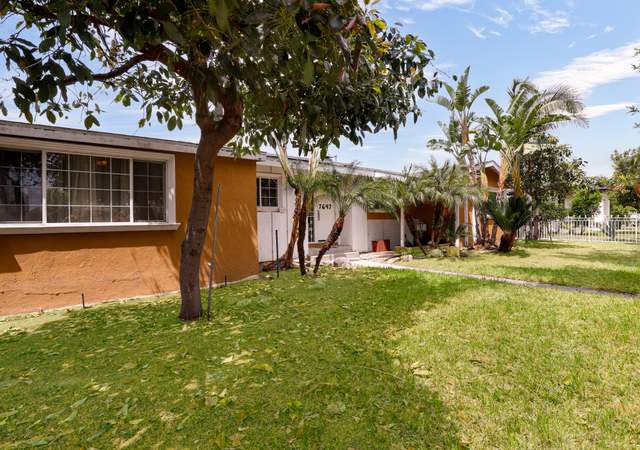
OUTSTANDING MODERN MASTERPIECE | WELCOME TO THIS 3 BEDROOMS 2 FULL BATHS HOME BEAUTIFULLY DESIGNED WITH TONS OF CUSTOM FINE FINISHES| BOASTING 1986 SQFT OF LIVING AREA| AS YOU WALK IN YOU WILL BE DELIGHTED WITH THIS UNIQUE SMOOTH STUCCO FINISHED, CUSTOM MODERN DOUBLE ENTRY STEEL FINISHED DOOR | MAKING THIS HOME STAND AS A ONE OF A KIND | OFFERS A SPACIOUS DESIGNER KITCHEN WITH AMPLE CABINETRY & BRUSH GOLD FIXTURES | MODERN CUSTOM DROP CEILING AND LARGE CENTER WATERFALL ISLAND | OFFERS TOP QUALITY DUARBLE STAINLESS STEEL APPLIANCES INCLUDING RANGE, DISHWASHER | AN ELECTRIC FIREPLACE WITH MODERN WOOD PANELING | OPEN CONCEPT LIVING WITH DESIGNER FINISHES | RECESSED LED LIGHTING AND CUSTOM DESIGNER INTERIOR DOORS ARE JUST A FEW OF THE MANY FEATURES OFFERED FOR THOSE LOOKING FOR SOPHISTICATION AND ELEGANCE| FEATURES BRAND NEW DOUBLE PANE WINDOWS | 4 TON CENTRAL AIR & HEAT UNIT WITH MODERN LINEAR BAR GRILL DIFUSER VENT | STUNNING MASTER BEDROOM WITH LUXURIOUS MASTER BATH WITH SHOWER & FREESTANDING MODERN BATH TUB | BRAND NEW GARAGE DOOR WITH REMOTE OPENER | WATER PROOF DURABLE SPC VINYL FLOORING | BRAND NEW ROOF | FULLY LANDSCAPED INCLUDING AUTOMATIC IRRIGATION SYSTEM | TOO MANY FEATURES TO DESCRIBE ALL. . COME SEE IT !!!
Single-familyProperty Type
1961Year Built
7,914 sq ftLot Size
$581Est. Price/Sq.Ft.
2 car garageParking
Listed by Juan Hernandez•DRE #01208500• Century 21 Masters
Contact: 818 534-7228
Bought with Juan Hernandez•DRE #01208500• Century 21 Masters
*Taxable value of land and structures on it ("additions") is determined regularly by local assessors and does not affect market price.
Public record
Public record
Permits
Beds
3
Baths
2
Stories
—
Lot width
—
Lot depth
—
Lot size
7,914 Sq. Ft.
Year renovated
1961
Sq. Ft.
1,986
Year built
1961
Style
Single Family Residential
County
Los Angeles County
APN
2108025024
Parking Spaces
—
Basement
—
Accessible
—
HOA Dues
—
Garage
—
Features
—
Last updated by owner on Oct 5, 2026.
Nov 13, 2025 • Final
Hvac
Replace the condenser, air handler, and air ducts in a residential building.
HVAC
Nov 13, 2025 • Final
Electrical
Upgrade the existing electrical panel to a 200 amp service to comply with department orders.
Electrical
Permit history is from public records and may be incomplete or inaccurate. Redfin and its agents make no representations about the property condition or permit status. Buyers should independently verify all information.
Property details
Parking
Parking / Garage Information
Attached Garage
# of Garage Spaces: 2
# of Parking Spaces: 2
Interior
Laundry Information
Has Laundry
Inside
Kitchen Information
Separated
Kitchen Island, Quartz Counters, Self-closing drawers
Bathroom Information
# of Baths (Full): 2
Cooling Information
Central, Dual, See Remarks
Has Cooling
Room Information
All Bedrooms Down, Walk-In Closet
Fireplace Information
Living Room, Electric
Has Fireplace
Flooring Information
See Remarks
Heating Information
Central Furnace
Has Heating
Interior Features
Entry Level: 1
Entry Location: Street
Block Walls
Levels: One
Main Level Bathrooms: 2
Main Level Bedrooms: 3
Window Features: Double Pane Windows
Exterior
Exterior Information
Structure Type: House
Roof: See Remarks
Exterior Features
Pool Features: None
Has Sprinklers
Lot Information
Elevation Units: Feet
Lot Size Source: Assessor's Data
Lot Features: Cul-De-Sac, Sprinklers In Front, Sprinklers In Rear
Property Information
Total # of Units: 1
Common Walls: No Common Walls
Living Area Source: Assessor's Data
Parcel Number: 2108025024
Total # of Stories: 1
Has View
Year Built Source: Assessor
Property ADU: No
Financial
Assesments Information
Assessments: Unknown
Utilities
Utilities Information
Sewer: Public Sewer
Water Source: See Remarks
Location
Neighborhood Information
Community Features: Sidewalks
School Information
High School District: Los Angeles Unified
Location Information
Latitude: 34.20956100
Longitude: -118.58360700
Directions: Drive on Saticoy to Lurline Ave
Road Frontage Type: Access via City Streets
Zoning: LARS
Public facts
Beds: 3
Baths: 2.0
Sq. Ft.: 1,986
Stories: —
Lot Size: 7,914 square feet
Style: Single Family Residential
Year Built: 1961
Year Renovated: 1961
County: Los Angeles County
APN: 2108025024
Home facts updated by county records on Oct 5, 2026
Other
Listing Information
IDX Contact Info: 818 534-7228
Days Active in MLS: 53
Continuous Days Active in MLS: 53
Listing Agent Information
List Agent First Name: Juan
List Agent Last Name: Hernandez
Listing Office Information
List Office Name: Century 21 Masters
Selling Agent Information
Buyer Agent First Name: Juan
Buyer Agent Last Name: Hernandez
Selling Office Information
Buyer Office Name: Century 21 Masters
Around this home
Schools
Sunny Brae Avenue Elementary School
Public K-5 • Assigned • 0.3mi
5/10
John A. Sutter Middle School
Public 6-8 • Assigned • 0.9mi
5/10
Canoga Park Senior High School
Public 9-12 • Assigned • 1.6mi
4/10
Provided by GreatSchools
Lifestyle
Provided by Walk Score and Local Logic
Local insights from Redfin agents
The LA market is rewarding realistic pricing and good strategy. Buyers have more choices and are taking their time, while sellers who price correctly are still getting results. The days of simply “testing the market” are behind us—in this market,...