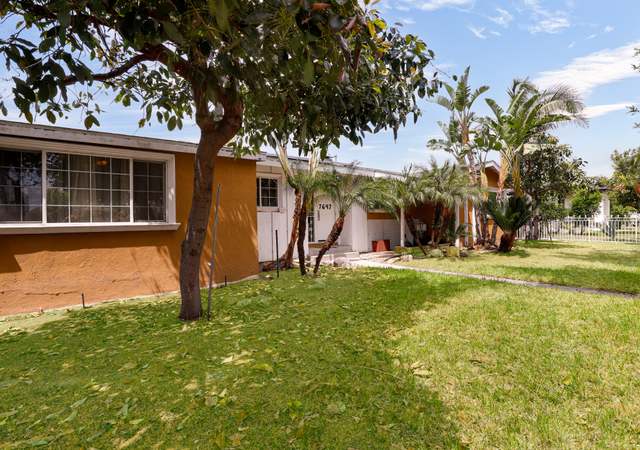
Located in a cul de sac street of Winnetka’s suburban neighborhood, sits a 1,986 sqft, 3-bedroom, 2-bathroom single family home, waiting for the next lucky buyer to move in and bring in their tasteful updates. Beautifully landscaped, a neat lawn surrounds a paved walkway and leads to the front entrance of the home. Upon entering you are greeted with carpet flooring throughout the spacious home with an open layout and natural lighting. Straight ahead is a step-down living room that includes a brick fireplace for the cozy enjoyment of a cold winter day, and a built-in wooden bar, used for entertaining guests while hosting. Entry to the eat in kitchen from the dining room, featuring tile countertops, wood cabinetry and built-in appliances. A lengthy hallway at the left of entry that leads to 3 bedrooms, all of which have carpet flooring, and 2 of which have en suite bathrooms. Hallway also includes cabinetry for the convenience of linen storage. Access from the living room to the backyard, complete with a covered patio and surrounded by luscious green landscaping, to set up lounging furniture and indulge in the scenery. Home has an individual laundry room with a washer/dryer hookup and direct access to an attached 2 car garage.
Single-familyProperty Type
1961Year Built
7,640 sq ftLot Size
$466Est. Price/Sq.Ft.
2 car garageParking
Listed by John Maseredjian•DRE #01874369• JohnHart Real Estate
Listed by Christine Rodriguez•DRE #02063486• JohnHart Real Estate
Bought with Angela Oganesyan•DRE #01488232• JohnHart Real Estate
*Taxable value of land and structures on it ("additions") is determined regularly by local assessors and does not affect market price.
Public record
Public record
Permits
Beds
3
Baths
2
Stories
—
Lot width
—
Lot depth
—
Lot size
7,643 Sq. Ft.
Year renovated
1961
Sq. Ft.
1,986
Year built
1961
Style
Single Family Residential
County
Los Angeles County
APN
2108025030
Parking Spaces
—
Basement
—
Accessible
—
HOA Dues
—
Garage
—
Features
—
Last updated by owner on Oct 5, 2026.
Dec 14, 2023 • Final
Electrical
Plan check for an addition to an existing solar photovoltaic system. The addition includes new solar modules and micro-inverters.
Electrical
Solar
May 16, 2022 • Final
Electrical
Electrical
Solar
Permit history is from public records and may be incomplete or inaccurate. Redfin and its agents make no representations about the property condition or permit status. Buyers should independently verify all information.
Property details
Parking
Parking / Garage Information
Attached Garage
# of Garage Spaces: 2
Garage
Has Parking
# of Parking Spaces: 2
Interior
Laundry Information
Has Laundry
Individual Room
Kitchen Information
Appliances: Dishwasher, Gas Oven, Gas Cooktop, Microwave
Has Appliances
Formal Dining Room, In Kitchen
Bathroom Information
# of Baths (Full): 2
Cooling Information
Central
Has Cooling
Room Information
Kitchen, Laundry, Living Room, Primary Bedroom, Two Primaries, Walk-In Closet
Fireplace Information
Living Room
Has Fireplace
Flooring Information
Carpet, Laminated, Tile
Heating Information
Central Furnace, Natural Gas
Has Heating
Interior Features
Bar, Ceiling Fan
Levels: One
Main Level Bathrooms: 2
Main Level Bedrooms: 3
Exterior
Exterior Information
Structure Type: House
Exterior Features
Patio And Porch Features: Covered, Patio
Has Patio
Pool Features: None
Lot Information
Elevation Units: Feet
Lot Size Source: Assessor's Data
Lot Features: Back Yard, Front Yard, Landscaped, Lawn, Yard
Property Information
Total # of Units: 1
Common Walls: No Common Walls
Living Area Source: Assessor's Data
Parcel Number: 2108025030
Total # of Stories: 1
Year Built Source: Assessor
Financial
Assesments Information
Assessments: Unknown
Utilities
Utilities Information
Sewer: Public Sewer
Water Source: District/Public
Location
Neighborhood Information
Community Features: Sidewalks, Street Lighting
School Information
High School District: Los Angeles Unified
Location Information
Latitude: 34.20889700
Longitude: -118.58360500
Directions: Saticoy St. to Lull St.
Zoning: LARS
Public facts
Beds: 3
Baths: 2.0
Sq. Ft.: 1,986
Stories: —
Lot Size: 7,643 square feet
Style: Single Family Residential
Year Built: 1961
Year Renovated: 1961
County: Los Angeles County
APN: 2108025030
Home facts updated by county records on Oct 5, 2026
Other
Listing Information
Days Active in MLS: 6
Continuous Days Active in MLS: 6
Listing Agent Information
List Agent First Name: John
List Agent Last Name: Maseredjian
Co-List Agent First Name: Christine
Co-List Agent Last Name: Rodriguez
Listing Office Information
List Office Name: JohnHart Corp.
Co-List Office Name: JohnHart Real Estate
Selling Agent Information
Buyer Agent First Name: Angela
Buyer Agent Last Name: Oganesyan
Selling Office Information
Buyer Office Name: JohnHart Real Estate
Around this home
Schools
Sunny Brae Avenue Elementary School
Public K-5 • Assigned • 0.3mi
5/10
John A. Sutter Middle School
Public 6-8 • Assigned • 0.9mi
5/10
Canoga Park Senior High School
Public 9-12 • Assigned • 1.6mi
4/10
Provided by GreatSchools
Lifestyle
Provided by Walk Score and Local Logic
Local insights from Redfin agents
The Los Angeles market is becoming more balanced, with buyers gaining a little more negotiating room as homes take longer to sell and price reductions become more common. Well-priced homes in desirable neighborhoods can still attract strong interest....
LA real estate remains resilient, with long-term demand, limited desirable inventory, and strong neighborhood-by-neighborhood opportunities. For savvy buyers and sellers, the current market creates opportunities to negotiate strategically and build...
The LA market is rewarding realistic pricing and good strategy. Buyers have more choices and are taking their time, while sellers who price correctly are still getting results. The days of simply “testing the market” are behind us—in this market,...