
It's in the top 10% of views. Tour it before it's gone!
Tomorrow:
About this home
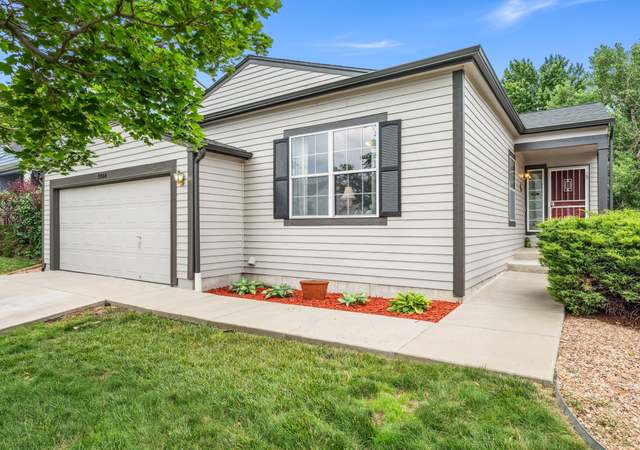
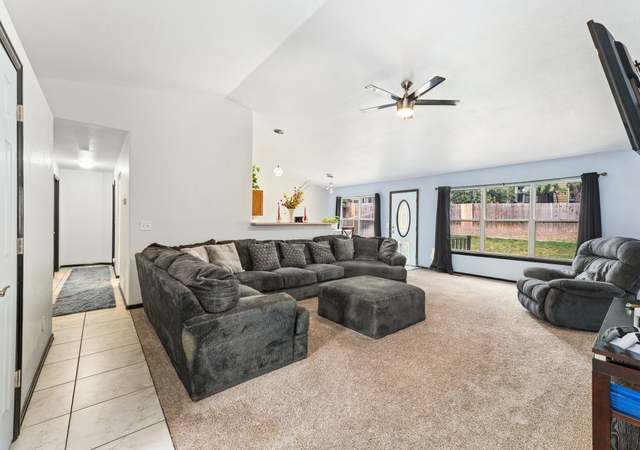
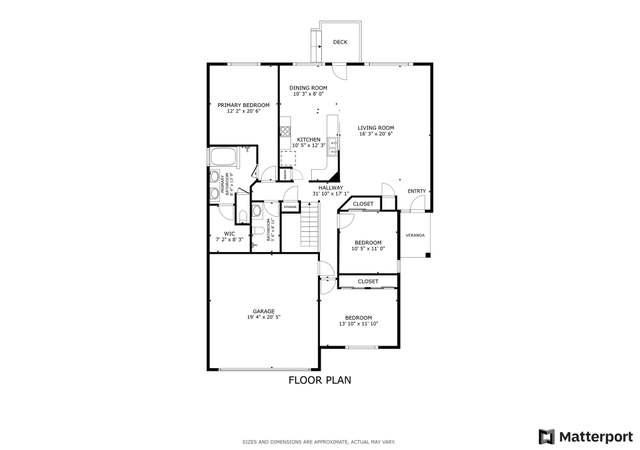
Welcome home! This refreshed Bill Wall home is move-in ready and waiting for its next owner. Enjoy a large front yard, spacious backyard, roomy interior, generous primary bedroom, and two-car garage. Recent updates include fresh interior paint, new carpet, and a brand-new HVAC system. Even better, the seller is willing to work with buyers by offering options such as an interest-rate buy-down, HOA assistance, a home warranty, or buyer concessions. Come see the possibilities this home has to offer!
Sable Ridge, located between E Smoky Hill Rd and S Buckley Rd, is a suburban and residential Aurora neighborhood with curving cul-de-sacs and pocket parks. The neighborhood’s character concentrates around the E Smoky Hill Rd and S Buckley Rd crossroads, where grocery plazas, local eateries, and everyday errands set a steady rhythm. Nearby, Dry Dock Brewing Co, Vintage Theatre, and Stanley Marketplace act as cultural anchors for nights out and weekend plans. Streetscapes lean toward late-20th-century single-family homes with tidy setbacks and mature trees. Open-space paths and nearby reservoirs shape a routine of walks, rides, and sunset views. The setting reads calm and practical, with larger retail corridors kept to the edges.
Provided by Walk Score and Local Logic
Market insights
13952 E Arizona Ave · $375,000
DAYS ON MARKET
2 days
The average home goes pending in 39 days.
SALE-TO-LIST
98.9%
Most homes are selling 1% below list price.
LIST PRICE
$385,000
Median list price in this area is $428,771. (11% higher than this home)
PRICE DROP
1 price drop
31% of homes in this area have had a price drop in the past month.
Property details
Interior
Exterior
Finance
Kitchen
Bedroom
Living
Interior features
Partial basement
Bedrooms
Three bedrooms (all on the upper level)
Bathrooms
Three bathrooms total — one full, one three-quarter, one half (two baths located on the upper level, one on the main level)
Heating & cooling
Forced air heating
Evaporative cooling
Exterior features
One common wall (attached property)
Home design
Townhouse
Two levels
Agent-owned
Parking
Attached garage with space for 2 vehicles
Two total parking spaces
Construction
Frame construction
Utilities
Public sewer
HOA & community
Homeowners association (self-managed)
Association fee $650 quarterly (approximately $2,600 annually)
Association name: Bonnie Wells
Electricity and solar
View estimated energy costs and solar savings for this home
Welcome home! This refreshed Bill Wall home is move-in ready and waiting for its next owner. Enjoy a large front yard, spacious backyard, roomy interior, generous primary bedroom, and two-car garage. Recent updates include fresh interior paint, new carpet, and a brand-new HVAC system. Even better, the seller is willing to work with buyers by offering options such as an interest-rate buy-down, HOA assistance, a home warranty, or buyer concessions. Come see the possibilities this home has to offer!
Public Records
Jul 13, 2026
Sold
$310,000
$128/sq ft
Public Records
Jan 4, 1991
Sold
$92,264
$38/sq ft
Public Records
Jan 17, 1986
Sold
$95,000
$39/sq ft
Public Records
Jan 16, 1985
Sold
$95,000
$39/sq ft
Public Records
Aug 1, 1983
Sold
$97,400
$40/sq ft
Year
Property tax
Land + Additions
Assessment*
2025
$1,913 (+39.4%)
2024
$1,373 (+3.1%)
2023
$1,331 (−7.5%)
2022
$1,440 (−3.1%)
$4,518 + $16,770
$21,288
2021
$1,486 (+12.3%)
$4,518 + $16,770
$21,288
2020
$1,324 (+0.5%)
$4,648 + $17,253
$21,901
2019
$1,317 (+42.6%)
$3,146 + $16,717
$19,863
2018
$924 (+15.0%)
$3,146 + $16,717
$19,863
2017
$803 (+28.1%)
$2,160 + $13,774
$15,934
2016
$627 (+3.5%)
$2,388 + $15,227
$17,615
2015
$606 (+25.5%)
$2,866 + $10,499
$13,365
2014
$483 (−1.4%)
$2,866 + $10,499
$13,365
2013
$490 (+14.4%)
$2,866 + $7,403
$10,269
2012
$428 (−44.5%)
2011
$771 (−12.4%)
2010
$881 (+1.1%)
2009
$872
$1,990 + $8,880
$10,870
Public record
Public record
Zoning
Beds
3
Baths
3
Stories
2
Lot width
35 ft.
Lot depth
110 ft.
Lot size
3,746 Sq. Ft.
Year renovated
1983
Finished Sq. Ft.
1,690
Unfinished Sq. Ft.
—
Total Sq. Ft.
1,690
Year built
1983
Style
Townhouse
County
Arapahoe County
APN
1975-19-2-27-028
Parking Spaces
—
Basement
—
Accessible
—
HOA Dues
—
Garage
—
Features
—
Last updated by owner on Jul 21, 2026.
R-2
Medium-Density Residential District
The purpose of the R-2 district is to promote and preserve various types of medium density housing with adequate amounts of usable common space and amenities. Development pursuant to a Small Residential Lot option is allowed in Subarea C. This district is intended for use close to collector streets and public transit facilities. The primary use in this district is single-family residences, but several types of attached dwellings are also permitted. The district generally prohibits commercial activity except for home occupations and typical neighborhood services.
Permitted uses
Include but are not limited to:
Religious facility
Housing-Group
Housing-Single unit
Housing-Multiple units
Housing-Senior
Bed & breakfast
Mixed use
Park & open space
Local insights from Redfin agents
Aurora is Colorado’s third largest city, located at the foot of the Rocky Mountains and minutes away from Denver International Airport. Known for it’s climate, industries, parks and rec, arts and culture, diverse food scene and historical sites.

