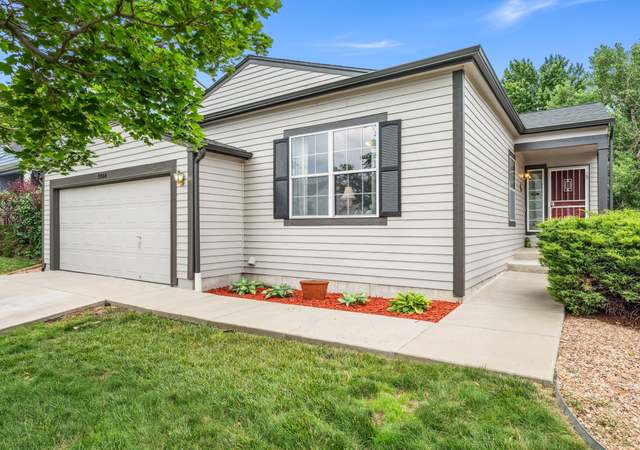
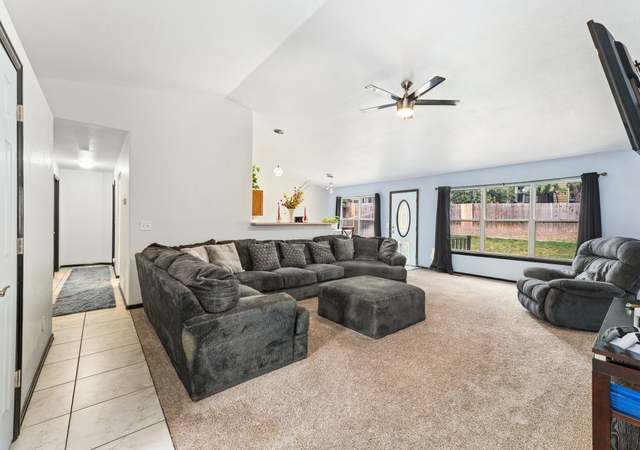
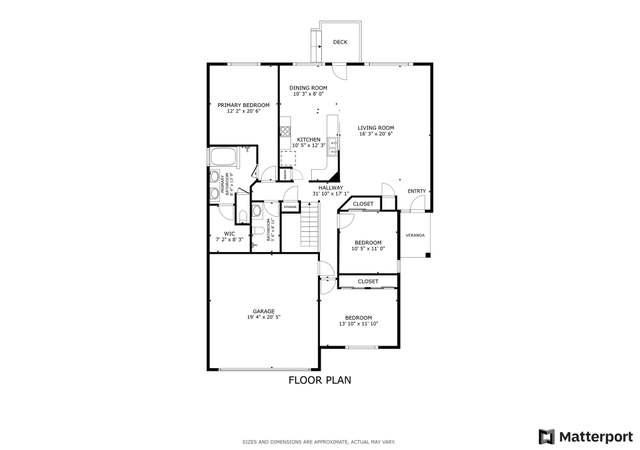

Welcome home to this charming ground-level 2-bedroom, 2-bath condo offering comfort, convenience, and privacy. Both spacious bedrooms feature their own en suite bathrooms, creating an ideal layout for roommates, guests, or flexible living. The inviting living room is highlighted by a cozy brick fireplace, perfect for relaxing evenings at home. Enjoy easy access with no stairs and the added convenience of a nearby covered carport parking spot. Whether you’re a first-time buyer, downsizing, or looking for an investment opportunity, this well-designed condo combines functionality with comfortable everyday living in a desirable setting. Community also includes a pool, hot tub, tennis courts, and is walking distance to Target, a plenty of restaurants, as well as the light rail station.
CondoProperty Type
1982Year Built
$215Price/Sq.Ft.
$400/moHOA Dues
1 spaceParking
Listed by Curtis Wehr• Legacy 100 Real Estate Partners LLC
Listed by WEHR HOMES TEAM• Legacy 100 Real Estate Partners LLC
City Center North, located between Sable Boulevard and I-225, is a civic and commercial Aurora neighborhood with mid-century apartment courts and big-sky parkland. The neighborhood’s character concentrates around the Aurora Municipal Center campus near E Alameda Avenue, where broad lawns, public buildings, and weekday foot traffic set a purposeful tone. Low-rise condos and garden-style complexes mix with office blocks and wide arterials, giving the streetscape a pragmatic, open feel. Cultural anchors such as the Aurora Fox Arts Center and the Aurora History Museum add a local, arts-and-archives thread. The Aurora Public Library Central Branch and adjacent green space shape a steady, everyday rhythm.
Provided by Walk Score and Local Logic
Market insights
14465 E 1st Dr Unit A7 · $215,000
DAYS ON MARKET
1 days
The average home goes pending in 52 days.
SALE-TO-LIST
98.6%
Most homes are selling 1% below list price.
LIST PRICE
$215,000
Median sale price in this area is $279,503. (30% higher than this home)
PRICE DROP
0 price drops
30% of homes in this area have had a price drop in the past month.
Property details
Interior
Exterior
Finance
Kitchen
Bathroom
Bedroom
Living
Interior features
Ceiling fans
Double pane windows
Wood-burning fireplace in the living room
Bedrooms
2 bedrooms (both on the main level)
Bathrooms
2 full bathrooms (both on the main level)
Kitchen
Dishwasher
Range
Range hood
Microwave
Refrigerator
Laundry & utility
Washer
Dryer
Flooring
Carpet
Tile
Heating & cooling
Forced-air heating
Central air conditioning
Exterior features
Patio
Outdoor pool
Exterior lighting
Rain gutters
Landscaped grounds
Greenbelt
Near public transit
Home design
Residential condominium
Low-rise (1–3 stories), single-level unit
Ground-level entry
Two-or-more common walls
Entry level: 1
Property attached
Parking
1 parking space (off-street)
Asphalt parking; guest spaces available
Construction
Brick, frame and wood siding construction
Composition roof
Slab foundation
Originally built as a low-rise condominium
Utilities
Public water
Public sewer
Electricity connected
Natural gas connected
Paved public-maintained road frontage
HOA & community
Community association (professionally managed)
Monthly HOA fee of $400 (includes grounds and structure maintenance, sewer, water, trash, recycling, snow removal)
Community amenities: pool, spa/hot tub, tennis courts, parking
Other
Pets allowed
Approximately 1 block to bus and light rail
Electricity and solar
View estimated energy costs and solar savings for this home
Welcome home to this charming ground-level 2-bedroom, 2-bath condo offering comfort, convenience, and privacy. Both spacious bedrooms feature their own en suite bathrooms, creating an ideal layout for roommates, guests, or flexible living. The inviting living room is highlighted by a cozy brick fireplace, perfect for relaxing evenings at home. Enjoy easy access with no stairs and the added convenience of a nearby covered carport parking spot. Whether you're a first-time buyer, downsizing, or looking for an investment opportunity, this well-designed condo combines functionality with comfortable everyday living in a desirable setting. Community also includes a pool, hot tub, tennis courts, and is walking distance to Target, a plenty of restaurants, as well as the light rail station.
Public Records
Mar 27, 1995
Sold
$56,500
$57/sq ft
Year
Property tax
Land + Additions
Assessment*
2025
$1,840 (+37.2%)
2024
$1,341 (+3.1%)
2023
$1,300 (−6.1%)
2022
$1,385 (−3.1%)
$2,363 + $11,426
$13,789
2021
$1,429 (−0.5%)
$2,363 + $11,426
$13,789
2020
$1,436 (+0.5%)
$2,431 + $11,755
$14,186
2019
$1,428 (+53.7%)
$2,860 + $10,932
$13,792
2018
$930 (+15.0%)
$2,860 + $10,932
$13,792
2017
$809 (+30.6%)
$1,800 + $6,991
$8,791
2016
$619 (+3.5%)
$1,990 + $7,729
$9,719
2015
$598 (+70.9%)
$637 + $5,962
$6,599
2014
$350 (−1.3%)
$637 + $5,962
$6,599
2013
$355 (+4.0%)
$637 + $3,081
$3,718
2012
$341 (+11.1%)
2011
$307 (−7.6%)
2010
$332 (+1.1%)
2009
$329
$640 + $3,460
$4,100
Public record
Public record
Zoning
Beds
2
Baths
2
Stories
1
Lot width
—
Lot depth
—
Lot size
—
Year renovated
1982
Finished Sq. Ft.
1,000
Unfinished Sq. Ft.
—
Total Sq. Ft.
1,000
Year built
1982
Style
Condo/Co-op
County
Arapahoe County
APN
1975-07-2-08-055
Parking Spaces
—
Basement
—
Accessible
—
HOA Dues
—
Garage
—
Features
—
Last updated by owner on Jun 11, 2026.
MU-R
Mixed-Use Regional Activity Center District
The MU-R district is intended to serve image making areas in Aurora such as gateways, major arterial street and highway intersections, and regional activity centers. The MU-R district allows for a mix of medium- to high-density residential and regional commercial uses, as well as other uses as shown in Table 3.2-1 (Permitted Use Table). The MU-R district intends to promote a distinctive, unified character and to ensure high quality development. More specifically, the district intends to promote: A larger scale of development that presents a recognizable skyline or silhouette, and a visible transition in building massing and concentration from a visible focal point; A safe and pleasant pedestrian and bicycle environment connected to the streets and walkways; Nodes for multi-modal movement, including mass transit facilities; and A pleasant visual environment with high-quality architectural materials, properly sized and positioned signage, and intensive landscaping with generous outdoor common areas.
Aurora is Colorado’s third largest city, located at the foot of the Rocky Mountains and minutes away from Denver International Airport. Known for it’s climate, industries, parks and rec, arts and culture, diverse food scene and historical sites.

