
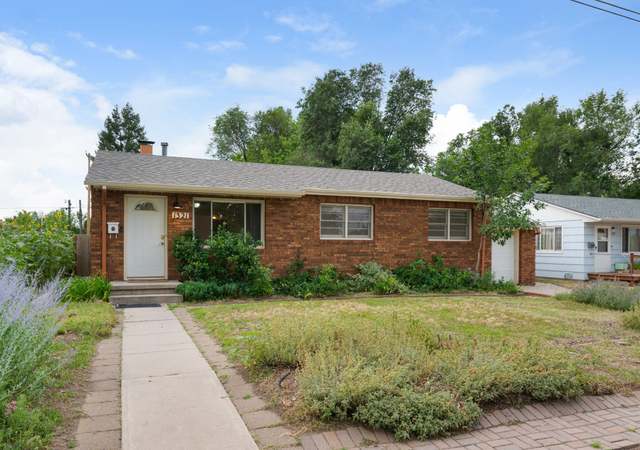
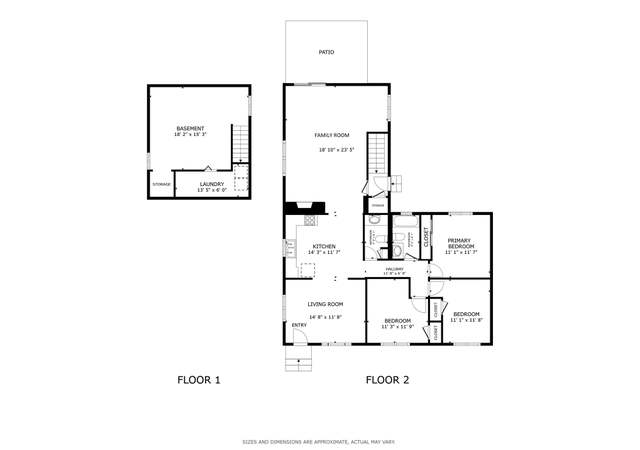
Public Remarks: GREAT CENTRAL LOCATION! Welcome to this charming turnkey brick rancher near Patty Jewett Golf Course and downtown that has been updated with today's amenities and style! The remodeled kitchen features refinished hardwood floors, beautiful cabinets, granite countertops, vent hood, and stainless steel appliances. The kitchen is opened up to the dining and living area, giving you an open floor plan to entertain. In addition to the deep garage you will find 6 plus cars can fit in driveway extending from the attached garage and a gate to the RV pad! Two large Master Bedrooms, with one on each level create two separate living areas. The lower level includes a second living room, a spacious master suite with a large walk in closet, built in shelving and 5 piece master bath with jetted tub! One block from schools and Nancy Lewis Park. BRAND NEW HVAC System installed in 2019. New Electrical Panel installed in 2019. New ceiling insulation installed in 2019. Move-in Ready!
*Taxable value of land and structures on it ("additions") is determined regularly by local assessors and does not affect market price.
Public record
Public record
Zoning
Permits
Beds
3
Baths
2
Stories
1
Lot width
—
Lot depth
—
Lot size
7,783 Sq. Ft.
Year renovated
1960
Sq. Ft.
2,218
Year built
1955
Style
Single Family Residential
County
El Paso County
APN
6332411006
Parking Spaces
—
Basement
—
Accessible
—
HOA Dues
—
Garage
—
Features
—
Last updated by owner on Sep 2, 2026.
R-1 6
Single-Family - Medium District
This zone district accommodates single-family residential uses on lots with a minimum size of 6,000 sq ft. Land uses are as indicated in Table 7.3.2-A (Base and NNA-O District Use Table).
Permitted uses
Include but are not limited to:
Agriculture
Community / recreation center
Housing-Single unit
Infrastructure
Communications tower
Housing-Mobile home park
Park & open space
Jan 29, 2026 • Final
434
Work on a reroof.
Roofing
Feb 15, 2019 • Final
434
Install a new air conditioning unit and coil, and replace the furnace.
Electrical
HVAC
Permit history is from public records and may be incomplete or inaccurate. Redfin and its agents make no representations about the property condition or permit status. Buyers should independently verify all information.
Eat-in Kitchen, Open Floorplan, Pantry, Walk-In Closet(s), Kitchen Island
Room Information
Basement: Full
Exterior
Exterior Features
Fencing: Fenced
Patio and Porch Features: Patio
Roof: Composition
Pool Information
Spa: Yes
Spa Features: Bath
Land Information
Road Surface Type: Paved
Lot Information
Horse(s): No
Lot Features: Lawn Sprinkler System
Other Structures: Kennel/Dog Run, Outbuildings
Zoning: R1-6
Property Information
Property Type: Residential
Waterfront: No
Subdivision Information
Subdivision Name: Venetian Village
MLS Area Major: Out of Area
Building Information
Above Grade Finished Area: 1175
Below Grade Finished Area: 1175
Building Area Total: 1175
Construction Materials: Wood/Frame, Brick/Brick Veneer
Financial
Tax Information
Tax Annual Amount: 1164
Tax Year: 2018
Financial Information
Listing Terms: Cash, Conventional, FHA, VA Loan
Utilities
Utility Information
Utilities: Cable Available
Sewer: City Sewer,Public Sewer
Location
HOA Information
Association: No
School Information
High School District: Colorado Springs 11
Elementary School: Stratton
Middle or Junior School: Mann
High School: Palmer
Location Information
Unparsed Address: 2621 Paseo Rd Colorado Springs CO 80907
Street Number: 2621
Street Name: Paseo
Street Suffix: Rd
City: Colorado Springs
State or Province: CO
County or Parish: El Paso
Country: US
Postal Code: 80907
Coordinates: -104.797775,38.869423
Latitude: 38.869423
Longitude: -104.797775
Public facts
Beds: 3
Baths: 2.0
Sq. Ft.: 2,218
Stories: 1.0
Lot Size: 7,783 square feet
Style: Single Family Residential
Year Built: 1955
Year Renovated: 1960
County: El Paso County
APN: 6332411006
Home facts updated by county records on Sep 2, 2026
Other
Miscellaneous Information
Exclusions: Large shelves in basement
Listing Information
Attribution Contact: 720-457-4400
Close Price: $320,000
Photos Count: 27
Special Listing Conditions: Private Owner
Standard Status: Closed
Listing Date Information
Close Date: Thursday, November 7, 2019
Cumulative Days on Market: 4
Days on Market: 4
Listing Contract Date: Wednesday, October 9, 2019
Modification Timestamp: Thursday, October 10, 2024 6:22 PM
Home Information
Direction Faces: North
Year Built: 1955
Around this home
Schools
Stratton Elementary School
Public PreK-5 • Assigned • 0.3mi
5/10
Mann Middle School
Public 6-8 • Assigned • 0.4mi
2/10
Palmer High School
Public 9-12 • Assigned • 2.4mi
4/10
Provided by GreatSchools
Lifestyle
Provided by Walk Score and Local Logic
Local insights from Redfin agents
Northeast Colorado Springs is known for newer neighborhoods, convenient shopping and dining, strong access to Powers Boulevard, parks and trails, and a wide range of home styles. It offers a suburban feel with easy access to everyday amenities and...