
It's in the top 10% of views. Tour it before it's gone!
Tomorrow:
About this home
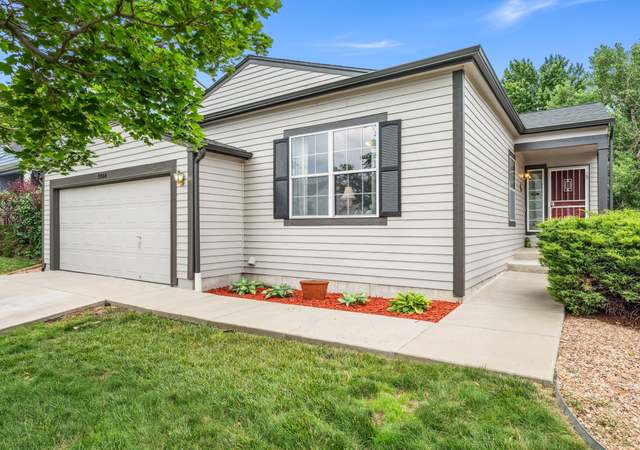
Beautiful home is the Goldsmith neighborhood! Close to EVERYTHING! Trails, shopping, dinning, entertainment, schools, etc... Do not miss the opportunity to make this home yours! Blank canvass ready to be turned into masterpiece!
Single-familyProperty Type
1973Year Built
8,630 sq ftLot Size
$231Price/Sq.Ft.
2 car garageParking
Listed by Adam Ferguson• Coldwell Banker Realty 24
Goldsmith, located between Monaco Parkway and Quebec Street, is a residential and mid-century modern Denver neighborhood with curving streets and mature tree canopy. The neighborhood’s character concentrates around the Monaco Parkway corridor near the Goldsmith Gulch greenbelt, where joggers, dog walkers, and cyclists trace the path beside pocket parks and tidy lawns. Brick ranches and low-slung split-levels sit on generous lots, giving the blocks a calm, open feel. Nearby, the Shops at Northfield provides a town-center-style retail cluster, while the Denver Museum of Nature & Science and Denver Zoo anchor big-day outings in City Park. The Central Park–A Line Station adds a rail link for car-light commutes. Cherry Creek Trail segments and neighborhood greenways shape daily routes.
Provided by Walk Score and Local Logic
Offer insights
7073 E Warren Dr · $630,000
$642K and above
75% chance or better to win
Why $642K+ is a strong offer
DAYS ON MARKET
2 days
The average home goes pending in 22 days.
SALE-TO-LIST
98.9%
Most homes are selling 1% below list price.
About offer insights
Property details
Interior
Exterior
Finance
Kitchen
Bathroom
Bedroom
Living
Dining
Interior features
Breakfast bar
Eat-in kitchen
Kitchen island
Open floorplan
Pantry
Quartz counters
Double pane windows
Finished partial basement
One fireplace in family room
Bedrooms
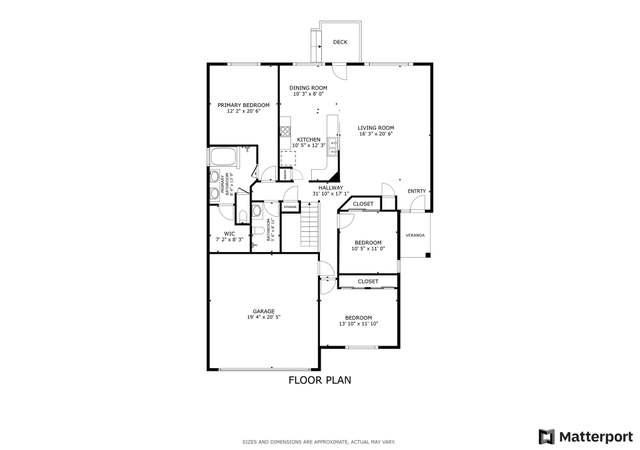
3 bedrooms (all on upper level)
Bathrooms
3 bathrooms (1 full, 1 three-quarter, 1 half)
2 bathrooms located on upper level, 1 bathroom on lower level
Kitchen
Cooktop
Oven
Range hood
Dishwasher
Refrigerator
Laundry & utility
Utilities: Electricity and natural gas connected
Flooring
Carpet
Tile
Wood
Heating & cooling
Forced air heating (natural gas)
Central air conditioning
Exterior features
Private yard
Covered patio
Full fencing
Rain gutters
Landscaped, level lot
Corner lot on a cul-de-sac
Near public transit
Home design
Single family residence
Tri-level layout
Northwest-facing
Parking
Attached 2-car garage
Concrete parking surfaces
2 total parking spaces
Security
Smoke detectors
Carbon monoxide detectors
Construction
Built with brick, frame, and wood siding
Composition roof
Slab foundation
Living area approximately 2,733 total (about 2,023 above grade, 710 below grade)
Utilities
Public water
Public sewer
110V electrical service
Electricity and solar
View estimated energy costs and solar savings for this home
Beautiful home is the Goldsmith neighborhood! Close to EVERYTHING! Trails, shopping, dinning, entertainment, schools, etc... Do not miss the opportunity to make this home yours! Blank canvass ready to be turned into masterpiece!
IRES as Distributed by MLS Grid #3943160
Mar 30, 2021
Sold
$630,000
$231/sq ft
Mar 11, 2021
Pending
—
Mar 10, 2021
Listed
$600,000
$220/sq ft
Mar 10, 2021
Listed
$600,000
$220/sq ft
+31
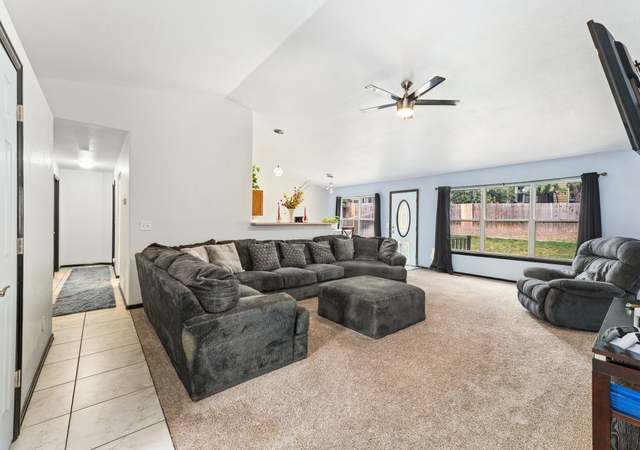
Beautifullly Updated Home in Hutchinson Hills, New Paint Inside and Out, New Double Pane Windows, New Lighting, New Hardwood Flooring, Kitchen Features New Wood Cabinets with Quartz Slab Counter Tops, Pantry, Breakfast Bar, and Stainless Steel Appliances with New Range Hood , Baths have New Designer Tile, New Carpet, Big Back Yard with Covered Patio, New Landscaping in Front and Back Yards- Includes, New Sprinker System, New Mulch and New Sod, and So Much More! Come and See!
Public Records
Sep 16, 2020
Sold
$326,000
$119/sq ft
Year
Property tax
Land + Additions
Assessment*
2025
$3,710 (+9.5%)
$10,670 + $32,330
$43,000
2024
$3,388 (+2.2%)
$10,670 + $32,330
$43,000
2023
$3,315 (+17.8%)
$7,750 + $35,030
$42,780
2022
$2,814 (+32.6%)
$11,860 + $23,530
$35,390
2021
$2,123 (+55.0%)
$12,210 + $16,240
$28,450
2020
$1,370 (+2.9%)
$12,210 + $13,400
$25,610
2019
$1,331 (+7.5%)
$12,210 + $13,400
$25,610
2018
$1,238 (+0.3%)
$9,220 + $13,980
$23,200
2017
$1,234 (+16.4%)
$9,220 + $13,980
$23,200
2016
$1,060 (+44.6%)
$9,216 + $13,984
$23,200
2014
$733
$6,310 + $10,480
$16,790
2013
$734 (−11.4%)
$6,312 + $10,478
$16,790
2012
$828 (−34.8%)
$7,578 + $10,232
$17,810
2011
$1,270 (+4.0%)
$7,578 + $10,232
$17,810
2010
$1,221 (+2.2%)
$7,578 + $10,232
$17,810
2009
$1,195
$7,578 + $10,762
$18,340
Public record
Public record
Zoning
Permits
Beds
3
Baths
2.5
Stories
1
Lot width
—
Lot depth
—
Lot size
8,630 Sq. Ft.
Year renovated
—
Finished Sq. Ft.
2,733
Unfinished Sq. Ft.
—
Total Sq. Ft.
2,733
Year built
1973
Style
Single Family Residential
County
Denver County
APN
06295-01-036-000
Parking Spaces
—
Basement
—
Accessible
—
HOA Dues
—
Garage
—
Features
—
Last updated by owner on Jun 10, 2026.
S-SU-D
Single Unit D District
S-SU-D is a single unit district allowing suburban houses with a minimum zone lot area of 6,000 sq ft.
Permitted uses
Include but are not limited to:
No uses permitted by right
Jul 7, 2025 • Final
Residential construction
Install helical piles.
Grading
Sep 26, 2024 • Active
Sewer use and drainage
Install helical piles.
Grading
Permit history is from public records and may be incomplete or inaccurate. Redfin and its agents make no representations about the property condition or permit status. Buyers should independently verify all information.
Local insights from Redfin agents
Denver remains a balanced market, giving buyers more choices and negotiating power than we've seen in recent years. Well-priced, move-in-ready homes are still selling quickly, while overpriced listings are taking longer and often require price...
Denver offers a great balance of urban amenities and easy access to outdoor activities in the Rocky Mountains. A vibrant city with a healthy, active lifestyle, highlighted by features like Red Rocks Park, a thriving arts scene, a diverse culinary...

