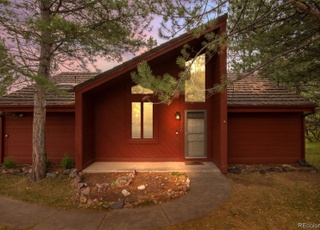
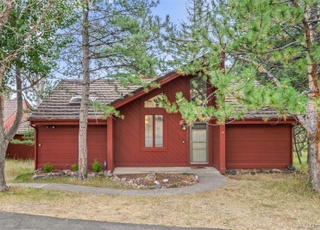
This home's estimate is 3.1% lower than the average sale price ($837K) of 6 comparable homes.
Search- Overview
- Sale & tax history
- Property details
- Neighborhood
- Climate
892 Calgary Way, Golden, CO 80401
About this home
Public Remarks: Move right in to this amazing home tucked right into nature in beautiful Genesee! You will truly appreciate the remodeled kitchen w/slab granite, stainless appliances, wine refrigerator, ample cabinetry, all open to the dining area that looks out onto the wooded green space & wild life. The great room has a brand new gas fireplace w/stone wall & custom wood mantel. Vaulted ceilings & wood floors adorn the main floor plus new windows allow for all the natural light to shine right in! Spacious master suite offers hardwoods, vaulted ceilings, large walk-in closet, 5 piece master bath and access to the beautiful deck. The Finished walk out basement is equipped with two generous sized bedrooms, full hall bath and a wonderful family room to enjoy movie night, relaxing or perfect for a play room. Outdoor living space is an extension of this home with 2 decks, privacy & where you will take in what Colorado is all about. Easy commute to Denver or to the slopes !Truly a pleasure to show!
Redfin Estimate
Earn from this home
List your home with Redfin and save $8,112
Get cash now or lower your monthly rate
List your home for rent
Market trends in 80401, CO
Last updated September 2026
Buyer's Market
Seller's Market
Seller's market
0.0% MoM
- NEW 17 HRS AGO
- OPEN SAT, 11AM TO 1PM$1,339,0004 beds3 baths4,177 sq ft386 Monte Vista Rd, Golden, CO 80401Charles Gruber • Fathom Realty Colorado LLC
- $524,8703 beds4 baths2,254 sq ft206 S Holman Way, Golden, CO 80401Jordan Schwartz • Engel & Volkers Denver
- 3D WALKTHROUGH$1,450,0004 beds4 baths3,220 sq ft25250 Montane Dr, Golden, CO 80401Mary Ann Hilt • RE/MAX Professionals
- $3,000,0006 beds7 baths7,427 sq ft22081 Paradise Cir, Golden, CO 80401Jennifer Story • LIV Sotheby's International Realty
- OPEN SAT, 11AM TO 1PM$589,9005 beds3 baths2,474 sq ft12720 W 6th Pl, Lakewood, CO 80401Bill Stubblefield • Keller Williams Advantage Realty LLC
- OPEN SUN, 11AM TO 1PM$1,195,0004 beds4 baths3,949 sq ft1318 Northridge Ct, Golden, CO 80401Jennifer Davenport • LIV Sotheby's International Realty
- $1,595,0005 beds4 baths4,855 sq ft1914 Parfet Estates Dr, Golden, CO 80401Pamela Digiosio • Century 21 Lux
See all
Provided by Redfin
Sale history for 892 Calgary Way
$260/sq ft
$254/sq ft
$204/sq ft
$204/sq ft
$76/sq ft
$64/sq ft
$68/sq ft
Tax history for 892 Calgary Way
*Taxable value of land and structures on it ("additions") is determined regularly by local assessors and does not affect market price.
Public record
- Public record
- Zoning
P-D
Planned Development District
The Planned Development PD Zone District is a versatile zoning mechanism allowing for land development of any nature residential, commercial, conservation, mining, industrial, public or quasi-public, etc. either as a single use or in combination, through total integrated project planning.Include but are not limited to:
- No uses permitted by right
Property details
Parking
- Parking Features
- Covered Spaces: 2
- Garage: Yes
- Garage Spaces: 2
Interior
- Bathroom Information
- Bathrooms (Full): 2
- Bathrooms (Half): 1
- Bathrooms (Three Quarter): 0
- Bedroom Information
- Bedrooms Total: 3
- Heating & Cooling
- Cooling: Yes
- Ceiling Fan(s)
- Heating: Yes
- Baseboard
- Interior Features
- Self Cleaning Oven, Dishwasher, Refrigerator, Bar Fridge, Washer, Dryer, Microwave, Disposal
- Fireplace: Yes
- Fireplace Features: Gas, Gas Logs Included, Family/Recreation Room Fireplace, Single Fireplace
- Eat-in Kitchen, Cathedral/Vaulted Ceilings, Open Floorplan, Pantry, Walk-In Closet(s)
- Laundry Features: In Basement
- Room Information
- Basement: Full, Walk-Out Access, Built-In Radon
Exterior
- Exterior Features
- Fencing: Fenced
- Patio and Porch Features: Patio, Deck
- Roof: Other
- Land Information
- Road Surface Type: Paved
- Lot Information
- Horse(s): No
- Lot Features: Abuts Public Open Space
- Zoning: P-D
- Property Information
- Property Type: Residential
- Waterfront: No
- Subdivision Information
- Subdivision Name: North Bowl at Genesee
- MLS Area Major: Suburban Mountains
- Building Information
- Above Grade Finished Area: 1154
- Below Grade Finished Area: 1054
- Building Area Total: 1154
- Construction Materials: Wood/Frame, Wood Siding
- Foundation Details: Slab
Financial
- Tax Information
- Tax Annual Amount: 2784
- Tax Year: 2018
- Financial Information
- Listing Terms: Cash, Conventional, FHA, VA Loan
Utilities
- Utility Information
- Utilities: Cable Available
- Sewer: City Sewer,Public Sewer
Location
- HOA Information
- Association: Yes
- Association Fee: 60
- Association Fee Frequency: Monthly
- Association Fee 2: 165
- Association Fee 2 Frequency: Monthly
- Association Fee Includes: Snow Removal, Maintenance Structure
- Community Features: Clubhouse, Tennis Court(s), Pool
- School Information
- High School District: Jefferson County R-1
- Elementary School: Ralston
- Middle or Junior School: Bell
- High School: Golden
- Location Information
- Unparsed Address: 892 Calgary Way Golden CO 80401
- Street Number: 892
- Street Name: Calgary
- Street Suffix: Way
- City: Golden
- State or Province: CO
- County or Parish: Jefferson
- Country: US
- Postal Code: 80401
- Coordinates: -105.269684,39.700344
- Latitude: 39.700344
- Longitude: -105.269684
Public facts
- Beds: 3
- Baths: 2.5
- Sq. Ft.: 1,154
- Stories: 1.0
- Lot Size: 2,614 square feet
- Style: Single Family Residential
- Year Built: 1980
- Year Renovated: 1996
- County: Jefferson County
- APN: 300154312
Other
- Miscellaneous Information
- Exclusions: Seller's personal property, wire shoe racks in master closet, gas firepit
- Listing Information
- Attribution Contact: 303-409-1300
- Close Price: $575,000
- Photos Count: 0
- Special Listing Conditions: Private Owner
- Standard Status: Closed
- Listing Date Information
- Close Date: Wednesday, October 9, 2019
- Cumulative Days on Market: 4
- Days on Market: 4
- Listing Contract Date: Thursday, September 5, 2019
- Modification Timestamp: Wednesday, October 9, 2024 6:05 AM
- Home Information
- Window Features: Window Coverings, Skylight(s), Double Pane Windows
- Year Built: 1980
Around this home
Schools
Public K-5 • Assigned • 1.7mi
Public 6-8 • Assigned • 4.6mi
Public 9-12 • Assigned • 4.3mi
Lifestyle
Provided by Walk Score and Local Logic
Climate risks
Minimal risk of a flood reaching the building in the next 30 years
2% chance of being in a wildfire in next 30 years
0 hot days expected this year, 0 days in 30 years
Minor risk of severe winds over next 30 years
1 unhealthy days expected this year, 1 days in 30 years
Sun exposure
In this area, properties receive around 10.4 hours in June and 6.1 hours in December, placing it above the U.S. average for solar exposure.
Nearby similar homes
New listings for sale in 80401
Home values near 892 Calgary Way
| Address | Redfin Estimate |
|---|---|
4 Beds | 3 Baths | 2178 Sq. Ft. | $845,947 |
3 Beds | 4 Baths | 2157 Sq. Ft. | $833,098 |
| Address | Redfin Estimate |
|---|---|
3 Beds | 2.5 Baths | 2061 Sq. Ft. | $803,884 |
4 Beds | 3.5 Baths | 2171 Sq. Ft. | $933,305 |
| Address | Redfin Estimate |
|---|---|
4 Beds | 3.5 Baths | 2377 Sq. Ft. | $1,010,265 |
3 Beds | 3 Baths | 2157 Sq. Ft. | $810,271 |
More real estate resources
- Cities
- Neighborhoods
- Zip Codes
- Popular Searches
| Denver homes for sale | |||
| Boulder homes for sale | |||
| Littleton homes for sale |
| Village at Genesse homes for sale |
| 80401 homes for sale | |||
| 80439 homes for sale | |||
| 80465 homes for sale |
Find us
Subsidiaries
Affiliated Business
Copyright: © 2026 Redfin. All rights reserved.
Updated September 2025: By searching, you agree to the Terms of Use, and Privacy Policy.
Do not sell or share my personal information.
REDFIN and all REDFIN variants, WALK SCORE, and the R logos, are trademarks of Redfin Corporation, registered or pending in the USPTO.
California DRE #01521930
Redfin is licensed to do business in New York as Redfin Real Estate. NY Standard Operating Procedures
New Mexico Real Estate Licenses
TREC: Info About Brokerage Services, Consumer Protection Notice
All mortgage lending products and information are provided by Rocket Mortgage, LLC | NMLS #3030; www.NMLSConsumerAccess.org. Licensed in 50 states. This site is not authorized by the New York State Department of Financial Services for mortgage solicitation or loan applications activities related to properties located in the State of New York.
Redfin Corporation is an affiliated business of Rocket Limited Partnership. Each company, and their subsidiaries, are separate legal entities operated and managed through its own management and governance structures.
If you are using a screen reader, or having trouble reading this website, please call Redfin Customer Support for help at 1-844-759-7732.
REDFIN IS COMMITTED TO AND ABIDES BY THE FAIR HOUSING ACT AND EQUAL OPPORTUNITY ACT. READ REDFIN'S FAIR HOUSING POLICY AND THE NEW YORK STATE FAIR HOUSING NOTICE.


United States
Canada